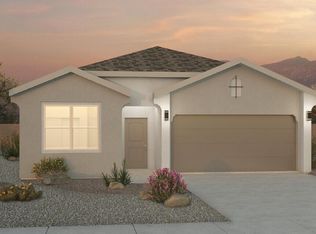
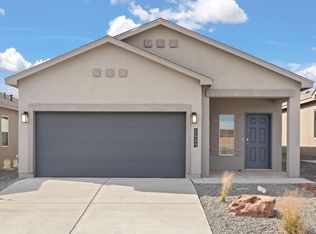
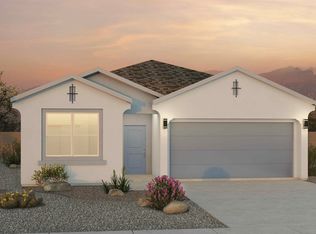
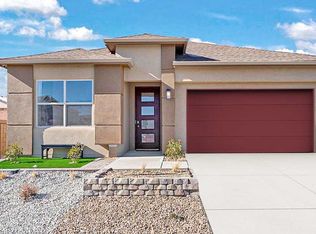
For salePrice cut: $15K (6/30)
$579,000
4beds
2,602sqft
4139 Silver Springs Rd NE, Rio Rancho, NM 87144
4beds
2,602sqft
Single family residence
Built in 2025
6,098 sqft
2 Attached garage spaces
$223 price/sqft
$39/mo HOA
What's special
Four bedroomsTiled bathroomsBeautifully landscaped backyardExtended covered porch
This home has it all! It has an assumable FHA loan at 4.99% for a qualified buyer! Four bedrooms, 2 downstairs and 2 upstairs. Imagine the possibilities with a 15.4 X 19.7 loft, featuring panoramic views of the desert. LOTS of upgrades include tiled bathrooms, NO tub surrounds, fully landscaped with ...
- 27 days |
- 256 |
- 8 |
Source: SWMLS,MLS#: 1105345
Travel times
Living Room
Kitchen
Dining Room
Loft
Bedroom
Zillow last checked:
Listing updated:
Listed by:
Elizabeth G McNatt 505-249-5911,
Realty One of New Mexico 505-883-9400
Source: SWMLS,MLS#: 1105345
Facts & features
Interior
Bedrooms & bathrooms
- Bedrooms: 4
- Bathrooms: 3
- Full bathrooms: 2
- 3/4 bathrooms: 1
Primary bedroom
- Level: Main
- Area: 182.23
- Dimensions: 13.9 x 13.11
Bedroom 2
- Level: Main
- Area: 133
- Dimensions: 10 x 13.3
Bedroom 3
- Level: Upper
- Area: 171.27
- Dimensions: 9.9 x 17.3
Bedroom 4
- Level: Upper
- Area: 194.42
- Dimensions: 17.5 x 11.11
Dining room
- Level: Main
- Area: 134.31
- Dimensions: 11.1 x 12.1
Family room
- Description: LOFT
- Level: Upper
- Area: 294.29
- Dimensions: LOFT
Kitchen
- Level: Main
- Area: 165.62
- Dimensions: 9.8 x 16.9
Living room
- Level: Main
- Area: 181.5
- Dimensions: 11 x 16.5
Heating
- Central, Forced Air, Natural Gas
Cooling
- Refrigerated
Appliances
- Included: Built-In Gas Range, Cooktop, Disposal, Microwave, Refrigerator, Range Hood, Self Cleaning Oven
- Laundry: Electric Dryer Hookup
Features
- Breakfast Bar, Ceiling Fan(s), Cathedral Ceiling(s), Dual Sinks, Family/Dining Room, High Ceilings, Kitchen Island, Loft, Living/Dining Room, Main Level Primary, Pantry, Smart Camera(s)/Recording, Shower Only, Separate Shower, Cable TV, Walk-In Closet(s)
- Flooring: Carpet, Tile
- Windows: Double Pane Windows, Insulated Windows, Vinyl
- Has basement: No
- Has fireplace: No
Interior area
- Total structure area: 2,602
- Total interior livable area: 2,602 sqft
Video & virtual tour
Property
Parking
- Total spaces: 2
- Parking features: Attached, Garage, Garage Door Opener
- Attached garage spaces: 2
Accessibility
- Accessibility features: None
Features
- Levels: Two
- Stories: 2
- Patio & porch: Covered, Patio
- Exterior features: Private Yard, Sprinkler/Irrigation
- Fencing: Wall
- Has view: Yes
Lot
- Size: 6,098.4 Square Feet
- Features: Landscaped, Planned Unit Development, Few Trees, Views
Details
- Additional structures: Gazebo
- Parcel number: 1016074512298
- Zoning description: R-1
- Special conditions: Standard
Construction
Type & style
- Home type: SingleFamily
- Property subtype: Single Family Residence
Materials
- Stucco, Rock
- Foundation: Slab
- Roof: Pitched,Shingle
Condition
- Resale
- New construction: No
- Year built: 2025
Details
- Builder name: Dr Horton
Utilities & green energy
- Sewer: Public Sewer
- Water: Public
- Utilities for property: Cable Available, Electricity Connected, Natural Gas Connected, Phone Available, Sewer Connected, Underground Utilities, Water Connected
Green energy
- Energy generation: None
- Water conservation: Water-Smart Landscaping
Community & HOA
Community
- Security: Security System, Smoke Detector(s)
- Subdivision: Lomas Encantadas Unit 1-G Phase 3A
HOA
- Has HOA: Yes
- Services included: Common Areas, Road Maintenance
- HOA fee: $39 monthly
- HOA name: Associa Canyon Gate
- HOA phone: 505-342-2797
Location
- Region: Rio Rancho
Financial & listing details
- Price per square foot: $223/sqft
- Annual tax amount: $1,058
- Date on market: 6/12/2026
- Cumulative days on market: 27 days
- Listing terms: Cash,Conventional,FHA,VA Loan
- Road surface type: Paved
Price history
| Date | Event | Price |
|---|---|---|
| 6/30/2026 | Price change | $579,000-2.5%$223/sqft |
Source: | ||
| 6/22/2026 | Price change | $594,000-0.7%$228/sqft |
Source: | ||
| 6/12/2026 | Listed for sale | $598,000+7%$230/sqft |
Source: | ||
| 5/26/2025 | Listing removed | $559,090$215/sqft |
Source: | ||
| 5/23/2025 | Price change | $559,090-0.1%$215/sqft |
Source: | ||
| 3/27/2025 | Listed for sale | $559,690$215/sqft |
Source: | ||
Public tax history
Tax history is unavailable.
Monthly payment
Est. payment
$3,326/mo
Principal & interest
$2920
Property taxes
$367
HOA Fees
$39
Estimated market value
Not available
Estimated sales range
Not available
Not available
Climate risks
Explore flood, wildfire, and other predictive climate risk information for this property on First Street®️.
Neighborhood: 87144
Nearby schools
Sandia Vista Elementary School
Grades PK-5 • 0.8 miles7/10
GreatSchools® Rating
Test Score Rating
8/10Student Progress Rating
5/10Mountain View Middle School
Grades 6-8 • 0.9 miles8/10
GreatSchools® Rating
Test Score Rating
9/10Student Progress Rating
7/10V Sue Cleveland High School
Grades 9-12 • 2.6 miles7/10
GreatSchools® Rating
College Readiness Rating
10/10Student Progress Rating
5/10- New Mexico
- Sandoval County
- Rio Rancho
- 87144
- 4139 Silver Springs Rd NE