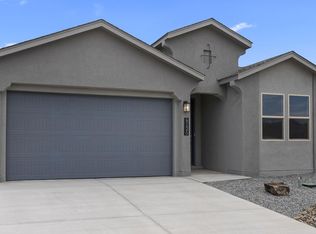
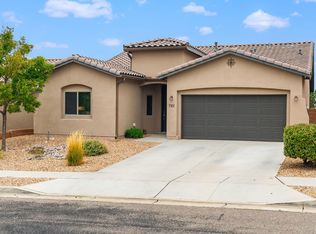
Choose your options. This brand new DR HORTON home is about ready to start! Lomas Encantadas is the place to be! Miles of walking trails, parks, even a Pickle Ball Court & Dog Park!. Home offers a bright open-concept. Owner's suite has a big walk in tile shower and double sinks. ! Huge walk in closet. Thoughtfully designed for comfort and style, this home includes quality finishes and the peace of mind that comes with builder warranties. ((photos are of the Los Diamantes model of the Sierra floorplan, colors & features will vary) Builder offering closing cost assistance and other incentives. OPEN HOUSE EVERY DAY! Stop by model to see example home and color options. This lot is on the corner and offers wonderful mountain backyard views! Can be Ready to Move in by Christmas.
New construction
$421,990
4146 Silver Springs Dr NE, Rio Rancho, NM 87144
3beds
1,519sqft
Single Family Residence
Built in 2026
4,791 Square Feet Lot
$-- Zestimate®
$278/sqft
$39/mo HOA
What's special
Wonderful mountain backyard viewsQuality finishesBright open-concept
- 8 hours
- 27
- 5
Zillow last checked:
Listing updated:
Listed by:
Cathy Andersen 505-450-2168,
D.R. Horton, Inc. 505-975-0567
Source: SWMLS,MLS#: 1111590
Facts & features
Interior
Bedrooms & bathrooms
- Bedrooms: 3
- Bathrooms: 2
- Full bathrooms: 1
- 3/4 bathrooms: 1
Heating
- Central, Forced Air, Natural Gas
Cooling
- Refrigerated
Appliances
- Included: Dishwasher, Free-Standing Gas Range, Disposal, Microwave
- Laundry: Electric Dryer Hookup
Features
- Kitchen Island, Main Level Primary, Pantry, Shower Only, Separate Shower, Walk-In Closet(s)
- Flooring: Carpet, Tile
- Windows: Low-Emissivity Windows
- Has basement: No
- Has fireplace: No
Interior area
- Total structure area: 1,519
- Total interior livable area: 1,519 sqft
Property
Parking
- Total spaces: 2
- Parking features: Attached, Garage
- Attached garage spaces: 2
Features
- Levels: One
- Stories: 1
- Patio & porch: Covered, Patio
- Exterior features: Private Yard, Sprinkler/Irrigation
- Fencing: Wall
Lot
- Size: 4,791 Square Feet
- Features: Landscaped, Xeriscape
Details
- Parcel number: 1016074530308
- Zoning description: R-1
Construction
Type & style
- Home type: SingleFamily
- Property subtype: Single Family Residence
Materials
- Frame, Synthetic Stucco
- Roof: Shingle
Condition
- New Construction
- New construction: Yes
- Year built: 2026
Details
- Builder name: Dr Horton
Utilities & green energy
- Sewer: Public Sewer
- Water: Public
- Utilities for property: Cable Available, Electricity Connected, Sewer Connected, Underground Utilities, Water Connected
Green energy
- Energy generation: None
- Water conservation: Low-Flow Fixtures, Water-Smart Landscaping
Community & HOA
Community
- Subdivision: LOMAS ENCANTADAS UNIT 1G PHASE 3B
HOA
- Has HOA: Yes
- Services included: Common Areas
- HOA fee: $39 monthly
- HOA name: Assoc Canyon Gate
Location
- Region: Rio Rancho
Financial & listing details
- Price per square foot: $278/sqft
- Annual tax amount: $1,078
- Date on market: 9/26/2026
- Listing terms: Cash,Conventional,FHA,VA Loan
- Road surface type: Asphalt
Estimated market value
Not available
Estimated sales range
Not available
Not available
Price history
| Date | Event | Price |
|---|---|---|
| 9/26/2026 | Listed for sale | $421,990$278/sqft |
Source:  SWMLS #1111590 Report a problem SWMLS #1111590 Report a problem | ||
Public tax history
Tax history is unavailable.
Monthly payment
Est. payment
Payment breakdown
Explore the cost of this home by adjusting the details. Changes won't be saved.Climate risks
Neighborhood: 87144
Nearby schools
Schools provided by the listing agent
- Elementary: Sandia Vista
- Middle: Mountain View
- High: V. Sue Cleveland
Source: SWMLS. This data may not be complete. We recommend contacting the local school district to confirm school assignments for this home.
Similar homes
- $399,9903 bd2 ba1.5k sqft6726 Brianna Dr NE, Rio Rancho, NM 87144New Construction
 MLS ID #1111536, Cathy Andersen, D.R. Horton, Inc.. SWMLS
 - from $420,9903 bd2 ba1.5k sqftSequoia Plan, Lomas Encantadas, Rio Rancho, NM 87144New Construction
 DR Horton
 - $385,0003 bd2 ba1.7k sqft7101 Napoleon Rd NE, Rio Rancho, NM 87144For Sale
 MLS ID #1111432, Amanda Marie Gessler, Coldwell Banker Legacy. SWMLS
 - $443,9003 bd2 ba2k sqft6772 Zachary Rd NE, Rio Rancho, NM 87144For Sale
 MLS ID #1111414, Paula J. Hawley, Keller Williams Realty. SWMLS
 - $399,9903 bd2 ba1.5k sqft4116 Emerson Dr NE, Rio Rancho, NM 87144For Sale
 MLS ID #202601692, Tamera Dion Romero, D.R. Horton. SFARMLS
