Welcome home to 4526 Cloverdale Loop.
Second time ever on the market! Fantastic opportunity to own this spacious 5-bedroom, 3 full bath home in one of Hixson's most sought-after neighborhoods full of old growth trees. Conveniently located and super close to Northgate Mall, Highway 153, and Red Bank, this home offers both comfort and unbeatable convenience.
This one-level living home over a daylight basement features the master bedroom on the main level and offers plenty of living space. The traditional floor plan includes formal living and dining rooms, a recently updated kitchen with new appliances, and a large great room with vaulted and beamed ceilings that fill the home with natural light thanks to massive windows throughout.
Additional main-level highlights include two more bedrooms, a hall bath, and a 2-bay garage with a built-in electric vehicle charger. You'll also love the new roof, all new plumbing throughout, new engineered hardwoods, refurbished original hardwoods and upgraded custom lighting.
Down the elegant, curved staircase with new iron railing, the lower level offers a spacious family/rec room, storage, a cedar closet and a bright sunroom -- ideal as a plant nursery, home office, or music room. Outside, enjoy a large, partially wooded backyard perfect for relaxation and play.
With recent updates, great flow, plenty of wildlife including deer and a prime Hixson location, 4526 Cloverdale Loop is ready for its next chapter. Don't miss this rare opportunity!
For sale
$510,000
4526 Cloverdale Loop, Hixson, TN 37343
5beds
3,254sqft
:
Get pre-qualified$2,945/mo
Single Family Residence
Built in 1960
0.61 Acres Lot
$-- Zestimate®
$157/sqft
$-- HOA
What's special
- 14 days |
- 485 |
- 17 |
Zillow last checked:
Listing updated:
Listed by:
Patrick Babb 423-681-5959,
Zach Taylor - Chattanooga 855-261-2233
Source: Greater Chattanooga Realtors,MLS#: 1538561
Facts & features
Interior
Bedrooms & bathrooms
- Bedrooms: 5
- Bathrooms: 3
- Full bathrooms: 3
Primary bedroom
- Level: First
Bedroom
- Level: First
Bedroom
- Level: First
Bedroom
- Level: Basement
Bedroom
- Level: Basement
Bathroom
- Description: Full Bathroom
- Level: First
Bathroom
- Description: Full Bathroom
- Level: First
Bathroom
- Description: Full Bathroom
- Level: Basement
Dining room
- Level: First
Family room
- Level: Basement
Great room
- Level: First
Living room
- Level: First
Office
- Level: Basement
Sunroom
- Description: Laundry/Utility
- Level: Basement
Heating
- Baseboard, Central, Natural Gas
Cooling
- Central Air, Electric, Window Unit(s)
Appliances
- Included: Dishwasher, Exhaust Fan, Electric Range, Electric Water Heater, Free-Standing Gas Range, Refrigerator
- Laundry: Electric Dryer Hookup, Gas Dryer Hookup, Washer Hookup
Features
- Cathedral Ceiling(s), Ceiling Fan(s), Granite Counters, High Ceilings, High Speed Internet, Open Floorplan, Recessed Lighting, Storage, Track Lighting, Vaulted Ceiling(s), Separate Shower, Tub/shower Combo, Separate Dining Room, Split Bedrooms
- Flooring: Combination, Hardwood, Tile, Engineered Hardwood
- Windows: Aluminum Frames, Vinyl Frames
- Basement: Finished,Full
- Number of fireplaces: 1
- Fireplace features: Den, Gas Log
Interior area
- Total structure area: 3,254
- Total interior livable area: 3,254 sqft
- Finished area above ground: 1,743
- Finished area below ground: 1,511
Property
Parking
- Total spaces: 2
- Parking features: Circular Driveway, Driveway, Garage Door Opener, Garage Faces Side, Kitchen Level
- Attached garage spaces: 2
Features
- Levels: One and One Half
- Stories: 2
- Patio & porch: Deck, Patio, Porch, Porch - Covered
- Exterior features: Other
- Pool features: None
- Spa features: None
- Has view: Yes
Lot
- Size: 0.61 Acres
- Dimensions: 150 x 278
- Features: Gentle Sloping, Sloped, Wooded
Details
- Parcel number: 109e M 015
- Other equipment: Other
Construction
Type & style
- Home type: SingleFamily
- Architectural style: Contemporary
- Property subtype: Single Family Residence
Materials
- Brick, Other
- Foundation: Brick/Mortar, Stone
- Roof: Shingle
Condition
- Updated/Remodeled
- New construction: No
- Year built: 1960
Utilities & green energy
- Sewer: Public Sewer
- Water: Public
- Utilities for property: Cable Connected, Electricity Connected, Natural Gas Connected, Phone Connected, Sewer Connected, Water Connected
Community & HOA
Community
- Security: Smoke Detector(s)
- Subdivision: Cloverdale Hills
HOA
- Has HOA: No
Location
- Region: Hixson
Financial & listing details
- Price per square foot: $157/sqft
- Tax assessed value: $450,000
- Annual tax amount: $3,876
- Date on market: 7/25/2026
- Listing terms: Cash,Conventional
- Road surface type: Asphalt
Estimated market value
Not available
Estimated sales range
Not available
$2,710/mo
Price history
| Date | Event | Price |
|---|---|---|
| 7/25/2026 | Listed for sale | $510,000+187.5%$157/sqft |
Source: Greater Chattanooga Realtors #1538561 Report a problem | ||
| 10/27/2017 | Sold | $177,400-4.1%$55/sqft |
Source: Greater Chattanooga Realtors #1270440 Report a problem | ||
| 10/14/2017 | Pending sale | $184,900$57/sqft |
Source: Chattanooga - Downtown #1270440 Report a problem | ||
| 9/26/2017 | Price change | $184,900-5.1%$57/sqft |
Source: Chattanooga - Downtown #1270440 Report a problem | ||
| 9/19/2017 | Listed for sale | $194,900$60/sqft |
Source: Keller Williams Realty #1270440 Report a problem | ||
Public tax history
| Year | Property taxes | Tax assessment |
|---|---|---|
| 2025 | $1,705 +46.8% | $112,500 +116.7% |
| 2024 | $1,162 | $51,925 |
| 2023 | $1,162 | $51,925 |
| 2022 | $1,162 | $51,925 |
| 2021 | $1,162 -6.3% | $51,925 +15.8% |
| 2020 | $1,240 | $44,825 |
| 2019 | $1,240 | $44,825 |
| 2018 | $1,240 -48.1% | $44,825 +16.1% |
| 2017 | $2,387 +17.5% | $38,625 |
| 2016 | $2,032 | -- |
| 2015 | $2,032 | $37,775 |
| 2014 | $2,032 | -- |
| 2013 | -- | $37,775 -5.7% |
| 2012 | -- | $40,075 |
| 2011 | -- | $40,075 |
| 2010 | -- | $40,075 |
| 2009 | -- | $40,075 +17.5% |
| 2008 | -- | $34,100 |
| 2007 | -- | $34,100 |
| 2006 | -- | $34,100 |
| 2005 | -- | $34,100 +14.6% |
| 2004 | -- | $29,750 |
| 2003 | -- | $29,750 |
| 2002 | -- | $29,750 |
| 2001 | -- | $29,750 +33.1% |
| 2000 | -- | $22,350 |
Find assessor info on the county website
Monthly payment
Est. payment
Payment breakdown
Explore the cost of this home by adjusting the details. Changes won't be saved.Climate risks
Neighborhood: 37343
Nearby schools
GreatSchools rating
- 4/10Dupont Elementary SchoolGrades: PK-5Distance: 1.2 mi
- 5/10Hixson Middle SchoolGrades: 6-8Distance: 2.3 mi
- 7/10Hixson High SchoolGrades: 9-12Distance: 2.4 mi
Schools provided by the listing agent
- Elementary: DuPont Elementary
- Middle: Hixson Middle
- High: Hixson High
Source: Greater Chattanooga Realtors. This data may not be complete. We recommend contacting the local school district to confirm school assignments for this home.
- $371,2003 bd2 ba1.9k sqft4528 Cloverdale Loop, Hixson, TN 37343Off Market
- $350,600-- bd2 ba1.5k sqft4524 Cloverdale Loop, Hixson, TN 37343Off Market
- $283,000-- bd1 ba1.3k sqft4530 Cloverdale Loop, Hixson, TN 37343Off Market
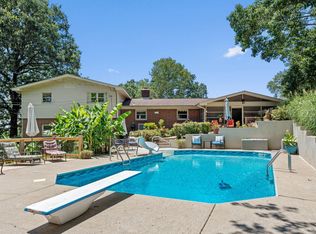
- $500,0004 bd3 ba2.6k sqft4522 Cloverdale Loop, Hixson, TN 37343Sold
- $320,200-- bd2 ba1.6k sqft4520 Cloverdale Loop, Hixson, TN 37343Off Market
- $315,5003 bd2 ba1.5k sqft4523 Cloverdale Loop, Hixson, TN 37343Off Market
- $280,100-- bd1 ba1.4k sqft1326 Cloverdale Cir, Hixson, TN 37343Off Market
- $348,8003 bd2 ba1.8k sqft4521 Cloverdale Loop, Hixson, TN 37343Off Market
A local agent can set up tours, give advice and negotiate with sellers.
A local lender can help you make sure your offer is ready when you are.
Similar homes
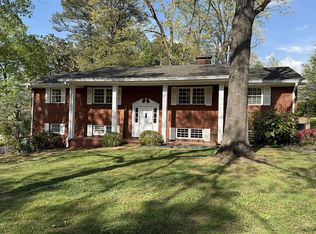
- $419,5004 bd3 ba2.6k sqft1340 N Glen Dr, Hixson, TN 37343For Sale By Owner
- $439,9003 bd2 ba2.3k sqft5741 Lyle Cir, Hixson, TN 37343For Sale
 MLS ID #1538914, Desiree D Tombul. Greater Chattanooga Realtors
 - $460,0004 bd3 ba2.3k sqft1550 Courtland Dr, Hixson, TN 37343For Sale
 MLS ID #1539036, Lyndsey Bowman. Greater Chattanooga Realtors
 - $--3 bd3 ba2k sqft7705 Evan Way, Hixson, TN 37343Auction
 Auction.com 2
 - $415,9003 bd2 ba2k sqft1426 Oneal Rd, Hixson, TN 37343For Sale By Owner
- $359,9004 bd3 ba2.2k sqft4108 Forest Plaza Dr, Hixson, TN 37343For SaleMLS ID #1536399, Jonathan Campbell. Greater Chattanooga Realtors
- $--3 bd2 ba1.7k sqft1352 Cenora Ln, Hixson, TN 37343AuctionAuction.com 2
- $309,0004 bd2 ba1.6k sqft4639 Sherry Ln, Hixson, TN 37343For SaleMLS ID #1538482, Rachel C Bruner. Greater Chattanooga Realtors
- $519,9004 bd3 ba2.7k sqft6787 Buckhannon Ln #178, Hixson, TN 37343For SaleMLS ID #1529916, Laila S Punjani. Greater Chattanooga Realtors
- $525,0004 bd3 ba2.7k sqft1224 King Arthur Rd, Chattanooga, TN 37421For SaleMLS ID #1538834, Carmen Jenkins. Greater Chattanooga Realtors
- $585,0008 bd8 ba4.4k sqft4951 Brighton Ln, Hixson, TN 37343For SaleMLS ID #1537096, Steven Koleno. Greater Chattanooga Realtors
- $450,0003 bd3 ba1.9k sqft3717 Jarren Dr, Chattanooga, TN 37415For SaleMLS ID #1533253, Grace Frank. Greater Chattanooga Realtors
- $409,0003 bd3 ba2.5k sqft1826 Rock Bluff Rd, Hixson, TN 37343For SaleMLS ID #1532131, Phil Hopewell. Greater Chattanooga Realtors
- $335,0003 bd3 ba2.2k sqft934 Spurling Dr, Hixson, TN 37343For SaleMLS ID #1538374, Grace Edrington. Greater Chattanooga Realtors
- $584,9955 bd5 ba3.2k sqft1702 James Blvd, Signal Mountain, TN 37377For SaleMLS ID #1518977, Ellis Gardner. Greater Chattanooga Realtors
- $399,0004 bd2 ba1.8k sqft18 Orlando Dr, Chattanooga, TN 37415For SaleMLS ID #1537919, Jason L Carr. Greater Chattanooga Realtors
- $489,9004 bd3 ba2.4k sqft9515 Timberlog Dr, Chattanooga, TN 37421For SaleMLS ID #1537605, Candice Neal. Greater Chattanooga Realtors
- $389,9004 bd3 ba2.1k sqft5911 Tyner Ln, Harrison, TN 37341For Sale
 MLS ID #3256153, Kayla Hahn. RealTracs MLS as distributed by MLS GRID
 - $374,9003 bd3 ba2.1k sqft3512 Valley Trl, Chattanooga, TN 37415For SaleMLS ID #1538306, Jason Farmer. Greater Chattanooga Realtors
- $550,0004 bd4 ba2.6k sqft8001 Snow Hill Rd, Ooltewah, TN 37363For SaleMLS ID #1538124, Becky Lockwood. Greater Chattanooga Realtors
