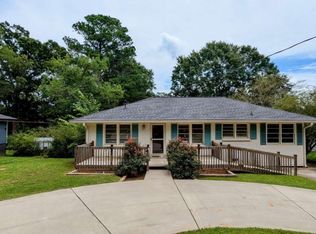
Charming Mableton Home with trail access & exceptional garage space. After 23 years of ownership this well-loved Mableton home is ready for it's next chapter. Conveniently located near the Silver Comet Trail and the Westside Beltline Connector, It offers an appealing combination of established character, outdoor living, and hard to find garage space. The exterior was freshly painted in 2024, and the front porch was recently replaced with approx. 200 square feet of durable Trex composite decking- a spacious spot for relaxing, entertaining or enjoying the outdoors. The interior is ready for it's new owners to make it their own. A thorough deep cleaning and wall prep provide a clean starting point for your own colors and personal style. While the Cobb County tax record identifies the home as a 2-bed, 1-bath residence, the home actually includes a third bedroom of approx. 180 square feet, offering flexible space for a bedroom, office, studio, guest room or hobby space. A MAJOR bonus is the detached 638 square foot garage, offering abundant room for vehicles, workshop projects, recreational equipment, storage or other hobbies. Outdoor enthusiasts will appreciate the home's proximity to the Silver Comet Trail, while the nearby Westside Beltline Connector provides access to Atlanta's growing network of multi-use trails.The location makes it easy to incorporate walking, cycling and outdoor recreation into everyday life.
Active
$315,500
414 Gresham Rd SW, Mableton, GA 30126
3beds
1,162sqft
Single Family Residence
Built in 1955
0.3 Acres Lot
$309,000 Zestimate®
$272/sqft
$-- HOA
What's special
- 32 days
- 137
- 10
Zillow last checked:
Listing updated:
Listed by:
Rusty Taylor 6785578346,
HomeSmart
Source: GAMLS,MLS#: 10855611
Facts & features
Interior
Bedrooms & bathrooms
- Bedrooms: 3
- Bathrooms: 1
- Full bathrooms: 1
- Main level bathrooms: 1
- Main level bedrooms: 3
Rooms
- Room types: Great Room
Heating
- Central, Natural Gas
Cooling
- Central Air, Electric
Appliances
- Included: Dishwasher, Gas Water Heater, Microwave, Refrigerator
- Laundry: In Hall
Features
- Roommate Plan
- Flooring: Hardwood, Laminate
- Windows: Double Pane Windows
- Basement: Crawl Space
- Has fireplace: No
- Common walls with other units/homes: No Common Walls
Interior area
- Total structure area: 1,162
- Total interior livable area: 1,162 sqft
- Finished area above ground: 1,162
- Finished area below ground: 0
Property
Parking
- Total spaces: 3
- Parking features: Detached, Garage, Garage Door Opener, Off Street, Parking Pad, RV/Boat Parking, Storage
- Has garage: Yes
- Has uncovered spaces: Yes
Features
- Levels: One
- Stories: 1
- Patio & porch: Patio, Porch
- Fencing: Back Yard,Chain Link
- Body of water: None
Lot
- Size: 0.3 Acres
- Features: City Lot, Private
- Residential vegetation: Grassed
Details
- Additional structures: Garage(s)
- Parcel number: 18007600170
Construction
Type & style
- Home type: SingleFamily
- Architectural style: Ranch
- Property subtype: Single Family Residence
Materials
- Wood Siding
- Foundation: Block, Pillar/Post/Pier
- Roof: Composition
Condition
- Resale
- New construction: No
- Year built: 1955
Utilities & green energy
- Sewer: Public Sewer
- Water: Public
- Utilities for property: Cable Available, Electricity Available, Natural Gas Available, Sewer Available, Water Available
Community & HOA
Community
- Features: None
- Security: Carbon Monoxide Detector(s), Smoke Detector(s)
- Subdivision: Bobo Tom W
HOA
- Has HOA: No
- Services included: None
Location
- Region: Mableton
Financial & listing details
- Price per square foot: $272/sqft
- Tax assessed value: $182,890
- Annual tax amount: $680
- Date on market: 9/29/2026
- Cumulative days on market: 32 days
- Listing agreement: Exclusive Right To Sell
- Electric utility on property: Yes
Estimated market value
$309,000
$294,000 - $324,000
$1,864/mo
Price history
| Date | Event | Price |
|---|---|---|
| 9/29/2026 | Listed for sale | $315,500+200.5%$272/sqft |
Source:  FMLS GA #7846333 Report a problem | ||
| 9/15/2003 | Sold | $105,000+110%$90/sqft |
Source: Public Record Report a problem | ||
| 2/7/1994 | Sold | $50,000$43/sqft |
Source: Public Record Report a problem | ||
Public tax history
| Year | Property taxes | Tax assessment |
|---|---|---|
| 2024 | $1,526 +73.6% | $73,156 +9% |
| 2023 | $879 -37.5% | $67,140 |
| 2022 | $1,407 +37.6% | $67,140 +35.4% |
| 2021 | $1,023 +43.7% | $49,588 +40.1% |
| 2020 | $712 | $35,388 |
| 2019 | $712 +111.8% | $35,388 +76.2% |
| 2018 | $336 | $20,088 |
| 2017 | $336 +4.4% | $20,088 |
| 2016 | $322 +70.2% | $20,088 +31.7% |
| 2015 | $189 -0.9% | $15,256 |
| 2014 | $191 -0.9% | $15,256 |
| 2013 | $193 -60.3% | $15,256 -38.7% |
| 2012 | $486 -35.5% | $24,900 |
| 2011 | $753 +64.5% | $24,900 |
| 2010 | $458 -46.1% | $24,900 -39% |
| 2009 | $851 +28.6% | $40,832 |
| 2006 | $662 -0.5% | $40,832 |
| 2005 | $665 +49.8% | $40,832 +30.8% |
| 2004 | $444 +15.5% | $31,228 |
| 2003 | $384 -0.3% | $31,228 |
| 2002 | $386 -17.8% | $31,228 |
| 2001 | $469 +47.8% | $31,228 +38.6% |
| 2000 | $317 | $22,530 |
Find assessor info on the county website
Monthly payment
Est. payment
Payment breakdown
Explore the cost of this home by adjusting the details. Changes won't be saved.Climate risks
Neighborhood: 30126
Nearby schools
Schools provided by the listing agent
- Elementary: Harmony Leland
- Middle: Lindley
- High: Pebblebrook
Source: GAMLS. This data may not be complete. We recommend contacting the local school district to confirm school assignments for this home.

Similar homes
- $295,0003 bd1 ba960 sqft5205 Silhouette Ln SW, Mableton, GA 30126Active
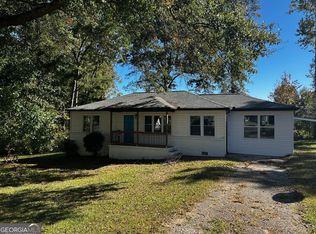
 MLS ID #10882238, Dany Drouin, Century 21 Results. GAMLS
- $329,9004 bd2 ba1.5k sqft5981 Pisgah Rd SW, Mableton, GA 30126Active
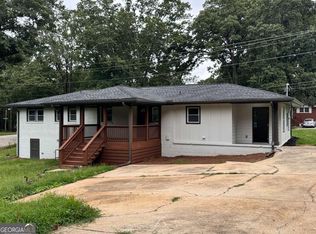 MLS ID #10874122, Stephen Lytle, GPS Property Management LLC. GAMLS
- $345,0003 bd2 ba1.6k sqft5946 Dodgen Rd SW, Mableton, GA 30126For Sale
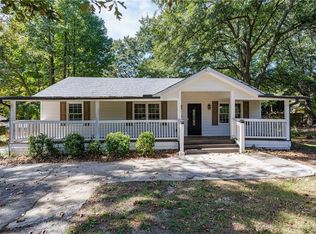
 MLS ID #7850236, JASON HATCHER, Atlanta Fine Homes Sotheby's International. FMLS GA
- $320,0003 bd2 ba1.1k sqft5283 Maple Valley Rd SW, Mableton, GA 30126Active
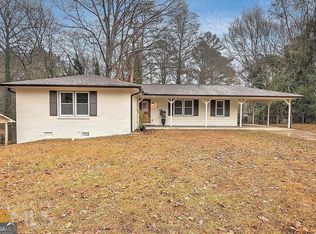 MLS ID #10871523, Dante Doty, Keller Williams Realty Buckhead. GAMLS
- $349,9003 bd2 ba1.3k sqft1040 Mable St SW, Mableton, GA 30126ActiveMLS ID #10881298, Lourdes Moscoso, eXp Realty. GAMLS
- $327,0003 bd2 ba1.6k sqft200 Gordon Cir SW, Mableton, GA 30126ActiveMLS ID #10850552, Nicole D Metcalf, Keller Williams Northwest. GAMLS
- $300,0003 bd2 ba1.1k sqft5503 Mollie Ln SW, Mableton, GA 30126ActiveMLS ID #10856502, Oscar Betancourt, Trend Atlanta Realty, Inc.. GAMLS
- $307,5003 bd2 ba1.2k sqft549 Pineland Cir SW, Mableton, GA 30126ActiveMLS ID #10873304, Maura Neill, REMAX Around Atlanta. GAMLS
- $300,0003 bd2 ba1.2k sqft49 Charlotte Dr SW, Mableton, GA 30126ActiveMLS ID #10855192, Lorenzo Lumpkin, Lumpkin Realty, Inc.. GAMLS
- $250,0003 bd2 ba1.3k sqft1358 Marlene Ln SW, Mableton, GA 30126ActiveMLS ID #10876385, Skyla Hutchins, BHHS Georgia Properties. GAMLS
- $315,0003 bd2 ba1.3k sqft20 Hidden Ct SE, Mableton, GA 30126ActiveMLS ID #10797689, Kathryn Runyon, Atlanta Communities. GAMLS
- $275,0003 bd3 ba1.4k sqft6021 Blackhawk Trl SE, Mableton, GA 30126ActiveMLS ID #10877887, Victoria E Mora, BHHS Georgia Properties. GAMLS
- $325,0003 bd2 ba1.6k sqft1100 Vonda Ln SW, Mableton, GA 30126ActiveMLS ID #10839398, Guadalupe Flores, HomeSmart. GAMLS
- $249,9003 bd1 ba1.2k sqft425 Francis Cir SW, Mableton, GA 30126For SaleMLS ID #7850587, Greg Richardson, Blue Lake Realty. FMLS GA
- $335,0004 bd2 ba1.2k sqft950 Dale Dr SW, Mableton, GA 30126ActiveMLS ID #10857905, Heather Bontrager, Atlanta Communities. GAMLS
- $275,0003 bd1 ba1.5k sqft5830 Garner Rd SW, Mableton, GA 30126Active Under ContractMLS ID #10782412, Tia J Rosser, Redfin Corporation. GAMLS
- $339,0003 bd3 ba1.1k sqft5177 White Blvd SW, Mableton, GA 30126ActiveMLS ID #10856718, Angelica Lopez, Atlantic Real Estate Brokers. GAMLS
- $289,9003 bd2 ba1.2k sqft5310 Timbo Ln SW, Mableton, GA 30126ActiveMLS ID #10832448, L Oliver, Atlanta InTown Real Estate. GAMLS
- $350,0003 bd2 ba1.2k sqft5207 White Blvd SW, Mableton, GA 30126ActiveMLS ID #10876524, Josue Figueroa, Maximum One Premier Realtors. GAMLS
- $292,0003 bd2 ba1.1k sqft926 Green Valley Rd SW, Mableton, GA 30126ActiveMLS ID #10837225, Sheri Estes, Your Home Sold Guaranteed Realty HOR. GAMLS
