Look no further! Rehab just completed on this ranch home in a terrific Mableton location. The kitchen and both bathrooms have been fully renovated. Kitchen sports granite counter tops with new cabinets and stainless-steel appliances. Beautiful, refinished hardwoods, tile bathrooms. New fixtures along with a host of other upgrades. Roof is less than a year old, new HVAC. MUST USE SELLER CLOSING ATTORNEY (Sherman & Phalen, LLC)
Active
$329,900
5981 Pisgah Rd SW, Mableton, GA 30126
4beds
1,512sqft
Single Family Residence, Residential
Built in 1959
0.4 Acres Lot
$-- Zestimate®
$218/sqft
$-- HOA
What's special
Beautiful refinished hardwoodsStainless-steel appliancesNew cabinetsGranite countertopsTile bathroomsNew fixtures
- 1 day
- 37
- 2
Zillow last checked:
Listing updated:
Listed by:
Stephen Lytle,
Gps Property Management, LLC. 404-949-3855
Source: FMLS GA,MLS#: 7854249
Facts & features
Interior
Bedrooms & bathrooms
- Bedrooms: 4
- Bathrooms: 2
- Full bathrooms: 1
- 1/2 bathrooms: 1
- Main level bathrooms: 1
- Main level bedrooms: 4
Rooms
- Room types: Other
Primary bedroom
- Features: Roommate Floor Plan
- Level: Roommate Floor Plan
Bedroom
- Features: Roommate Floor Plan
Primary bathroom
- Features: Other
Dining room
- Features: Great Room
Kitchen
- Features: Cabinets White
Heating
- Central
Cooling
- Ceiling Fan(s), Central Air
Appliances
- Included: Dishwasher, Electric Cooktop, Electric Oven, Range Hood, Refrigerator
- Laundry: Main Level, Other
Features
- Other
- Flooring: Hardwood, Luxury Vinyl
- Windows: None
- Basement: None
- Has fireplace: No
- Fireplace features: None
- Common walls with other units/homes: No Common Walls
Interior area
- Total structure area: 1,512
- Total interior livable area: 1,512 sqft
Property
Parking
- Total spaces: 4
- Parking features: Level Driveway, Parking Pad
- Has uncovered spaces: Yes
Accessibility
- Accessibility features: None
Features
- Levels: One
- Stories: 1
- Patio & porch: Deck
- Exterior features: None
- Pool features: None
- Spa features: None
- Fencing: None
- Has view: Yes
- View description: Neighborhood
- Waterfront features: None
- Body of water: None
Lot
- Size: 0.4 Acres
- Features: Back Yard
Details
- Additional structures: None
- Other equipment: None
- Horse amenities: None
Construction
Type & style
- Home type: SingleFamily
- Architectural style: Ranch
- Property subtype: Single Family Residence, Residential
Materials
- Brick 4 Sides, Wood Siding
- Foundation: Slab
- Roof: Composition
Condition
- Updated/Remodeled
- New construction: No
- Year built: 1959
Details
- Warranty included: Yes
Utilities & green energy
- Electric: 110 Volts, 220 Volts
- Sewer: Public Sewer
- Water: Public
- Utilities for property: Cable Available, Electricity Available, Sewer Available, Water Available
Green energy
- Energy efficient items: None
- Energy generation: None
Community & HOA
Community
- Features: None
- Security: None
- Subdivision: None
HOA
- Has HOA: No
Location
- Region: Mableton
Financial & listing details
- Price per square foot: $218/sqft
- Annual tax amount: $1,720
- Date on market: 10/14/2026
- Electric utility on property: Yes
- Road surface type: Asphalt
Estimated market value
Not available
Estimated sales range
Not available
Not available
Price history
| Date | Event | Price |
|---|---|---|
| 10/14/2026 | Listed for sale | $329,900+307.3%$218/sqft |
Source:  FMLS GA #7854249 Report a problem FMLS GA #7854249 Report a problem | ||
| 11/8/2023 | Sold | $81,000$54/sqft |
Source: Public Record Report a problem | ||
| 11/30/2022 | Sold | $81,000-46.4%$54/sqft |
Source: Public Record Report a problem | ||
| 6/7/2016 | Sold | $151,136$100/sqft |
Source: Public Record Report a problem | ||
Public tax history
Tax history is unavailable.
Monthly payment
Est. payment
Payment breakdown
Explore the cost of this home by adjusting the details. Changes won't be saved.Climate risks
Neighborhood: 30126
Nearby schools
Schools provided by the listing agent
- Elementary: Clay-Harmony Leland
- Middle: Lindley
- High: Pebblebrook
Source: FMLS GA. This data may not be complete. We recommend contacting the local school district to confirm school assignments for this home.

Similar homes
- $340,0004 bd2 ba1.8k sqft400 Camilla Cir SW, Mableton, GA 30126Active
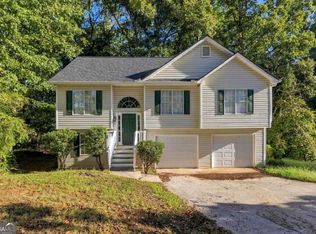
 MLS ID #10871824, Tracy Mazyck, Compass. GAMLS
 - $305,0004 bd2 ba1.7k sqft5720 Crabapple Dr SW, Mableton, GA 30126Active
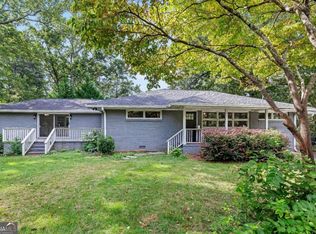 MLS ID #10870788, Melinda Gilstrap, Atlanta Communities. GAMLS
 - $320,0003 bd2 ba1.1k sqft5283 Maple Valley Rd SW, Mableton, GA 30126Active
 MLS ID #10871523, Dante Doty, Keller Williams Realty Buckhead. GAMLS
 - $275,0004 bd2 ba2k sqft775 Old Alabama Rd SW, Mableton, GA 30126Active
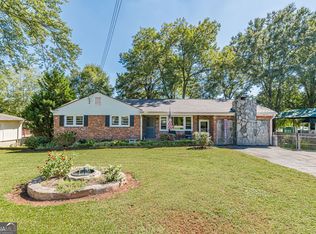 MLS ID #10869818, Barbara Rice, Hope Realty. GAMLS
 - $307,5003 bd2 ba2k sqft549 Pineland Cir SW, Mableton, GA 30126For Sale
 MLS ID #7853301, Maura Neill, REMAX Around Atlanta. FMLS GA
 - $335,0004 bd2 ba1.2k sqft950 Dale Dr SW, Mableton, GA 30126ActiveMLS ID #10857905, Heather Bontrager, Atlanta Communities. GAMLS
- $345,0003 bd2 ba1.6k sqft5946 Dodgen Rd SW, Mableton, GA 30126For SaleMLS ID #7850236, JASON HATCHER, Atlanta Fine Homes Sotheby's International. FMLS GA
- $345,0005 bd2 ba1.9k sqft6243 David Ln SW, Mableton, GA 30126ActiveMLS ID #10869922, Charlene Collier, Keller Williams West Atlanta. GAMLS
- $327,0003 bd2 ba1.6k sqft200 Gordon Cir SW, Mableton, GA 30126ActiveMLS ID #10850552, Nicole D Metcalf, Keller Williams Northwest. GAMLS
- $325,0003 bd2 ba1.6k sqft1100 Vonda Ln SW, Mableton, GA 30126ActiveMLS ID #10839398, Guadalupe Flores, HomeSmart. GAMLS
- $310,0004 bd2 ba1.2k sqft1189 Grace St SW, Mableton, GA 30126ActiveMLS ID #10845687, Harriet Moore, Sandy U. Johnson & Associates. GAMLS
- $342,5003 bd2 ba1.4k sqft6275 Bennett Ln SW, Mableton, GA 30126ActiveMLS ID #10836034, Alianny Santos, The Atlanta Home Experts. GAMLS
- $334,9003 bd3 ba1.8k sqft5188 Two Branches Ct SW, Mableton, GA 30126ActiveMLS ID #10823907, Robert E Salmons Jr., Entera Realty. GAMLS
- $319,9005 bd2 ba1.6k sqft6436 Piney Cir SW, Mableton, GA 30126ActiveMLS ID #10776909, Robert E Salmons Jr., Entera Realty. GAMLS
- $300,0003 bd2 ba1.2k sqft49 Charlotte Dr SW, Mableton, GA 30126ActiveMLS ID #10855192, Lorenzo Lumpkin, Lumpkin Realty, Inc.. GAMLS
- $350,0003 bd2 ba1.2k sqft5207 White Blvd SW, Mableton, GA 30126For SaleMLS ID #7844257, Josue Figueroa, Maximum One Premier Realtors. FMLS GA
- $325,0003 bd2 ba1.3k sqft20 Hidden Ct SE, Mableton, GA 30126ActiveMLS ID #10797689, Kathryn Runyon, Atlanta Communities. GAMLS
- $284,0004 bd2 ba1.1k sqft411 Pineland Rd SW, Mableton, GA 30126ActiveMLS ID #10849228, Chris Hurd, Blue Mountain Realty GA LLC. GAMLS
- $264,9003 bd1 ba1.2k sqft425 Francis Cir SW, Mableton, GA 30126For SaleMLS ID #7850587, Greg Richardson, Blue Lake Realty. FMLS GA
