Situated on Eloika Lake’s West Shore, this impressive estate offers 546’ of primary waterfront on 18+acres of seclusion. Forested in cedar, tamarack, fir & pine. Expansive custom home with panoramic lake views from almost every room. Open floor plan - great room has soaring 20’ceilings, large dining & island kitchen. Main floor bath, laundry, & Primary suite w/5 piece bath & walk-in closet. Comfort is paramount with radiant heat, Propane FP, & airtight soapstone wood stove. Custom railings & cypress steps lead to the sitting rm/office & 2nd bed w/balcony+5 piece bath. Walkout basement features 9' ceilings, FR, 2nd kit w/ laundry, 3/4 bath, guestrm & lg covered patio. Discover the insulated 48x50' shop w/4-12x14' doors, center drive through & lift. Also 36x36' ins, heated garage w/ drain. Starlink service. 15 min to Deer Park & Riverside, Spokane 45 min. 15kw backup generator, great well, buried LP tank, counter height DW, Cent Vac. It's your chance to own the luxury, privacy & convenience of this custom home.
Active
$1,950,000
41404 N Perry Rd, Deer Park, WA 99006
3beds
4baths
4,995sqft
Single Family Residence
Built in 2005
18.22 Acres Lot
$-- Zestimate®
$390/sqft
$-- HOA
What's special
Open floor planAirtight soapstone wood stoveRadiant heatIsland kitchenMain floor bathExpansive custom home
- 184 days
- 217
- 19
Zillow last checked:
Listing updated:
Listed by:
Bill Davis 509-701-1793,
Home Lake and Land Real Estate,
Julie Fender Davis 509-270-4484,
Home Lake and Land Real Estate
Source: SMLS as distributed by MLS GRID,MLS#: 202615279
Facts & features
Interior
Bedrooms & bathrooms
- Bedrooms: 3
- Bathrooms: 4
Basement
- Level: Basement
First floor
- Level: First
- Area: 2051 Square Feet
Other
- Level: Second
- Area: 893 Square Feet
Heating
- Natural Gas, Radiant Floor
Appliances
- Included: Range, Double Oven, Dishwasher, Refrigerator, Trash Compactor, Microwave, Washer, Dryer
Features
- Cathedral Ceiling(s), Natural Woodwork
- Flooring: Wood
- Basement: Full,Finished,Walk-Out Access
- Number of fireplaces: 1
- Fireplace features: Propane
Interior area
- Total structure area: 4,995
- Total interior livable area: 4,995 sqft
Video & virtual tour
Property
Parking
- Total spaces: 4
- Parking features: Detached, RV Access/Parking, Garage Door Opener, Off Site, Oversized
- Garage spaces: 4
Features
- Levels: Two
- Stories: 2
- Has view: Yes
- View description: Water
- Has water view: Yes
- Water view: Water
- Waterfront features: Lake Front, Beach Access
Lot
- Size: 18.22 Acres
- Features: Hillside, Garden
Details
- Additional structures: Workshop, See Remarks
- Parcel number: 39092.9017
Construction
Type & style
- Home type: SingleFamily
- Architectural style: Contemporary
- Property subtype: Single Family Residence
Materials
- Fiber Cement
- Roof: Composition
Condition
- New construction: No
- Year built: 2005
Community & HOA
HOA
- Has HOA: No
Location
- Region: Deer Park
Financial & listing details
- Price per square foot: $390/sqft
- Tax assessed value: $1,011,030
- Annual tax amount: $7,925
- Date on market: 4/11/2026
- Listing terms: FHA,VA Loan,Conventional,Cash
- Road surface type: Gravel
Estimated market value
Not available
Estimated sales range
Not available
Not available
Price history
| Date | Event | Price |
|---|---|---|
| 4/11/2026 | Listed for sale | $1,950,000+2278%$390/sqft |
Source:  SMLS as distributed by MLS GRID #202615279 Report a problem SMLS as distributed by MLS GRID #202615279 Report a problem | ||
| 11/30/2000 | Sold | $82,000$16/sqft |
Source: Public Record Report a problem | ||
Public tax history
| Year | Property taxes | Tax assessment |
|---|---|---|
| 2025 | $7,926 +1% | $1,011,030 +1.5% |
| 2024 | $7,850 +3.5% | $996,510 +0.3% |
| 2023 | $7,588 +3.3% | $993,810 +5% |
| 2022 | $7,346 +18.7% | $946,390 +34% |
| 2021 | $6,191 +3.6% | $706,390 +18.5% |
| 2020 | $5,977 +12% | $595,880 +9.8% |
| 2019 | $5,335 | $542,480 +12.6% |
| 2018 | $5,335 -1.1% | $481,880 +4.7% |
| 2017 | $5,397 +7.6% | $460,280 +6.1% |
| 2016 | $5,014 +2.5% | $433,680 +2.8% |
| 2015 | $4,890 | $421,780 +1.8% |
| 2014 | $4,890 | $414,480 |
| 2013 | $4,890 -3.3% | -- |
| 2011 | $5,059 +7.3% | -- |
| 2010 | $4,714 | -- |
Find assessor info on the county website
Monthly payment
Est. payment
Payment breakdown
Explore the cost of this home by adjusting the details. Changes won't be saved.Climate risks
Neighborhood: 99006
Nearby schools
Schools provided by the listing agent
- District: Deer Park
Source: SMLS as distributed by MLS GRID. This data may not be complete. We recommend contacting the local school district to confirm school assignments for this home.
Similar homes
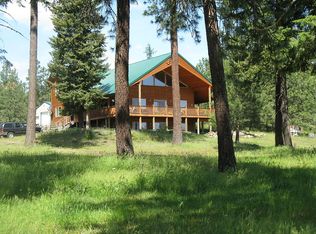
- $1,895,0004 bd3 ba4.7k sqft3207 E River Glen Dr, Colbert, WA 99005For Sale
 MLS ID #202620187, Tracy Hauff, CENTURY 21 Beutler & Associates. SMLS as distributed by MLS GRID
 - $1,850,0005 bd4 ba5.2k sqft17310 N Sands Rd, Mead, WA 99021For Sale
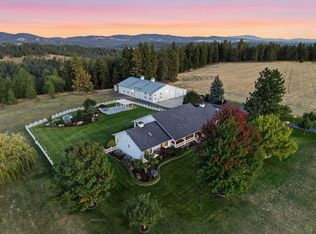 MLS ID #202625320, Alicia Bani, Windermere Manito, LLC. SMLS as distributed by MLS GRID
 - $985,0004 bd4 ba3.8k sqft3219 W Pack Mule Ln, Deer Park, WA 99006For Sale
 MLS ID #202619181, Kali Butler, EXIT Real Estate Professionals. SMLS as distributed by MLS GRID
 - $1,175,0005 bd3 ba3.8k sqft8322 W Cross Cut Rd, Deer Park, WA 99006For Sale
 MLS ID #202624364, Zach Wimberly, Avalon 24 Real Estate. SMLS as distributed by MLS GRID
