Traditional home offering 4 bedrooms, 2.5 baths and low maintenance lifestyle. This inviting home combines timeless appeal with comfortable living, making it a wonderful place to call home. Enjoy the welcoming covered front porch, a perfect spot to relax and enjoy the sunsets. Spacious foyer leads to formal living and dining rooms. The inviting family room features a cozy wood-burning fireplace and flows seamlessly into the breakfast room and open-concept kitchen w/ breakfast bar. The fully appliance kitchen offers a functional space for everyday meals and entertaining. Primary suite offers a private retreat with a beautifully appointed bath featuring double sinks, a relaxing whirlpool tub and a full-glass shower. Generous walk-in closets provide plenty of storage and organization. Three additional bedrooms w/ very accommodating closets. The unfinished basement offers endless possibilities for future finishing - create the space you've always envisioned, whether it's a recreation room, home theater, office or additional living area. Fenced backyard offers mature shade trees and a huge concrete patio that's perfect for grilling and relaxing with family and friends. Finished 3 car garage! Solid 6 panel doors, engineered hardwood & tiled flooring, crown molding, all appliances remain and spacious rooms throughout! HVAC 2015, Roof 2011, Water Heater 2019
Coming soon 10/31
$367,500
4141 River Rd, Columbus, IN 47203
4beds
3,304sqft
Residential, Single Family Residence
Built in 1989
0.26 Acres Lot
$-- Zestimate®
$111/sqft
$-- HOA
What's special
- 14 hours
- 230
- 14
Zillow last checked:
Listing updated:
Listed by:
DANA CARSON danacarson@remax.net,
RE/MAX Real Estate Prof
Source: MIBOR as distributed by MLS GRID,MLS#: 22126700
Facts & features
Interior
Bedrooms & bathrooms
- Bedrooms: 4
- Bathrooms: 3
- Full bathrooms: 2
- 1/2 bathrooms: 1
- Main level bathrooms: 1
Primary bedroom
- Level: Upper
- Area: 260 Square Feet
- Dimensions: 20x13
Bedroom 2
- Level: Upper
- Area: 110 Square Feet
- Dimensions: 11x10
Bedroom 3
- Level: Upper
- Area: 180 Square Feet
- Dimensions: 15x12
Bedroom 4
- Level: Upper
- Area: 132 Square Feet
- Dimensions: 11x12
Breakfast room
- Features: Tile-Ceramic
- Level: Main
- Area: 154 Square Feet
- Dimensions: 14x11
Dining room
- Level: Main
- Area: 156 Square Feet
- Dimensions: 13x12
Family room
- Level: Main
- Area: 322 Square Feet
- Dimensions: 14x23
Kitchen
- Features: Tile-Ceramic
- Level: Main
- Area: 154 Square Feet
- Dimensions: 14x11
Laundry
- Level: Main
- Area: 78 Square Feet
- Dimensions: 13x6
Living room
- Level: Main
- Area: 208 Square Feet
- Dimensions: 13x16
Heating
- Forced Air, Natural Gas, High Efficiency (90%+ AFUE )
Cooling
- Central Air
Appliances
- Included: Dishwasher, Dryer, Disposal, Gas Water Heater, Microwave, Electric Oven, Range Hood, Refrigerator, Washer, Water Softener Owned
- Laundry: Main Level
Features
- Attic Pull Down Stairs, Breakfast Bar, Vaulted Ceiling(s), Entrance Foyer, High Speed Internet, Pantry, Walk-In Closet(s)
- Windows: Wood Work Stained
- Basement: Ceiling - 9+ feet,Partial,Unfinished
- Attic: Pull Down Stairs
- Number of fireplaces: 1
- Fireplace features: Family Room, Gas Log, Masonry, Wood Burning
Interior area
- Total structure area: 3,304
- Total interior livable area: 3,304 sqft
- Finished area below ground: 0
Property
Parking
- Total spaces: 3
- Parking features: Attached, Concrete, Garage Door Opener, Storage
- Attached garage spaces: 3
- Details: Garage Parking Other(Finished Garage, Keyless Entry)
Features
- Levels: One and One Half
- Stories: 1
- Patio & porch: Covered, Patio
Lot
- Size: 0.26 Acres
- Features: Sidewalks, Street Lights, Mature Trees
Details
- Parcel number: 039512110008100005
- Horse amenities: None
Construction
Type & style
- Home type: SingleFamily
- Architectural style: Traditional
- Property subtype: Residential, Single Family Residence
Materials
- Wood Siding, Vinyl With Brick
- Foundation: Block
Condition
- New construction: No
- Year built: 1989
Utilities & green energy
- Electric: 200+ Amp Service
- Water: Public
Community & HOA
Community
- Subdivision: Park Forest Estates
HOA
- Has HOA: No
Location
- Region: Columbus
Financial & listing details
- Price per square foot: $111/sqft
- Tax assessed value: $308,400
- Annual tax amount: $3,178
- Date on market: 10/31/2026
Estimated market value
Not available
Estimated sales range
Not available
Not available
Price history
Price history is unavailable.
Public tax history
| Year | Property taxes | Tax assessment |
|---|---|---|
| 2025 | $3,417 +9.1% | $308,400 +2.1% |
| 2024 | $3,134 +4.7% | $302,200 +9.4% |
| 2023 | $2,992 +7.8% | $276,300 +5.2% |
| 2022 | $2,776 +0.2% | $262,700 +8.6% |
| 2021 | $2,770 +12.2% | $242,000 |
| 2020 | $2,470 -9.6% | $242,000 +4.6% |
| 2019 | $2,733 +18.9% | $231,400 +7.4% |
| 2018 | $2,299 +2.8% | $215,400 +1.9% |
| 2017 | $2,236 -0.3% | $211,300 +3.1% |
| 2016 | $2,244 -1.6% | $205,000 +0.4% |
| 2014 | $2,279 | $204,100 -0.6% |
| 2013 | $2,279 +3.7% | $205,400 +3.3% |
| 2012 | $2,198 -2.2% | $198,900 -2.8% |
| 2011 | $2,246 -1% | $204,700 |
| 2010 | $2,269 +10.9% | $204,700 |
| 2009 | $2,047 +31.2% | $204,700 +3.7% |
| 2007 | $1,561 | $197,400 |
| 2006 | -- | $197,400 |
| 2005 | -- | $197,400 |
Find assessor info on the county website
Monthly payment
Est. payment
Payment breakdown
Explore the cost of this home by adjusting the details. Changes won't be saved.Climate risks
Neighborhood: 47203
Nearby schools
Schools provided by the listing agent
- Elementary: Parkside Elementary School
- Middle: Northside Middle School
- High: Columbus North High School
Source: MIBOR as distributed by MLS GRID. This data may not be complete. We recommend contacting the local school district to confirm school assignments for this home.
Similar homes
- $409,9004 bd5 ba3.9k sqft3519 Deerfield Pl, Columbus, IN 47203Active
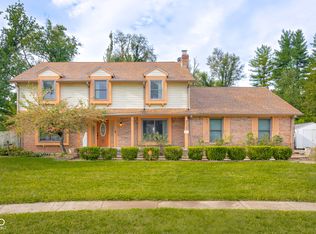 MLS ID #22125794, Katina Tooley, 1 Percent Lists Indiana Real Estate. MIBOR as distributed by MLS GRID
 - $349,0004 bd3 ba2.1k sqft4140 Kennedy Dr, Columbus, IN 47203For Sale
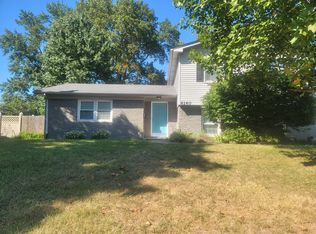
 MLS ID #845453, Keri Hir, Keri Hir. NIRA as distributed by MLS GRID
 - $329,9004 bd3 ba3.2k sqft3910 Lantern Ln, Columbus, IN 47203Active
 MLS ID #22124929, Zane Wischmeier, eXp Realty LLC. MIBOR as distributed by MLS GRID
 - $449,0004 bd3 ba3.4k sqft2251 Reston Ln, Columbus, IN 47203Active
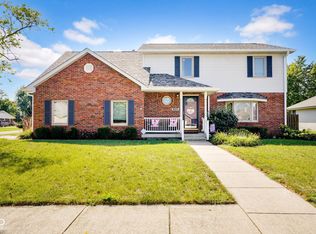 MLS ID #22125829, Kimberly Cash, F.C. Tucker Real Estate Experts. MIBOR as distributed by MLS GRID
