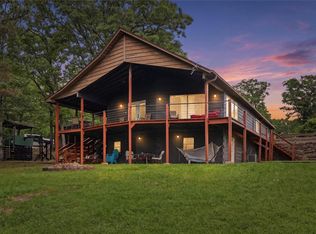
Welcome to this beautifully designed waterfront home in gated community , built in 2025 and thoughtfully appointed with modern features throughout. Offering 3 bedrooms, 2 full bathrooms, and 2 half bath, this home combines comfortable living with exceptional attention to detail and stunning water views.
The kitchen features Samsung BSpoke appliances, along with convenient toe-kick lighting that adds both function and ambiance. Throughout the home, ceiling fans with hidden blades provide a sleek, modern look.
The primary suite offers a relaxing retreat with thoughtful touches including kick-plate heating in the primary bathroom and a Bluetooth speaker for added comfort and convenience. The hallway features motion-activated lighting, adding an extra layer of functionality to the home. The laundry room is designed for organization with four pull-out hamper drawers, making everyday routines simple and efficient.
Step outside to the impressive 12x 40’ screened-in porch, an ideal space for entertaining, relaxing, or simply enjoying the stunning waterfront views. With easy walking access to the shoreline, you can take full advantage of the beautiful setting and outdoor lifestyle.
A newer waterfront home with modern finishes, smart design details, and exceptional outdoor living—this one is ready to be enjoyed.
For sale
$695,000
414453 E 1074th Rd, Checotah, OK 74426
3beds
3,512sqft
Single Family Residence
Built in 2025
0.36 Acres Lot
$-- Zestimate®
$198/sqft
$21/mo HOA
What's special
Waterfront homeModern finishesStunning water viewsExceptional outdoor livingToe-kick lightingSamsung bspoke appliances
- 17 hours
- 50
- 3
Zillow last checked:
Listing updated:
Listed by:
Annie Hatfield 918-689-6161,
McGraw, REALTORS
Source: MLS Technology, Inc.,MLS#: 2635409 Originating MLS: MLS Technology
Originating MLS: MLS TechnologyFacts & features
Interior
Bedrooms & bathrooms
- Bedrooms: 3
- Bathrooms: 4
- Full bathrooms: 2
- 1/2 bathrooms: 2
Primary bedroom
- Description: Primary Bedroom,Private Bath,Walk-in Closet
- Level: First
Bedroom
- Description: Bedroom,Pullman Bath,Walk-in Closet
- Level: First
Bedroom
- Description: Bedroom,Pullman Bath
- Level: First
Primary bathroom
- Description: Primary Bath,Double Sink,Full Bath,Shower Only
- Level: First
Bathroom
- Description: Hall Bath,Double Sink,Full Bath
- Level: First
Bathroom
- Description: Hall Bath,Half Bath
- Level: Second
Bathroom
- Description: Hall Bath,Half Bath
- Level: First
Bonus room
- Description: Additional Room,Attic,Workroom
- Level: First
Den
- Description: Den/Family Room,Combo,Fireplace
- Level: First
Dining room
- Description: Dining Room,Combo w/ Family
- Level: First
Kitchen
- Description: Kitchen,Eat-In,Island,Pantry
- Level: First
Living room
- Description: Living Room,Great Room
- Level: Second
Utility room
- Description: Utility Room,Inside,Sink
- Level: First
Heating
- Central, Electric, Multiple Heating Units, Geothermal, Heat Pump
Cooling
- Central Air, Geothermal, Heat Pump, 2 Units
Appliances
- Included: Convection Oven, Double Oven, Dishwasher, Electric Water Heater, Disposal, Microwave, Oven, Range, Refrigerator, Stove, Wine Refrigerator, Plumbed For Ice Maker
- Laundry: Washer Hookup, Electric Dryer Hookup
Features
- Attic, High Ceilings, High Speed Internet, Pullman Bath, Quartz Counters, Stone Counters, Vaulted Ceiling(s), Wood Counters, Ceiling Fan(s), Electric Oven Connection, Gas Oven Connection, Programmable Thermostat
- Flooring: Carpet, Tile, Vinyl, Wood
- Doors: Storm Door(s)
- Windows: Vinyl, Insulated Windows
- Basement: None
- Number of fireplaces: 1
- Fireplace features: Gas Log
Interior area
- Total structure area: 3,512
- Total interior livable area: 3,512 sqft
Property
Parking
- Total spaces: 4
- Parking features: Attached, Garage
- Attached garage spaces: 4
Accessibility
- Accessibility features: Accessible Doors, Accessible Entrance, Accessible Hallway(s)
Features
- Patio & porch: Covered, Enclosed, Patio, Porch
- Exterior features: Sprinkler/Irrigation, Lighting, Rain Gutters
- Pool features: None
- Fencing: Chain Link,Partial
- On waterfront: Yes
- Waterfront features: Boat Ramp/Lift Access, Lake, River Access, Water Access
- Body of water: Eufaula Lake
Lot
- Size: 0.36 Acres
- Features: Mature Trees
Details
- Additional structures: None
- Parcel number: 071000000017000100
Construction
Type & style
- Home type: SingleFamily
- Property subtype: Single Family Residence
Materials
- Brick, Wood Siding, Wood Frame
- Foundation: Slab
- Roof: Asphalt,Fiberglass
Condition
- Year built: 2025
Utilities & green energy
- Sewer: Aerobic Septic
- Water: Rural
- Utilities for property: Electricity Available, Fiber Optic Available, Natural Gas Available, Propane, Water Available
Green energy
- Energy efficient items: Windows
Community & HOA
Community
- Features: Gutter(s), Marina
- Security: No Safety Shelter, Smoke Detector(s)
- Subdivision: Sycamore Bay
HOA
- Has HOA: Yes
- Amenities included: Gated, Guard
- HOA fee: $250 annually
Location
- Region: Checotah
Financial & listing details
- Price per square foot: $198/sqft
- Date on market: 9/28/2026
- Listing terms: Conventional,FHA,USDA Loan,VA Loan
Estimated market value
Not available
Estimated sales range
Not available
Not available
Price history
| Date | Event | Price |
|---|---|---|
| 9/28/2026 | Listed for sale | $695,000$198/sqft |
Source:  MLS Technology, Inc. #2635409 Report a problem MLS Technology, Inc. #2635409 Report a problem | ||
Public tax history
Tax history is unavailable.
Monthly payment
Est. payment
Payment breakdown
Explore the cost of this home by adjusting the details. Changes won't be saved.Climate risks
Neighborhood: 74426
Nearby schools
Schools provided by the listing agent
- Elementary: Checotah
- High: Checotah
- District: Checotah - Sch Dist (T1)
Source: MLS Technology, Inc.. This data may not be complete. We recommend contacting the local school district to confirm school assignments for this home.
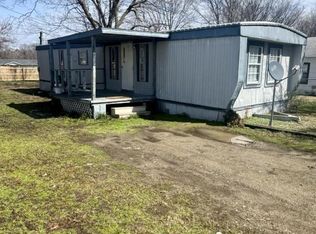
Similar homes
- $685,0003 bd2 ba2.1k sqft422502 E 1100th Rd, Checotah, OK 74426For Sale
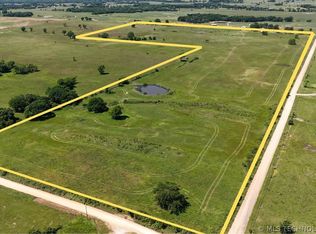 MLS ID #2611179, Angella Lee, Lake Homes Realty, LLC. MLS Technology, Inc.
 - $375,0004 bd4 ba2.9k sqft1002 W Knisley Ave, Checotah, OK 74426For Sale
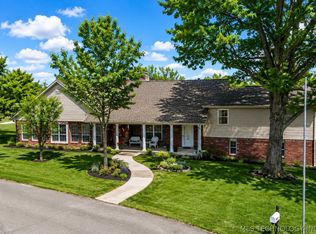 MLS ID #2609885, Hoss Durrett, eXp Realty, LLC. MLS Technology, Inc.
 - $750,0004 bd4 ba2.8k sqft418970 E 1152nd Rd, Checotah, OK 74426For Sale
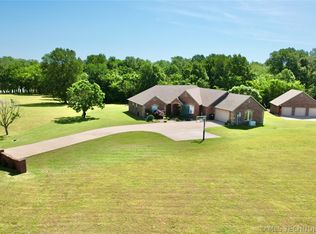 MLS ID #2616445, Stephanie Spencer, Eufaula Properties RE Group. MLS Technology, Inc.
 - $665,0006 bd3 ba3.1k sqft110578 S 4183rd Rd, Checotah, OK 74426For Sale
 MLS ID #1226260, Tyler Messec, Cherrywood. MLSOK/OKCMAR as distributed by MLS GRID
