As you make your way down the tree-lined drive, the noise of everyday life begins to fade. Set on 5.4 beautiful acres just 2.5 miles from Big Sandy Lake, this thoughtfully updated country retreat offers the kind of peace, privacy, and space that's becoming increasingly hard to find. Built in 1980, this beautifully maintained 3-bedroom, 3-bathroom home offers 2,232 square feet of comfortable living where timeless character meets thoughtful modern updates. Step inside and you'll immediately appreciate the warmth of the hardwood floors that flow throughout the home. The spacious, open kitchen is designed to bring everyone together, featuring a breakfast bar, eat-in dining area, built-in pantry, and nearly all newer appliances. Whether you're preparing a family meal or entertaining guests, this welcoming space is truly the heart of the home. Just beyond the kitchen, the oversized family room invites you to relax beside one of the home's three fireplaces, surrounded by built-in bookshelves and plenty of space for gathering with family and friends. An enclosed sunroom provides the perfect place to enjoy your morning coffee while taking in peaceful views of the property, and the flexible bonus space offers endless possibilities for a home office, hobby room, fitness area, or guest retreat. The spacious bedrooms provide exceptional comfort, each offering generous closet space. The primary suite has been thoughtfully updated with a beautiful new shower and convenient remote-controlled lighting. The other two bedrooms share a large Jack-and-Jill bathroom featuring a large soaking tub. Even your four-legged family members have been considered with a dedicated dog washing station. Step outside and you'll discover a property designed for enjoying country living. A peaceful pond creates a picturesque backdrop, while the charming chicken coop adds a touch of farmhouse charm. A workshop, oversized two-car garage, attached carport, attached garden shed, and a lawn mower/golf cart shed complete with electricity provide abundant space for hobbies, projects, storage, and outdoor equipment. This home has been extensively updated for peace of mind, including 14 new windows, two new water heaters, a new electrical panel with new breakers, new back door, large well house with new electrical, and two wells with brand-new pumps. With abundant storage throughout, large closets, a main-floor laundry room, and countless thoughtful improvements, this home is truly move-in ready. Whether you're searching for a peaceful full-time residence, room to garden, space for outdoor adventures, or simply a place to slow down and enjoy the beauty of West Tennessee, this exceptional property offers the perfect blend of privacy, comfort, and modern convenience. Solar panels and select furniture are negotiable. Don't miss the opportunity to make this remarkable property your own. To schedule your private showing or learn more, contact Rozy Schoch, REALTOR® with REAL Broker | TN #380351, at 307-220-4248 or by email at rozy@titanreteam.com
For sale
$399,000
9945 Elkhorn Rd, Springville, TN 38256
3beds
2,232sqft
Single Family Residence
Built in 1980
5.4 Acres Lot
$397,200 Zestimate®
$179/sqft
$-- HOA
What's special
Peaceful pondOversized family roomAttached garden shedBuilt-in pantryCharming chicken coopFlexible bonus spaceBeautiful new shower
- 10 days |
- 418 |
- 15 |
Zillow last checked:
Listing updated:
Listed by:
Rozy Schoch,
Real Broker 844-591-7325
Source: CWTAR,MLS#: 2603694
Facts & features
Interior
Bedrooms & bathrooms
- Bedrooms: 3
- Bathrooms: 3
- Full bathrooms: 3
- Main level bathrooms: 2
- Main level bedrooms: 2
Primary bedroom
- Level: Upper
- Area: 256.69
- Dimensions: 19.3 x 13.3
Bedroom
- Level: Main
- Area: 174.23
- Dimensions: 13.1 x 13.3
Bedroom
- Level: Main
- Area: 148.74
- Dimensions: 13.4 x 11.1
Den
- Level: Main
- Area: 297.48
- Dimensions: 22.2 x 13.4
Kitchen
- Level: Main
- Area: 247.38
- Dimensions: 18.6 x 13.3
Living room
- Level: Main
- Area: 332.76
- Dimensions: 18.8 x 17.7
Heating
- Central, Fireplace(s)
Cooling
- Ceiling Fan(s), Central Air
Appliances
- Included: Dishwasher, Electric Water Heater, Gas Range, Microwave, Refrigerator
- Laundry: Electric Dryer Hookup, Main Level, Washer Hookup
Features
- Bookcases, Breakfast Bar, Ceiling Fan(s), Double Vanity, Eat-in Kitchen, High Ceilings, Tub Shower Combo, Vaulted Ceiling(s)
- Flooring: Hardwood
- Windows: Bay Window(s)
- Has basement: No
- Has fireplace: Yes
- Fireplace features: Gas Log, Raised Hearth
Interior area
- Total interior livable area: 2,232 sqft
Property
Parking
- Total spaces: 11
- Parking features: Circular Driveway, Garage Door Opener, Garage Faces Front, Gravel, Open, Workshop in Garage, Other
- Attached garage spaces: 2
- Carport spaces: 2
- Covered spaces: 4
- Uncovered spaces: 7
- Details: Long Circular Driveway
Features
- Levels: Multi/Split
- Patio & porch: Deck, Rear Porch
- Exterior features: Fire Pit, Rain Gutters
- Has view: Yes
- View description: Pond
Lot
- Size: 5.4 Acres
- Dimensions: 260*657*558*321*395
- Features: Sloped, Split Possible, Wooded
Details
- Additional structures: Greenhouse, Pergola, Poultry Coop, Storage, Workshop
- Parcel number: 113 022.05
- Special conditions: Standard
- Other equipment: Negotiable, Other
Construction
Type & style
- Home type: SingleFamily
- Property subtype: Single Family Residence
Materials
- Foundation: Block, Permanent
- Roof: Metal
Condition
- false
- New construction: No
- Year built: 1980
Utilities & green energy
- Electric: 220 Volts
- Sewer: Septic Tank
- Water: Well
- Utilities for property: Electricity Connected, Natural Gas Available, Water Connected
Community & HOA
Community
- Subdivision: None
Location
- Region: Springville
Financial & listing details
- Price per square foot: $179/sqft
- Tax assessed value: $332,400
- Annual tax amount: $996
- Date on market: 8/5/2026
- Road surface type: Asphalt
Estimated market value
$397,200
$377,000 - $417,000
$2,654/mo
Price history
| Date | Event | Price |
|---|---|---|
| 8/5/2026 | Listed for sale | $399,000$179/sqft |
Source:  CWTAR #2603694 Report a problem CWTAR #2603694 Report a problem | ||
| 6/30/2026 | Listing removed | $399,000$179/sqft |
Source:  Tennessee Valley MLS #136602 Report a problem Tennessee Valley MLS #136602 Report a problem | ||
| 4/16/2026 | Listed for sale | $399,000+146.3%$179/sqft |
Source: Tennessee Valley MLS #136602 Report a problem | ||
| 6/5/2018 | Sold | $162,000-9.9%$73/sqft |
Source: Public Record Report a problem | ||
| 5/30/2018 | Pending sale | $179,900$81/sqft |
Source: Jimmy Oliver Properties #118285 Report a problem | ||
| 5/30/2018 | Listed for sale | $179,900+5.8%$81/sqft |
Source: Jimmy Oliver Properties #118285 Report a problem | ||
| 12/1/2017 | Listing removed | $170,000$76/sqft |
Source: Premier Realty Group of West Tennessee LLC #117248 Report a problem | ||
| 11/7/2017 | Price change | $170,000-5.5%$76/sqft |
Source: Premier Realty Group of West Tennessee LLC #117248 Report a problem | ||
| 7/13/2017 | Price change | $179,900-2.7%$81/sqft |
Source: Premier Realty Group of West Tennessee LLC #117248 Report a problem | ||
| 5/31/2017 | Listed for sale | $184,900$83/sqft |
Source: Premier Realty Group of West Tennessee LLC #117248 Report a problem | ||
Public tax history
| Year | Property taxes | Tax assessment |
|---|---|---|
| 2025 | $996 +42.1% | $83,100 +129.1% |
| 2024 | $701 +2.1% | $36,275 |
| 2023 | $687 | $36,275 |
| 2022 | $687 | $36,275 |
| 2021 | $687 | $36,275 |
| 2020 | $687 +3.5% | $36,275 +14.3% |
| 2019 | $664 | $31,725 |
| 2018 | $664 0% | $31,725 |
| 2017 | $664 | $31,725 |
| 2016 | $664 -4.7% | $31,725 |
| 2015 | $697 +4.6% | $31,725 |
| 2014 | $667 | $31,725 +4.6% |
| 2013 | $667 -0.1% | $30,343 |
| 2012 | $668 +0.1% | $30,343 |
| 2011 | $667 +7.3% | $30,343 |
| 2010 | $621 | $30,343 |
| 2009 | -- | $30,343 +8.2% |
| 2008 | $659 | $28,038 |
| 2007 | $659 +2.2% | $28,038 |
| 2006 | $645 | $28,038 |
| 2005 | $645 -25.1% | $28,038 |
| 2004 | $861 +25.3% | $28,038 -5.3% |
| 2002 | $687 | $29,617 +5.3% |
| 2001 | -- | $28,125 -75% |
| 2000 | -- | $112,501 |
Find assessor info on the county website
Monthly payment
Est. payment
Payment breakdown
Explore the cost of this home by adjusting the details. Changes won't be saved.Climate risks
Neighborhood: 38256
Nearby schools
GreatSchools rating
- 7/10Lakewood Elementary SchoolGrades: PK-8Distance: 6.6 mi
- 6/10Henry County High SchoolGrades: PK,9-12Distance: 7.8 mi
- 6/10E. W. Grove SchoolGrades: 9Distance: 9.6 mi
- $100,900-- bd-- ba1.1k sqft145 Old Springville Rd, Springville, TN 38256Off Market
- $231,4003 bd2 ba2.4k sqft9925 Elkhorn Rd, Springville, TN 38256Off Market
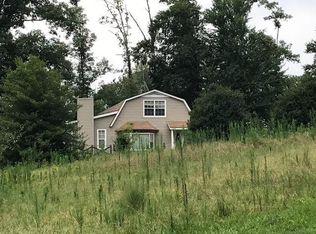
- $305,100-- bd2 ba1.2k sqft9925 Elkhorn Rd, Springville, TN 38256Off Market
- $131,200-- bd1 ba1.3k sqft95 Old Springville Rd, Springville, TN 38256Off Market
- $185,4002 bd1 ba792 sqft195 Old Springville Rd, Springville, TN 38256Off Market
- $288,0004 bd2 ba2.5k sqft10110 Elkhorn Rd, Springville, TN 38256Sold
- $16,700-- bd-- ba-- sqftOld Springville Rd, Springville, TN 38256Off Market
- $264,9003 bd2 ba1.7k sqft200 Old Springville Rd, Springville, TN 38256Off Market
A local agent can set up tours, give advice and negotiate with sellers.
Similar homes
- $379,0003 bd3 ba1.9k sqft120 Sarver Dr, Springville, TN 38256For Sale
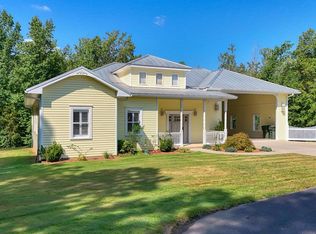 MLS ID #137162, Amanda Visser. Tennessee Valley MLS
 - $395,0003 bd2 ba2.4k sqft8202 Highway 69 S, Springville, TN 38256For Sale
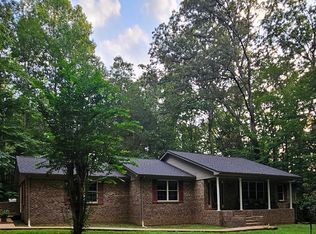
 MLS ID #2990371, Jonathan Minerick. RealTracs MLS as distributed by MLS GRID
 - $394,9003 bd2 ba1.5k sqft131 Holiday Acres Dr, Springville, TN 38256For Sale
 MLS ID #137115, Gavin Moody. Tennessee Valley MLS
 - $429,0003 bd2 ba2k sqft50 Yergin Rd, Springville, TN 38256For Sale
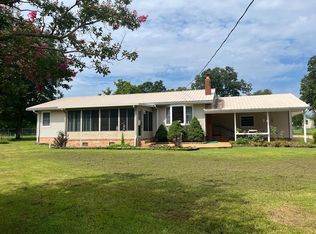 MLS ID #136979, Rusty Farmer. Tennessee Valley MLS
 - $379,9003 bd3 ba2k sqft22 Hillview Ct, Springville, TN 38256For SaleMLS ID #11831676, Pamela Bygden, Lake Realty, LLC. My State MLS
- $415,0004 bd2 ba2.1k sqft3985 Highway 641s, Paris, TN 38242For SaleMLS ID #136910, Trisha Cannon. Tennessee Valley MLS
- $349,9003 bd2 ba1.5k sqft339 Britton Ford Rd, Springville, TN 38256For SaleMLS ID #3304244, Gavin Moody. RealTracs MLS as distributed by MLS GRID
- $252,5003 bd2 ba1.8k sqft1520 Old Springville Rd, Springville, TN 38256For SaleMLS ID #2958848, Rhett S. Barnes. RealTracs MLS as distributed by MLS GRID
- $449,9003 bd2 ba2k sqft6808 Cedar Grove Rd, Big Sandy, TN 38221For SaleMLS ID #137117, Shirley Robins. Tennessee Valley MLS
- $424,9002 bd1 ba1.4k sqft880 Old Union Rd, Paris, TN 38242For SaleMLS ID #46494, MELISSA YATES, KELLER WILLIAMS EXPERIENCE REALTY. RRAR as distributed by MLS GRID
- $370,0003 bd2 ba1.1k sqft259 Joy Dr, Springville, TN 38256For SaleMLS ID #136696, Alexandria Stout. Tennessee Valley MLS
- $389,9993 bd2 ba2.2k sqft1401 Chickasaw Rd, Paris, TN 38242For SaleMLS ID #134796, Gavin Moody. Tennessee Valley MLS
- $349,9003 bd2 ba1.5k sqft339 Old Britton Ford Rd, Springville, TN 38256For SaleMLS ID #136767, Gavin Moody. Tennessee Valley MLS
- $435,0004 bd2 ba1.9k sqft3429 Point Mason Rd, Big Sandy, TN 38221For SaleMLS ID #3261007, Daniel Demers. RealTracs MLS as distributed by MLS GRID
- $385,0004 bd2 ba1.9k sqft1030 Stones Rd, Camden, TN 38320For SaleMLS ID #137087, Brenda Stewart. Tennessee Valley MLS
- $384,9994 bd2 ba1.9k sqft1870 N Market St, Paris, TN 38242For SaleMLS ID #3000037, Christopher (Chris) Dowdy. RealTracs MLS as distributed by MLS GRID
- $439,0003 bd2 ba1.8k sqft285 Swan Bay Dr, Buchanan, TN 38222For SaleMLS ID #11691804, Randy Stamps, Lake Realty, LLC. My State MLS
- $389,0003 bd3 ba2.5k sqft250 Washington Ave, Camden, TN 38320For SaleMLS ID #3319354, Mika Sesler. RealTracs MLS as distributed by MLS GRID
- $280,0003 bd2 ba1.3k sqft3840 Highway 69 S, Paris, TN 38242For SaleMLS ID #134925, Frances Linsman. Tennessee Valley MLS
- $255,0002 bd1 ba1.2k sqft301 Killebrew Rd, Springville, TN 38256For SaleMLS ID #131808, Harold Bass. Tennessee Valley MLS
