Welcome to 415 Broadway, where low-maintenance living meets the convenience of being close to everything Rochester has to offer! Tucked along a quiet, tree-lined street, this townhome offers inviting indoor & outdoor spaces with plenty of room to make your own. A charming front garden & brick steps welcome you and hint at what awaits inside. Step through the door to parquet wood floors and a bright, open living & dining room with built-ins and cubbies. The adjoining kitchen makes gathering easy with a peninsula and breakfast bar, pendant lighting, gas stove, dishwasher, pantry & wine storage above the refrigerator. Step through the kitchen door into your private courtyard, a wonderful outdoor space for morning coffee, dinner with friends or simply enjoying some fresh air. Just beyond is the two-car garage with access to the drive behind the townhomes. Upstairs, hardwood floors continue throughout the second level. Two spacious, light-filled bedrooms offer plenty of closet space, including clever storage tucked beneath the third-floor stairs. A full bath with tub completes this level. The third floor is where the possibilities really open up! At the top of the staircase is a bright, vaulted space with skylights, an overlook to the second floor & another full bath. Built-in cupboards and shelving provide even more storage and display space. Create a home office, studio, guest space, workout area or cozy retreat—the choice is yours! Detached 2 car garage accessed by shared driveway behind the townhomes. Private courtyard between the garage and townhome. Low annual HOA was only $320 for 2026. Delayed Negotiation September 28th @ 3pm.
Pending
$175,000
415 Broadway, Rochester, NY 14607
2beds
1,210sqft
Townhouse
Built in 1986
1,700 Square Feet Lot
$-- Zestimate®
$145/sqft
$27/mo HOA
What's special
Private courtyardTwo spacious light-filled bedroomsGas stoveQuiet tree-lined streetBuilt-in cupboards and shelvingBuilt-ins and cubbiesPlenty of closet space
- 34 days
- 337
- 8
Zillow last checked:
Listing updated:
Listed by:
Keller Williams Realty Greater Rochester 585-362-8900,
Dayna Orione-Kim 585-341-8660
Source: NYSAMLSs,MLS#: R1716961 Originating MLS: Rochester
Facts & features
Interior
Bedrooms & bathrooms
- Bedrooms: 2
- Bathrooms: 2
- Full bathrooms: 2
Heating
- Gas, Forced Air
Cooling
- Central Air
Appliances
- Included: Dryer, Disposal, Gas Oven, Gas Range, Gas Water Heater, Microwave, Refrigerator, Washer
- Laundry: In Basement
Features
- Attic, Breakfast Bar, Ceiling Fan(s), Cathedral Ceiling(s), Entrance Foyer, Separate/Formal Living Room, Living/Dining Room, Pantry, Skylights, Convertible Bedroom
- Flooring: Carpet, Hardwood, Laminate, Tile, Varies
- Windows: Skylight(s), Thermal Windows
- Basement: Full
- Has fireplace: No
Interior area
- Total structure area: 1,210
- Total interior livable area: 1,210 sqft
Video & virtual tour
Property
Parking
- Total spaces: 2
- Parking features: Detached, Garage, Other, See Remarks, Garage Door Opener
- Garage spaces: 2
Features
- Patio & porch: Patio
- Exterior features: Fully Fenced, Patio, Private Yard, See Remarks
- Fencing: Full
Lot
- Size: 1,700 Square Feet
- Dimensions: 17 x 100
- Features: Near Public Transit, Rectangular, Rectangular Lot, Residential Lot
Details
- Parcel number: 26140012148000010900010000
- Special conditions: Standard
Construction
Type & style
- Home type: Townhouse
- Property subtype: Townhouse
Materials
- Wood Siding, Copper Plumbing
- Roof: Asphalt
Condition
- Resale
- Year built: 1986
Utilities & green energy
- Electric: Circuit Breakers
- Sewer: Connected
- Water: Connected, Public
- Utilities for property: Cable Available, High Speed Internet Available, Sewer Connected, Water Connected
Community & HOA
Community
- Subdivision: Wadsworth Square Twnhses
HOA
- Services included: Common Area Maintenance, Snow Removal
- HOA fee: $320 annually
- HOA name: Self Managment
Location
- Region: Rochester
Financial & listing details
- Price per square foot: $145/sqft
- Tax assessed value: $225,900
- Annual tax amount: $4,933
- Date on market: 9/23/2026
- Cumulative days on market: 34 days
- Listing terms: Cash,Conventional,FHA,VA Loan
Estimated market value
Not available
Estimated sales range
Not available
Not available
Price history
| Date | Event | Price |
|---|---|---|
| 9/29/2026 | Pending sale | $175,000$145/sqft |
Source:  NYSAMLSs #R1716961 Report a problem | ||
| 9/29/2026 | Contingent | $175,000$145/sqft |
Source: NYSAMLSs #R1716961 Report a problem | ||
| 9/23/2026 | Listed for sale | $175,000+26.4%$145/sqft |
Source: NYSAMLSs #R1716961 Report a problem | ||
| 2/21/2018 | Sold | $138,500+25.9%$114/sqft |
Source: Public Record Report a problem | ||
| 4/24/2012 | Sold | $110,000-4.3%$91/sqft |
Source: NYSAMLSs #R173218 Report a problem | ||
| 12/21/2011 | Listed for sale | $114,900+80.9%$95/sqft |
Source: Nothnagle REALTORS #R173218 Report a problem | ||
| 2/8/2000 | Sold | $63,500-16.4%$52/sqft |
Source: Public Record Report a problem | ||
| 4/3/1998 | Sold | $76,000+1.3%$63/sqft |
Source: Public Record Report a problem | ||
| 9/19/1994 | Sold | $75,000$62/sqft |
Source: Public Record Report a problem | ||
Public tax history
| Year | Property taxes | Tax assessment |
|---|---|---|
| 2025 | -- | $225,900 |
| 2024 | -- | $225,900 +63.1% |
| 2023 | -- | $138,500 |
| 2022 | -- | $138,500 |
| 2021 | -- | $138,500 |
| 2020 | -- | $138,500 +22.6% |
| 2018 | -- | $113,000 |
| 2017 | $3,715 | $113,000 |
| 2016 | -- | $113,000 -3.3% |
| 2015 | $2,408 | $116,900 |
| 2014 | -- | $116,900 |
| 2013 | -- | $116,900 |
| 2012 | -- | $116,900 +19.3% |
| 2011 | -- | $98,000 |
| 2010 | -- | $98,000 |
| 2009 | -- | $98,000 +32.3% |
| 2007 | -- | $74,100 |
| 2006 | -- | $74,100 |
| 2005 | -- | $74,100 |
| 2004 | -- | $74,100 +9% |
| 2003 | -- | $68,000 |
| 2002 | -- | $68,000 |
| 2001 | -- | $68,000 |
| 2000 | -- | $68,000 |
Find assessor info on the county website
Monthly payment
Climate risks
Neighborhood: Pearl-Meigs-Monroe
Nearby schools
Schools provided by the listing agent
- District: Rochester
Source: NYSAMLSs. This data may not be complete. We recommend contacting the local school district to confirm school assignments for this home.

Similar homes
- $169,9003 bd2 ba1.4k sqft16 Clifton St, Rochester, NY 14608For Sale
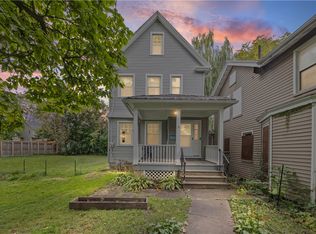
 MLS ID #R1721021, Nisaa Reed, Listing by: NORCHAR, LLC. NYSAMLSs
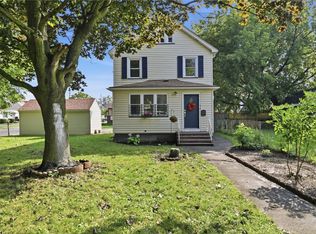
- $179,9003 bd2 ba1.1k sqft65 Kennedy Cir, Rochester, NY 14609For Sale
 MLS ID #R1723399, Julie M. Forney, Listing by: Howard Hanna. NYSAMLSs
- $199,9003 bd2 ba1.2k sqft56 Northlane Dr, Rochester, NY 14621For Sale
 MLS ID #R1724965, Ashley M. Zeiner, Listing by: RE/MAX Plus. NYSAMLSs
- $159,9002 bd2 ba1k sqft50 Old Pine Ln, Rochester, NY 14615For Sale
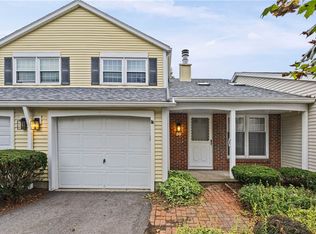 MLS ID #R1723968, Nick Reynolds, Listing by: Howard Hanna. NYSAMLSs
- $184,9003 bd2 ba1.2k sqft203 Pomona Dr, Rochester, NY 14616For SaleMLS ID #R1723854, Erin Lewis, Listing by: Keller Williams Realty Greater Rochester. NYSAMLSs
- $179,9003 bd2 ba1.3k sqft130 Bedford St, Rochester, NY 14609For SaleMLS ID #R1718519, Ethan Vaiana, Listing by: Elysian Homes by Mark Siwiec and Associates. NYSAMLSs
- $179,9003 bd2 ba1.2k sqft566 Latta Rd, Rochester, NY 14612For SaleMLS ID #R1723918, Jillian Esposito, Listing by: Tru Agent Real Estate. NYSAMLSs
- $149,9002 bd1 ba794 sqft42 Riverview Pl, Rochester, NY 14608For SaleMLS ID #R1724014, Anthony C. Butera, Listing by: Keller Williams Realty Greater Rochester. NYSAMLSs
- $189,9004 bd2 ba1.6k sqft53 Wilcox St, Rochester, NY 14607For SaleMLS ID #R1686384, Adam J Grandmont, Listing by: Keller Williams Realty Greater Rochester. NYSAMLSs
- $180,0003 bd2 ba1.2k sqft136 Brookdale Ave, Rochester, NY 14619For SaleMLS ID #R1722442, Michael A. O'Connor, Listing by: Empire Realty Group. NYSAMLSs
- $199,9003 bd3 ba1.2k sqft310 Winona Blvd, Rochester, NY 14617For SaleMLS ID #R1721300, Susan Glenz, Listing by: Keller Williams Realty Gateway. NYSAMLSs
- $149,0003 bd2 ba1.2k sqft123 Vermont St, Rochester, NY 14609For SaleMLS ID #R1723325, Kathryn Ramos, Listing by: Real Broker NY, LLC. NYSAMLSs
- $199,9003 bd2 ba1.6k sqft14 Battle Green Dr, Rochester, NY 14624For SaleMLS ID #R1721352, John Bruno, Listing by: Tru Agent Real Estate. NYSAMLSs
- $174,9002 bd2 ba1k sqft15 Southfield Dr, Webster, NY 14580For SaleMLS ID #R1720847, Tracey A. Dedee, Listing by: RE/MAX Plus. NYSAMLSs
- $189,9003 bd2 ba1.1k sqft31 Calvin Rd, Rochester, NY 14612For SaleMLS ID #R1723640, Caitlin E. O'Connor, Listing by: Keller Williams Realty Greater Rochester. NYSAMLSs
- $199,9002 bd3 ba1.2k sqft607 French Rd, Rochester, NY 14618For SaleMLS ID #R1723369, Anthony C. Butera, Listing by: Keller Williams Realty Greater Rochester. NYSAMLSs
- $175,0004 bd2 ba1.4k sqft328 Northland Ave, Rochester, NY 14609For SaleMLS ID #R1702420, Ignazio Vaccaro, Listing by: Keller Williams Realty Greater Rochester. NYSAMLSs
- $174,9003 bd2 ba1.2k sqft104 Castleford Rd, Rochester, NY 14616For SaleMLS ID #R1719845, Jaleelah Bunkley, Listing by: Nationwide Houses LLC. NYSAMLSs
- $169,9003 bd2 ba1.4k sqft1056 Long Pond Rd, Rochester, NY 14626For SaleMLS ID #R1723717, Jeffrey A. Scofield, Listing by: RE/MAX Plus. NYSAMLSs
- $199,8992 bd1 ba950 sqft135 Doncaster Rd, Rochester, NY 14623For SaleMLS ID #R1712351, Dawn V. Nowak, Listing by: Keller Williams Realty Greater Rochester. NYSAMLSs
