Take a step back in time in this charming modernized log home. With original Chestnut log walls dating back to 1893 and soaring ceilings upstairs, you just don't find properties like this every day. Rustic in style, this home provides all the comforts of country living with it's numerous wood-burning fireplaces, wooden beams and wood trim throughout, and a spa-like primary bathroom conveniently located on the main floor all while being tucked into the sweet village of Springhill. Downstairs features a large eat-in kitchen, a paneled den with woodstove, and a lovely living room and a beautiful fireplace. Upstairs has a gorgeous primary suite with fireplace, 2 additional bedrooms, and a finished walk-up attic/ loft. The expansive back deck overlooks the flat backyard and provides ample space for outdoor entertaining or just taking in the peaceful wooded views and mature plantings throughout the yard. Three big sheds with electric are perfect for storage, she-shed, and a workshop. This house provides it all with an abundance of character!
Active
Price cut: $24.9K (9/17)
$275,000
4151 Spring Hill Rd, Staunton, VA 24401
3beds
2,792sqft
Single Family Residence
Built in 1893
0.33 Acres Lot
$271,900 Zestimate®
$98/sqft
$-- HOA
What's special
Peaceful wooded viewsBeautiful fireplaceFlat backyardCharming modernized log homeNumerous wood-burning fireplacesLarge eat-in kitchenSoaring ceilings upstairs
- 47 days
- 1,125
- 85
Likely to sell faster than
Zillow last checked:
Listing updated:
Listed by:
MARY BETH HARRIS 540-460-0753,
JAMES RIVER REALTY 540-460-0753,
TRINA COOK 540-457-1111,
1ST CHOICE REAL ESTATE
Source: CAAR,MLS#: 680179 Originating MLS: Greater Augusta Association of Realtors Inc
Originating MLS: Greater Augusta Association of Realtors IncFacts & features
Interior
Bedrooms & bathrooms
- Bedrooms: 3
- Bathrooms: 2
- Full bathrooms: 2
- Main level bathrooms: 1
Rooms
- Room types: Bathroom, Bedroom, Den, Full Bath, Kitchen, Loft, Living Room
Primary bedroom
- Level: Second
Bedroom
- Level: Second
Bathroom
- Level: First
Bathroom
- Level: Second
Den
- Level: First
Kitchen
- Level: First
Living room
- Level: First
Loft
- Level: Third
Heating
- Oil
Cooling
- Ductless, Wall Unit(s)
Appliances
- Included: Dishwasher, Electric Range, Refrigerator, Dryer, Washer
Features
- Loft
- Flooring: Hardwood
- Has basement: No
- Has fireplace: Yes
- Fireplace features: Insert, Masonry, Multiple, Wood Burning, Wood BurningStove
Interior area
- Total structure area: 2,792
- Total interior livable area: 2,792 sqft
- Finished area above ground: 2,792
- Finished area below ground: 0
Property
Features
- Levels: Two
- Stories: 2
- Patio & porch: Deck, Front Porch, Porch
Lot
- Size: 0.33 Acres
- Features: Garden, Landscaped, Level, Partially Cleared
Details
- Parcel number: 26A(1)3
- Zoning description: R Residential
Construction
Type & style
- Home type: SingleFamily
- Property subtype: Single Family Residence
Materials
- Log, Stick Built, Vinyl Siding
- Foundation: Block
- Roof: Metal
Condition
- New construction: No
- Year built: 1893
Utilities & green energy
- Sewer: Septic Tank
- Water: Shared Well
- Utilities for property: Fiber Optic Available
Community & HOA
Community
- Subdivision: NONE
HOA
- Has HOA: No
Location
- Region: Staunton
Financial & listing details
- Price per square foot: $98/sqft
- Tax assessed value: $292,200
- Annual tax amount: $1,519
- Date on market: 7/31/2026
- Cumulative days on market: 49 days
Estimated market value
$271,900
$258,000 - $285,000
$1,891/mo
Price history
| Date | Event | Price |
|---|---|---|
| 9/17/2026 | Price change | $275,000-8.3%$98/sqft |
Source:  CAAR #680179 Report a problem CAAR #680179 Report a problem | ||
| 9/1/2026 | Price change | $299,900-7.7%$107/sqft |
Source: CAAR #680179 Report a problem | ||
| 7/31/2026 | Listed for sale | $325,000+91.3%$116/sqft |
Source: CAAR #680179 Report a problem | ||
| 8/14/2015 | Listing removed | $169,900+4.6%$61/sqft |
Source: REAL ESTATE PLUS #71534 Report a problem | ||
| 7/29/2015 | Sold | $162,500-4.4%$58/sqft |
Source: Public Record Report a problem | ||
| 10/25/2014 | Price change | $169,900-2.9%$61/sqft |
Source: Real Estate Plus #71534 Report a problem | ||
| 7/26/2014 | Price change | $175,000-5.4%$63/sqft |
Source: Real Estate Plus #71534 Report a problem | ||
| 5/24/2014 | Listed for sale | $184,900$66/sqft |
Source: Real Estate Plus #71534 Report a problem | ||
Public tax history
| Year | Property taxes | Tax assessment |
|---|---|---|
| 2025 | $1,519 | $292,200 |
| 2024 | $1,519 +33.9% | $292,200 +62.2% |
| 2023 | $1,135 | $180,100 |
| 2022 | $1,135 | $180,100 |
| 2021 | $1,135 | $180,100 |
| 2020 | $1,135 | $180,100 |
| 2019 | $1,135 -31.2% | $180,100 +9.3% |
| 2018 | $1,648 +72.4% | $164,815 |
| 2017 | $956 +18.3% | $164,815 |
| 2016 | $808 | $164,815 |
| 2015 | $808 | $164,815 |
| 2014 | $808 | $164,815 -2.1% |
| 2013 | $808 | $168,400 |
| 2012 | -- | $168,400 |
| 2010 | -- | $168,400 |
| 2009 | -- | $168,400 |
Find assessor info on the county website
Monthly payment
Est. payment
Payment breakdown
Explore the cost of this home by adjusting the details. Changes won't be saved.Climate risks
Neighborhood: 24401
Nearby schools
Schools provided by the listing agent
- Elementary: North River
- Middle: S. Gordon Stewart
- High: Fort Defiance
Source: CAAR. This data may not be complete. We recommend contacting the local school district to confirm school assignments for this home.
Similar homes
- $245,0003 bd2 ba2.6k sqft176 Eureka Mill Rd, Staunton, VA 24401For Sale

 MLS ID #678362, EMILY HARRIS HENRY, FATHOM REALTY. CAAR
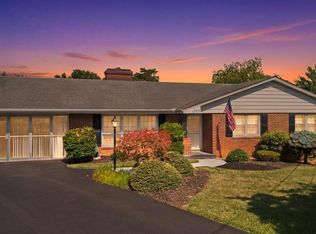
 - $305,0003 bd3 ba1.6k sqft1393 Pleasant View St, Staunton, VA 24401For Sale
 MLS ID #679131, CHRISTINA HOLMES, KELLER WILLIAMS REALTY-LYNCHBURG. CAAR
 - $305,0003 bd3 ba1.6k sqft1393 Pleasant Vw, Staunton, VA 24401For Sale
 MLS ID #367743, Christina Holmes, Keller Williams. LMLS
 - $275,0003 bd1 ba1.8k sqft2210 Bare St, Staunton, VA 24401For Sale
 MLS ID #680353, KYNA BAEHR, HELP-U-SELL DIRECT SAVINGS REAL ESTATE. CAAR
 - $269,0003 bd1 ba1.5k sqft234 Mount Pisgah Rd, Mount Sidney, VA 24467For SaleMLS ID #677952, RANDY HARRIS, 1ST CHOICE REAL ESTATE. CAAR
- $259,9003 bd2 ba2.1k sqft1533 Lee Hwy, Verona, VA 24482For SaleMLS ID #676346, Courtney Leach, Funkhouser Real Estate Group. CAAR
- $313,0004 bd2 ba1.9k sqft403 Betsy Bell Rd, Staunton, VA 24401For SaleMLS ID #678933, SHARON HENDERSON, RE/MAX ADVANTAGE-WAYNESBORO. CAAR
- $312,0002 bd3 ba2.1k sqft8 Shannon Pl, Staunton, VA 24401For SaleMLS ID #681900, H. JORDAN HAGUE, Equity Saver USA. CAAR
- $249,9003 bd1 ba1.8k sqft3941 Churchville Ave, Churchville, VA 24421For SaleMLS ID #679995, BILL MCMEANS, REAL ESTATE PLUS. CAAR
- $324,0003 bd3 ba1.9k sqft221 Reservoir St, Staunton, VA 24401For SaleMLS ID #681157, DENISE RAMEY TEAM, LONG & FOSTER - CHARLOTTESVILLE WEST. CAAR
- $339,0003 bd1 ba1.6k sqft611 A St, Staunton, VA 24401For SaleMLS ID #681407, CONNIE PILLER, DOGWOOD REALTY GROUP LLC. CAAR
- $275,0003 bd2 ba1.6k sqft130 Stoneleigh Dr, Harrisonburg, VA 22801For SaleMLS ID #681797, Phillip Maxwell, Funkhouser Real Estate Group. CAAR
- $220,0003 bd1 ba1.7k sqft1781 Shutterlee Mill Rd, Staunton, VA 24401For SaleMLS ID #681212, MOUNTAIN VALLEY HOMES TEAM, KLINE MAY REALTY, LLC. CAAR
- $345,0003 bd3 ba2.1k sqft603 A St, Staunton, VA 24401For SaleMLS ID #681118, MELODY HAYES, REAL BROKER LLC. CAAR
- $329,9003 bd3 ba1.9k sqft631 Essex Dr #B, Staunton, VA 24401For SaleMLS ID #680676, TAYLOR AVERITTE, NEST REALTY GROUP. CAAR
- $359,0003 bd2 ba2k sqft1215 Pinehurst Rd, Staunton, VA 24401For SaleMLS ID #680395, JASON HARRIS REAL ESTATE TEAM, KW COMMONWEALTH. CAAR
- $349,9004 bd3 ba2.1k sqft521 Marian Pl, Staunton, VA 24401For SaleMLS ID #681080, BILL MCMEANS, REAL ESTATE PLUS. CAAR
- $309,0003 bd2 ba1.8k sqft718 Mineola St, Staunton, VA 24401New ConstructionMLS ID #681845, MARCIE MADER, EPIQUE REALTY. CAAR
- $329,9003 bd2 ba1.9k sqft1096 Cold Springs Rd, Stuarts Draft, VA 24477For SaleMLS ID #681815, HEARTHSTONE REALTY GROUP TEAM, NEST REALTY GROUP STAUNTON. CAAR
- $375,0004 bd2 ba1.8k sqft661 Gloria Pl, Staunton, VA 24401For SaleMLS ID #681848, GREG KAPLAN, RE/MAX ADVANTAGE-WAYNESBORO. CAAR
