Rare opportunity to make this brand-new construction home truly your own! Located in the highly sought-after Home Place neighborhood, this home is still in the pre-selection stage, giving buyers the exciting chance to personalize finishes to fit their style, from flooring and cabinetry to countertops, fixtures, and paint colors. Built by Custom Kentucky Homes, this thoughtfully designed floor plan offers flexible living space, an open-concept layout, and quality craftsmanship throughout. Enjoy quartz countertops, stainless steel appliances, gas cooktop, and hardwood flooring on the main level, plus the option to customize additional details to match your vision. The Home Place is known for its scenic walking and biking trails, sidewalks, and community feel — all just minutes from Hamburg's shopping and dining, with quick access to I-75 and I-64 for an easy commute anywhere in Lexington. Don't miss the chance to select your own finishes and make this new construction home uniquely yours. Contact us today to see available floor plans and start personalizing your future home! Pictures are of a previous listing
For sale
$559,000
4153 Meadowlark Rd, Lexington, KY 40509
4beds
2,603sqft
Single Family Residence
Built in 2026
6,011 Square Feet Lot
$557,800 Zestimate®
$215/sqft
$13/mo HOA
What's special
Gas cooktopStainless steel appliancesOpen-concept layoutFlexible living spaceQuartz countertops
- 21 days
- 698
- 54
Zillow last checked:
Listing updated:
Listed by:
Carrie B Stewart 859-806-2449,
Bluegrass Properties Group
Source: Imagine MLS,MLS#: 26024765
Facts & features
Interior
Bedrooms & bathrooms
- Bedrooms: 4
- Bathrooms: 3
- Full bathrooms: 2
- 1/2 bathrooms: 1
Primary bedroom
- Level: Second
Bedroom 1
- Level: Second
Bedroom 2
- Level: Second
Bedroom 3
- Level: Second
Bathroom 1
- Description: Half Bath
- Level: First
Bathroom 2
- Description: Full Bath
- Level: Second
Kitchen
- Level: First
Heating
- Forced Air
Cooling
- Central Air
Appliances
- Included: Disposal, Dishwasher, Gas Range, Microwave, Refrigerator, Vented Exhaust Fan
- Laundry: Electric Dryer Hookup, Washer Hookup, Upper Level
Features
- Breakfast Bar, Walk-In Closet(s), Ceiling Fan(s), Soaking Tub
- Flooring: Carpet
- Windows: Insulated Windows, Screens
- Has basement: No
- Number of fireplaces: 1
- Fireplace features: Gas Log, Living Room, Ventless
Interior area
- Total structure area: 2,603
- Total interior livable area: 2,603 sqft
- Finished area above ground: 2,603
- Finished area below ground: 0
Property
Parking
- Total spaces: 2
- Parking features: Attached Garage, Driveway, Garage Door Opener, Garage Faces Front
- Garage spaces: 2
- Has uncovered spaces: Yes
Features
- Levels: Two
Lot
- Size: 6,011 Square Feet
Details
- Parcel number: 38307190
Construction
Type & style
- Home type: SingleFamily
- Property subtype: Single Family Residence
Materials
- Brick Veneer, Vinyl Siding
- Foundation: Slab
- Roof: Dimensional Style
Condition
- New Construction
- Year built: 2026
Details
- Warranty included: Yes
Utilities & green energy
- Sewer: Public Sewer
- Water: Public
Community & HOA
Community
- Features: Park
- Subdivision: The Home Place
HOA
- Has HOA: Yes
- Amenities included: None
- Services included: Maintenance Grounds
- HOA fee: $150 annually
Location
- Region: Lexington
Financial & listing details
- Price per square foot: $215/sqft
- Tax assessed value: $85,000
- Annual tax amount: $908
- Date on market: 9/9/2026
Estimated market value
$557,800
$530,000 - $586,000
$3,284/mo
Price history
| Date | Event | Price |
|---|---|---|
| 9/9/2026 | Listed for sale | $559,000$215/sqft |
Source:  Imagine MLS #26024765 Report a problem Imagine MLS #26024765 Report a problem | ||
Public tax history
| Year | Property taxes | Tax assessment |
|---|---|---|
| 2025 | $908 | $85,000 |
Find assessor info on the county website
Monthly payment
Est. payment
Payment breakdown
Explore the cost of this home by adjusting the details. Changes won't be saved.Climate risks
Neighborhood: 40509
Nearby schools
Schools provided by the listing agent
- Elementary: Athens-Chilesburg
- Middle: Mary E Britton
- High: Frederick Douglass
Source: Imagine MLS. This data may not be complete. We recommend contacting the local school district to confirm school assignments for this home.
- $799,0004 bd3 ba3.1k sqft1301 Rabbit Warren Flt, Lexington, KY 40509Sold

- $75,000-- bd-- ba-- sqft1305 Rabbit Warren Flt, Lexington, KY 40509Off Market
- $97,300-- bd-- ba-- sqft4136 Meadowlark Rd, Lexington, KY 40509Off Market
- $101,300-- bd-- ba-- sqft1313 Rabbit Warren Flt, Lexington, KY 40509Off Market
Similar homes
- $575,0005 bd3 ba2.5k sqft4137 Meadowlark Rd, Lexington, KY 40509For Sale
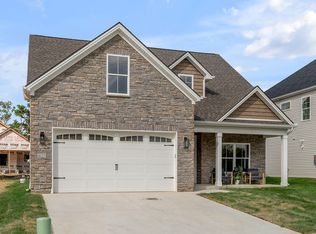
 MLS ID #26025203, Carrie B Stewart, Bluegrass Properties Group. Imagine MLS
 - $575,0004 bd3 ba2.5k sqft4076 Buttermilk Rd, Lexington, KY 40509For Sale
 MLS ID #26017646, Hassan Boughroud, Rock N' Realty LLC. Imagine MLS
 - $575,0004 bd3 ba2.5k sqft4109 Meadowlark Rd, Lexington, KY 40509For Sale
 MLS ID #26015334, Jenny Mateyoke, Keller Williams Legacy Group. Imagine MLS
 - $489,9004 bd3 ba2.2k sqft1333 Angus Trl, Lexington, KY 40509For Sale
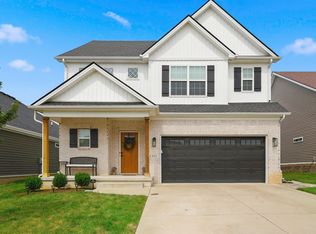 MLS ID #26021865, Troy E Ballard, Lifstyl Real Estate. Imagine MLS
 - $575,0005 bd3 ba2.5k sqft4128 Buttermilk Rd, Lexington, KY 40509For SaleMLS ID #26000620, Sheridan A Sims, Keller Williams Commonwealth. Imagine MLS
- $670,0005 bd4 ba2.8k sqft4185 Buttermilk Rd, Lexington, KY 40509For SaleMLS ID #26024639, Carrie B Stewart, Bluegrass Properties Group. Imagine MLS
- $519,9003 bd2 ba2k sqft3676 Bay Springs Park, Lexington, KY 40509For SaleMLS ID #26024873, Torrey Smith, Torrey Smith Realty Co, LLC. Imagine MLS
- $705,0004 bd4 ba2.9k sqft1060 Squirrel Nest Ln, Lexington, KY 40509For SaleMLS ID #26024203, Kush Rathod, Lifstyl Real Estate. Imagine MLS
- $664,0004 bd3 ba2.7k sqft4209 Buttermilk Rd, Lexington, KY 40509For SaleMLS ID #25015708, Diana J Emrich, WEICHERT REALTORS - ABG Properties. Imagine MLS
- $619,9005 bd4 ba2.7k sqft4264 Buttermilk Rd, Lexington, KY 40509For SaleMLS ID #26006008, The Prather Team - Michael Prather, Keller Williams Bluegrass Realty. Imagine MLS
- $699,9004 bd4 ba2.8k sqft1081 Squirrel Nest Ln, Lexington, KY 40509For SaleMLS ID #26023027, Mike Reynolds, ERA Select Real Estate. Imagine MLS
- $650,0004 bd4 ba2.5k sqft4049 Buttermilk Rd, Lexington, KY 40509For SaleMLS ID #26004130, Joe Brester, Keller Williams Commonwealth. Imagine MLS
- $725,0004 bd4 ba2.7k sqft4176 Buttermilk Rd, Lexington, KY 40509For SaleMLS ID #26016247, Robin Gregory McCarty, Napier Realtors. Imagine MLS
- $725,0004 bd4 ba2.7k sqft4180 Buttermilk Rd, Lexington, KY 40509For SaleMLS ID #26001135, Robin Gregory McCarty, Napier Realtors. Imagine MLS
- $699,9005 bd4 ba3.1k sqft2680 Lucca Pl, Lexington, KY 40509For SaleMLS ID #26013920, Matthew C Gerwin, Christies International Real Estate Bluegrass. Imagine MLS
- $398,0004 bd3 ba1.8k sqft3732 Wargrave Walk, Lexington, KY 40509For SaleMLS ID #26011246, Casey R Weesner, Weesner Properties, Inc.. Imagine MLS
- $569,9004 bd3 ba2.9k sqft3901 Wentworth Pl, Lexington, KY 40515For SaleMLS ID #26024035, Wendy Tuttle, KB Realty Group. Imagine MLS
- $575,0004 bd3 ba2.5k sqft1675 Snow Goose Cir, Lexington, KY 40511For SaleMLS ID #26025710, Elizabeth L Herrington, Bluegrass Sotheby's International Realty. Imagine MLS
- $439,0004 bd3 ba2.2k sqft1389 Tanforan Dr, Lexington, KY 40517For SaleMLS ID #26024347, R Chad Crouch, Bluegrass Property Exchange. Imagine MLS
- $549,0002 bd2 ba1.7k sqft814 Melrose Ave, Lexington, KY 40502For SaleMLS ID #26018002, Whitney Pannell, Team Pannell Real Estate. Imagine MLS
