Welcome to your dream home in The Home Place, where thoughtful design meets everyday luxury in one of Lexington's most desirable areas. This stunning 4-bedroom, 2.5-bathroom residence with a designated office / flex space delivers the kind of refined living that makes coming home the best part of every day. Enter through the front entrance into a breathtaking two-story foyer that immediately sets the tone. The gourmet kitchen is the heart of this home, showcasing professional-grade stainless steel appliances, 42-inch white cabinetry with elegant stone countertops, a tiled backsplash, a butler's pantry, and an additional large walk-in pantry for generous storage. A casual dining area flows seamlessly into the great room, where a cozy gas fireplace flanked by built-in bookshelves creates the perfect gathering space beneath crown molding and nine-foot ceilings. The main level also features a versatile flex room ideal for an office or formal living space, along with a thoughtfully designed mudroom complete with a drop zone and cubby bench to keep daily life organized. Luxury vinyl plank or hardwood flooring runs throughout the main living areas, lending warmth and continuity to every room. Upstairs, the primary suite is a true retreat with a tray ceiling, dual oversized closets, and a spa-inspired bathroom featuring a tiled shower with frameless glass doors and a large linen closet. Three additional bedrooms offer spacious closets — one bedroom boasts two closets for extra flexibility. A dedicated upper-level laundry room and dual-zone HVAC units ensure comfort and convenience throughout. The striking black exterior windows on the front elevation give this home undeniable curb appeal, while the private, tree-lined lot backing to open space creates a serene backdrop. Outside, discover an in-ground swimming pool, an oversized rear patio, and covered porches on both the front and back — ideal for entertaining or unwinding in complete privacy. The location is equally impressive. Deer Haven Park sits just moments away for outdoor recreation, while the Hamburg Shopping area and quality schools are a short drive from your doorstep. This is more than a house — it's a lifestyle waiting for its next chapter. Schedule your showing today before this exceptional property is spoken for. Completion of all items, including swimming pool, anticipated end of July 2026. Exact pool layout, features, colors, finishes and landscaping and lighting materials are not yet finalized and may vary from the virtual sample shown. Please view the Byer Builders model home at 4109 Meadowlark (completed home) for a sample of build quality and finish options.
Sold for $709,591
$709,591
4140 Meadowlark Rd, Lexington, KY 40509
4beds
2,462sqft
Single Family Residence
Built in 2026
6,708 Square Feet Lot
$712,900 Zestimate®
$288/sqft
$2,778 Estimated rent
Home value
$712,900
$656,000 - $770,000
$2,778/mo
Zestimate® history
Owner options
List your home for rent
$2,778/mo
Rent Zestimate®
Find your next renter with Zillow Rental Manager. Plus, with online applications, you can quickly screen prospective tenants – for free.
$2,778/mo
Rent Zestimate®
Refinance and save
$4,732/mo
Est. payment
Refinancing to a lower rate could help reduce your monthly payments and save thousands over the life of the loan.
$4,732/mo
Est. payment
Explore your selling options
Work with a Zillow partner agent
Leverage their expertise and Zillow's premium Showcase listings to get your home seen by more buyers.
Get startedList with your own agent
Get your home in front of millions of buyers by listing it on Zillow.
Learn how to do itSell it yourself
Take full control of how buyers see your home on Zillow by listing For Sale by Owner (FSBO).
List your homeWhat's special
In-ground swimming poolOversized rear patioGourmet kitchenProfessional-grade stainless steel appliancesTiled backsplashDedicated upper-level laundry roomBreathtaking two-story foyer
Zillow last checked:
Listing updated:
Listed by:
Jennifer Mooney 859-551-1160,
The Brokerage
Bought with:
Jennifer Mooney, 243082
The Brokerage
Source: Imagine MLS,MLS#: 26004832
Facts & features
Interior
Bedrooms & bathrooms
- Bedrooms: 4
- Bathrooms: 3
- Full bathrooms: 2
- 1/2 bathrooms: 1
Primary bedroom
- Description: Tray Ceiling
- Level: Second
- Area: 240 Square Feet
- Dimensions: 15 x 16
Bedroom 2
- Description: Walk-in Closet
- Level: Second
- Area: 221 Square Feet
- Dimensions: 17 x 13
Bedroom 3
- Description: Walk-in Closet
- Level: Second
- Area: 100 Square Feet
- Dimensions: 10 x 10
Bedroom 4
- Description: Dual Closets
- Level: Second
- Area: 180 Square Feet
- Dimensions: 15 x 12
Primary bathroom
- Description: 2 Walk-in Closets
- Level: Second
- Area: 256 Square Feet
- Dimensions: 16 x 16
Bathroom 2
- Level: Second
Dining room
- Level: First
- Area: 105 Square Feet
- Dimensions: 15 x 7
Foyer
- Description: 2-Story Foyer
- Level: First
Foyer
- Description: 2-Story Foyer
- Level: Second
Kitchen
- Level: First
Living room
- Description: Built-in Shelving; Gas Fireplace
- Level: First
- Area: 285 Square Feet
- Dimensions: 15 x 19
Office
- Level: First
- Area: 132 Square Feet
- Dimensions: 12 x 11
Other
- Description: Butler's Pantry
- Level: First
Other
- Description: Walk-in Pantry
- Level: First
Utility room
- Level: Second
Heating
- Electric, Forced Air, Natural Gas, Zoned
Cooling
- Central Air, Electric, Multi Units
Appliances
- Included: Disposal, Dishwasher, Gas Range, Microwave
- Laundry: Electric Dryer Hookup, Washer Hookup, Upper Level
Features
- Entrance Foyer, Eat-in Kitchen, Walk-In Closet(s), Ceiling Fan(s)
- Flooring: Carpet, Concrete, Ceramic Tile, Hardwood
- Windows: Insulated Windows, Screens
- Has basement: No
- Number of fireplaces: 1
- Fireplace features: Gas Log, Insert, Living Room, Ventless
Interior area
- Total structure area: 2,462
- Total interior livable area: 2,462 sqft
- Finished area above ground: 2,462
- Finished area below ground: 0
Property
Parking
- Total spaces: 2
- Parking features: Attached Garage, Driveway, Garage Door Opener, Off Street, Garage Faces Front
- Garage spaces: 2
- Has uncovered spaces: Yes
Features
- Levels: Two
- Exterior features: Other
- Has private pool: Yes
- Pool features: In Ground
- Has view: Yes
- View description: Trees/Woods, Neighborhood, Other
Lot
- Size: 6,708 Square Feet
- Features: Landscaped, Many Trees
Details
- Parcel number: 38306990
Construction
Type & style
- Home type: SingleFamily
- Architectural style: Craftsman
- Property subtype: Single Family Residence
Materials
- Vinyl Siding, Solid Masonry
- Foundation: Slab
- Roof: Composition,Dimensional Style,Shingle
Condition
- New Construction
- New construction: Yes
- Year built: 2026
Details
- Builder model: Baxter
- Warranty included: Yes
Utilities & green energy
- Sewer: Public Sewer
- Water: Public
- Utilities for property: Cable Available, Electricity Connected, Natural Gas Connected, Sewer Connected, Underground Utilities, Water Connected
Community & HOA
Community
- Subdivision: The Home Place
HOA
- Has HOA: Yes
- Amenities included: None
- Services included: Insurance, Other, Maintenance Grounds
- HOA fee: $150 annually
Location
- Region: Lexington
Financial & listing details
- Price per square foot: $288/sqft
- Tax assessed value: $97,300
- Annual tax amount: $1,040
- Date on market: 3/12/2026
Price history
| Date | Event | Price |
|---|---|---|
| 8/14/2026 | Sold | $709,591+0.9%$288/sqft |
Source:  Imagine MLS #26004832 Report a problem Imagine MLS #26004832 Report a problem | ||
| 5/4/2026 | Pending sale | $703,100+0.6%$286/sqft |
Source: Imagine MLS #26004832 Report a problem | ||
| 3/12/2026 | Listed for sale | $699,000$284/sqft |
Source: Imagine MLS #26004832 Report a problem | ||
Public tax history
| Year | Property taxes | Tax assessment |
|---|---|---|
| 2025 | $1,040 | $97,300 |
Find assessor info on the county website
Neighborhood: 40509
Nearby homes
- $99,500-- bd-- ba-- sqft4128 Meadowlark Rd, Lexington, KY 40509Off Market
- $575,0005 bd3 ba2.5k sqft4137 Meadowlark Rd, Lexington, KY 40509For Sale
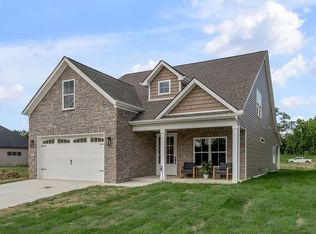
- $97,300-- bd-- ba-- sqft4136 Meadowlark Rd, Lexington, KY 40509Off Market
- $420,0003 bd2 ba1.3k sqft4133 Meadowlark Rd, Lexington, KY 40509For Sale
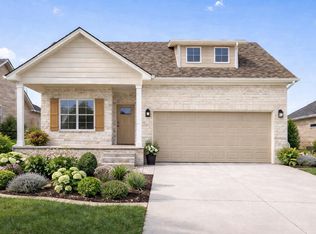
- $75,000-- bd-- ba-- sqft4129 Meadowlark Rd, Lexington, KY 40509Off Market
- $75,000-- bd-- ba-- sqft4116 Meadowlark Rd, Lexington, KY 40509Off Market
- $415,0003 bd2 ba1.4k sqft4120 Meadowlark Rd, Lexington, KY 40509Sold
- $559,0004 bd3 ba2.6k sqft4153 Meadowlark Rd, Lexington, KY 40509For Sale
Nearby schools
GreatSchools rating
- 7/10Garrett Morgan ElementaryGrades: K-5Distance: 0.5 mi
- 9/10Edythe Jones Hayes Middle SchoolGrades: 6-8Distance: 2.2 mi
- 7/10Frederick Douglass High SchoolGrades: 9-12Distance: 3.2 mi
Schools provided by the listing agent
- Elementary: Garrett Morgan
- Middle: Mary E Britton
- High: Frederick Douglass
Source: Imagine MLS. This data may not be complete. We recommend contacting the local school district to confirm school assignments for this home.
Sell for more on Zillow
Get a Zillow Showcase℠ listing at no additional cost and you could sell for .
$712,900
2% more
+$14,258
With Zillow Showcase(estimated)
$727,158
Sell for more on Zillow
Get a Zillow Showcase℠ listing at no additional cost and you could sell for .
$712,900
2% more
+$14,258
With Zillow Showcase(estimated)
$727,158
- Kentucky
- Fayette County
- Lexington
- 40509
- 4140 Meadowlark Rd
Nearby cities
Nearby neighborhoods
- Blueberry Hill-Brigadoon-Stoneybrook-Baralto Real estate
- Cardinal Hill-Pine Meadow Real estate
- Central Downtown Real estate
- Chevy Chase-Ashland Park Real estate
- Duncan Park Real estate
- Fairway-Liberty Heights Real estate
- Indian Hills-Stonewall Estates-Monticello Real estate
- Kenawood-Rockwood-Hi-Acres-Deep Spring Real estate
- Marriott's Griffin Gate Golf Club Real estate
- Reservoir Real estate
