Ultimate privacy and unmatched versatility await at this 1,961 sq ft one-level homestead, perfectly situated on 5 unrestricted, park-like acres. The well-maintained residence features 3 spacious bedrooms, 2 full baths, a home office flex space, and updated Luxury Vinyl Plank (LVP) flooring flowing beneath an open-concept layout. At the heart of the home is an updated kitchen outfitted with custom maple cabinetry, sleek appliances, a new gas stove/oven, and a massive walk-in pantry with a built-in sink—an absolute paradise for bakers, caterers, or culinary enthusiasts. The kitchen opens seamlessly to the formal dining room and a warm living area anchored by a cozy fireplace, making indoor entertaining effortless. Step outside to discover an exceptional 50 feet long, under roof 40x36 detached 6-car garage and workshop. Equipped with concrete flooring, 4 bay doors, and its own dedicated 200-amp electrical panel, it is a mechanic's or hobbyist's ultimate sanctuary, supplemented by 2 additional storage buildings. Relax in absolute comfort on the front porch featuring a remote-controlled sunshade canopy or unwind on the back patio while watching the local deer drift through the trees. Maintained mechanicals will provide you ultimate peace of mind, including a 5-year-young metal roof and an installed French drain system around the home. With 5 private, unrestricted acres, there is abundant space to build a second residence to create a multi-generational family compound or utilize the land as a small hobby farm and private recreational retreat. Small wet weather creek on property. Conveniently located just 5 minutes to the quaint town of Gainesboro, 10 minutes to Granville, 10 minutes to boat ramps for fishing, and an easy 35 minutes to Cookeville. Call today to schedule your showing!
For sale
$427,900
115 W Creek Ln, Gainesboro, TN 38562
3beds
1,961sqft
Single Family Residence
Built in 1979
5 Acres Lot
$186,300 Zestimate®
$218/sqft
$-- HOA
What's special
Home office flex spaceOpen-concept layoutBack patioSleek appliancesUpdated kitchenCustom maple cabinetryFormal dining room
- 22 hours
- 88
- 10
Zillow last checked:
Listing updated:
Listed by:
Vickie Loftis,
American Way Real Estate 931-526-9581
Source: UCMLS,MLS#: 248040
Facts & features
Interior
Bedrooms & bathrooms
- Bedrooms: 3
- Bathrooms: 2
- Full bathrooms: 2
- Main level bedrooms: 3
Primary bedroom
- Level: Main
- Area: 231.21
- Dimensions: 15.5 x 14.92
Bedroom 2
- Level: Main
- Area: 145.01
- Dimensions: 13.08 x 11.08
Bedroom 3
- Level: Main
- Area: 159.08
- Dimensions: 13.83 x 11.5
Dining room
- Level: Main
- Length: 15
Kitchen
- Level: Main
- Area: 155.17
- Dimensions: 17.08 x 9.08
Living room
- Level: Main
- Length: 24.83
Heating
- Electric, Central
Cooling
- Central Air
Appliances
- Included: Gas Oven, Refrigerator, Gas Range, Microwave, Washer, Dryer, Electric Water Heater
- Laundry: Main Level
Features
- Ceiling Fan(s), Walk-In Closet(s)
- Flooring: Luxury Vinyl, Carpet
- Windows: Double Pane Windows, Blinds
- Basement: Crawl Space,Block
- Number of fireplaces: 1
- Fireplace features: One, Gas Log, Living Room
Interior area
- Total structure area: 1,961
- Total interior livable area: 1,961 sqft
Video & virtual tour
Property
Parking
- Total spaces: 6
- Parking features: Garage Door Opener, Detached, Garage, Main Level, RV Access/Parking
- Has garage: Yes
- Covered spaces: 6
Features
- Levels: One
- Patio & porch: Porch, Covered, Patio
- Exterior features: Horses Allowed, Lighting, Garden
- Has view: Yes
- View description: No Water Frontage View Description
- Water view: No Water Frontage View Description
- Waterfront features: No Water Frontage View Description, Creek
Lot
- Size: 5 Acres
- Dimensions: 5 Acres
- Features: Horse Property, Wooded, Views, Farm, Trees
Details
- Additional structures: Outbuilding
- Parcel number: 044.00
- Zoning: None
- Horses can be raised: Yes
Construction
Type & style
- Home type: SingleFamily
- Property subtype: Single Family Residence
Materials
- Brick, Vinyl Siding, Other, Frame
- Roof: Metal
Condition
- Year built: 1979
Utilities & green energy
- Electric: Circuit Breakers
- Gas: Tank Rented
- Sewer: Septic Tank
- Water: Public, Utility District
- Utilities for property: Natural Gas Connected, Propane, Cable Connected
Community & HOA
Community
- Security: Smoke Detector(s)
- Subdivision: None
HOA
- Has HOA: No
- Amenities included: None
Location
- Region: Gainesboro
Financial & listing details
- Price per square foot: $218/sqft
- Tax assessed value: $96,800
- Annual tax amount: $708
- Date on market: 10/23/2026
Estimated market value
$186,300
$153,000 - $216,000
$1,226/mo
Price history
| Date | Event | Price |
|---|---|---|
| 10/23/2026 | Listed for sale | $427,900+470.5%$218/sqft |
Source:  UCMLS #248040 Report a problem | ||
| 10/27/2006 | Sold | $75,000+50%$38/sqft |
Source: Public Record Report a problem | ||
| 10/6/2000 | Sold | $50,000$25/sqft |
Source: Public Record Report a problem | ||
Public tax history
| Year | Property taxes | Tax assessment |
|---|---|---|
| 2025 | $617 | $24,200 |
| 2024 | $617 | $24,200 |
| 2023 | $617 +13.4% | $24,200 |
| 2022 | $544 | $24,200 |
| 2021 | -- | $24,200 +33.9% |
| 2020 | $504 | $18,075 |
| 2019 | $504 | $18,075 |
| 2018 | $504 +0.1% | $18,075 |
| 2017 | $504 -0.2% | $18,075 |
| 2016 | $505 -2% | $18,075 |
| 2015 | $515 -7.9% | $18,075 -7.9% |
| 2014 | $559 -0.1% | $19,625 -0.1% |
| 2013 | $560 | $19,639 |
| 2012 | $560 | $19,639 |
| 2011 | -- | $19,639 |
| 2010 | -- | $19,639 -4.5% |
| 2009 | $527 | $20,574 |
| 2008 | $527 +21.8% | $20,574 +24.2% |
| 2007 | $432 -0.6% | $16,564 -0.6% |
| 2006 | $435 | $16,661 |
| 2005 | $435 -4.7% | $16,661 |
| 2004 | $457 +18% | $16,661 +18% |
| 2002 | $387 | $14,115 +1.2% |
| 2001 | -- | $13,947 -75% |
| 2000 | -- | $55,789 |
Find assessor info on the county website
Monthly payment
Est. payment
Payment breakdown
Explore the cost of this home by adjusting the details. Changes won't be saved.Climate risks
Neighborhood: 38562
Nearby schools
Schools provided by the listing agent
- Elementary: Gainesboro Elementary School
- Middle: Jackson County Middle School
- High: Jackson County High School
Source: UCMLS. This data may not be complete. We recommend contacting the local school district to confirm school assignments for this home.

Similar homes
- $379,0003 bd3 ba2k sqft248 Bm Johnson Ln, Gainesboro, TN 38562For Sale
 MLS ID #247577, Sabrina Brazle, Provision Realty Group. UCMLS
- $345,0004 bd2 ba1.4k sqft2630 Granville Hwy, Gainesboro, TN 38562For Sale
 MLS ID #3543117, Charles Baumanns. RealTracs MLS as distributed by MLS GRID
- $469,0003 bd2 ba2k sqft1278 Brooks Bend Ln, Gainesboro, TN 38562For Sale
 MLS ID #247033, Robin Underwood, Underwood Hometown Realty, LLC. UCMLS
- $219,9002 bd1 ba1.2k sqft1447 York Hwy, Gainesboro, TN 38562For Sale
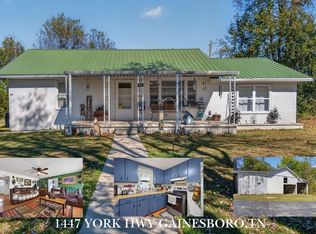 MLS ID #247994, Lacy Smith, Highlands Elite Real Estate Gainesboro. UCMLS
- $354,9002 bd2 ba1.6k sqft225 Grishom Ln, Granville, TN 38564For SaleMLS ID #247996, Robin Underwood, Underwood Hometown Realty, LLC. UCMLS
- $399,9003 bd2 ba2.1k sqft416 Hix Hollow Rd, Gainesboro, TN 38562For SaleMLS ID #3256561, Jonathan Minerick. RealTracs MLS as distributed by MLS GRID
- $350,0003 bd2 ba1.3k sqft259 Freewill Ridge Rd, Gainesboro, TN 38562For SaleMLS ID #244389, Victoria Carmack, 1 Source Realty Pros Crossville. UCMLS
- $350,0003 bd2 ba1.3k sqft259 Freewill Ridge Rd, Gainesboro, TN 38562For SaleMLS ID #3214122, Victoria Carmack. RealTracs MLS as distributed by MLS GRID
- $394,5003 bd2 ba1.4k sqft115 Harris Hollow Rd, Pleasant Shade, TN 37145For SaleMLS ID #3168047, CD Digger Poindexter. RealTracs MLS as distributed by MLS GRID
- $425,0002 bd2 ba1.4k sqft256 Enigma Rd, Chestnut Mound, TN 38552For SaleMLS ID #3622315, Amanda L. Bell. RealTracs MLS as distributed by MLS GRID
- $449,9003 bd3 ba1.5k sqft2437 Hilham Hwy, Hilham, TN 38568For SaleMLS ID #247880, Lori Jackson-Strode, Keller Williams Realty DBA Cookeville RE Company. UCMLS
- $279,9003 bd1 ba1.8k sqft121 Stone Ln, Gainesboro, TN 38562For SaleMLS ID #247524, Gina Key, American Way Real Estate. UCMLS
- $369,5003 bd2 ba1.2k sqft133 Cook Ln, Gainesboro, TN 38562For SaleMLS ID #247430, Kevin Cummins, First Realty Company. UCMLS
- $349,9003 bd3 ba2k sqft715 Clark Hollow Rd, Whitleyville, TN 38588For SaleMLS ID #3620796, Kelsey Goolsby. RealTracs MLS as distributed by MLS GRID
- $299,9003 bd2 ba2.4k sqft3117 McDonald Rd, Cookeville, TN 38501For SaleMLS ID #248002, Marlen Weaver, The Real Estate Collective. UCMLS
- $350,0003 bd2 ba1.6k sqft4747 Ellen Cir, Cookeville, TN 38501For SaleMLS ID #3623383, Alex Vargas. RealTracs MLS as distributed by MLS GRID
- $309,9993 bd2 ba1.4k sqft990 Wartrace Hwy, Pleasant Shade, TN 37145For SaleMLS ID #3624444, Kenny Sallis. RealTracs MLS as distributed by MLS GRID
- $309,9993 bd2 ba1.4k sqft1016 Wartrace Hwy, Pleasant Shade, TN 37145For SaleMLS ID #3624445, Kenny Sallis. RealTracs MLS as distributed by MLS GRID
