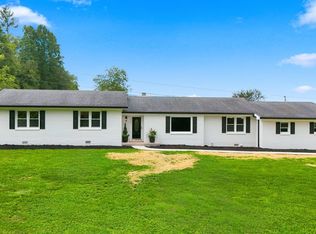
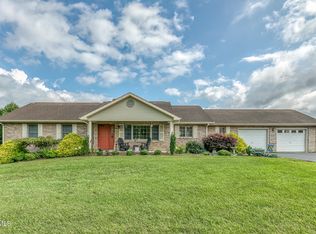
Beautiful brick home on 1.32 acres. This updated home has 4+ bedrooms, 3 bathrooms, and a fully finished basement with a second kitchen. Situated on 1.32 acres across two lots, one wooded, this spacious home offers privacy yet is minutes from downtown. The large front yard is partially fenced and provides ample space for pets, play, gardening, or entertaining. The extra-large covered front porch is the perfect place to enjoy your morning coffee or afternoon beverage.
The main level features a living room with beautiful hardwood floors, a dining room with newer LVP flooring and a stone wall fireplace. The kitchen was updated in the past few years with a large center island, new granite countertops, new cabinets and stainless steel appliances including a double wall oven. Off the kitchen is a large back deck, perfect for outdoor grilling and dining. The main floor also includes two bedrooms, currently used as office space, and a bathroom.
The upper level offers 2 additional bedrooms with mini splits, and a newly remodeled bathroom with a walk-in shower One bedroom also has a ventless washer/dryer combo, an organizational laundry area, and the sleeping area. So many options in this home.
The fully finished basement adds exceptional versatility and can be used as a mother-in-law suite, teen suite, guest quarters, home office, or gym/yoga studio. This basement includes a second kitchen, a recently remodeled bathroom with a large walk-in shower and recently installed LVP flooring throughout. It has walk-out access with a recently added patio cover, and a walkway to the parking and driveway. The basement level includes all furniture, 3 TVs, and the washer and dryer.
The 2-car garage is attached and accessible through a covered walkway and an outbuilding in the back is also included.
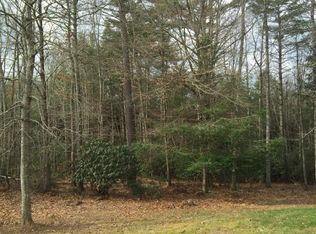
Outdoors you have a wooded backdrop, fruit trees, berry bushes, gardening beds and mountains to the front and side.
This beautiful property is minutes away from downtown Mountain City and just a short drive to Watauga Lake, Tri-cities and Boone, NC.
Schedule your appointment today.
IT IS THE SOLE RESPONSIBILITY OF BUYER AND BUYER AGENT TO VERIFY ALL INFORMATION CONTAINED HEREIN
For sale
$620,000
140 Tanglewood Dr, Mountain City, TN 37683
4beds
2,892sqft
Single Family Residence, Residential
Built in 1973
1.32 Acres Lot
$584,400 Zestimate®
$214/sqft
$-- HOA
What's special
Extra-large covered front porchStone wall fireplaceOrganizational laundry areaNew cabinetsNew granite countertopsBeautiful brick homeWooded backdrop
- 2 days |
- 399 |
- 17 |
Likely to sell faster than
Zillow last checked:
Listing updated:
Listed by:
Jim Griffin 423-482-0743,
LPT Realty - Griffin Home Group 423-482-0743,
Sonja Thompson 423-747-6309,
LPT Realty - Griffin Home Group
Source: TVRMLS,MLS#: 9999470
Facts & features
Interior
Bedrooms & bathrooms
- Bedrooms: 4
- Bathrooms: 3
- Full bathrooms: 3
Primary bedroom
- Level: Lower
Heating
- Baseboard, Heat Pump, Propane
Cooling
- Ceiling Fan(s)
Appliances
- Included: Built-In Electric Oven, Cooktop, Dishwasher, Disposal, Double Oven, Dryer, Humidifier, Microwave, Refrigerator, Washer
Features
- Master Downstairs, Built-in Features, Eat-in Kitchen, Granite Counters, Kitchen Island, Solid Surface Counters
- Flooring: Hardwood, Luxury Vinyl
- Windows: Insulated Windows
- Basement: Block,Exterior Entry,Finished,Heated,Interior Entry,Plumbed,Walk-Out Access
- Fireplace features: See Remarks
Interior area
- Total structure area: 2,892
- Total interior livable area: 2,892 sqft
- Finished area below ground: 1,092
Property
Features
- Levels: Three Or More
- Stories: 3
- Fencing: Front Yard
Lot
- Size: 1.32 Acres
- Dimensions: 160 x 178 IRR
- Topography: Level, Part Wooded
Details
- Additional structures: Outbuilding, Shed(s)
- Parcel number: 040m A 021.00
- Zoning: Res
Construction
Type & style
- Home type: SingleFamily
- Architectural style: Cape Cod
- Property subtype: Single Family Residence, Residential
Materials
- Brick, Vinyl Siding, See Remarks
- Roof: Asphalt,Shingle
Condition
- Above Average
- New construction: No
- Year built: 1973
Utilities & green energy
- Sewer: Septic Tank
- Water: Public
- Utilities for property: Propane, Sewer Connected, Water Connected
Community & HOA
Community
- Subdivision: Not In Subdivision
HOA
- Has HOA: No
Location
- Region: Mountain City
Financial & listing details
- Price per square foot: $214/sqft
- Tax assessed value: $140,500
- Annual tax amount: $1,568
- Date on market: 8/13/2026
- Listing terms: Cash,Conventional,FHA,VA Loan
Estimated market value
$584,400
$555,000 - $614,000
$2,271/mo
Price history
| Date | Event | Price |
|---|---|---|
| 8/13/2026 | Listed for sale | $620,000+44.2%$214/sqft |
Source: TVRMLS #9999470 Report a problem | ||
| 4/30/2024 | Sold | $430,000-4.4%$149/sqft |
Source: TVRMLS #9956698 Report a problem | ||
| 3/27/2024 | Pending sale | $449,900$156/sqft |
Source: TVRMLS #9956698 Report a problem | ||
| 3/8/2024 | Price change | $449,900-4.3%$156/sqft |
Source: TVRMLS #9956698 Report a problem | ||
| 3/5/2024 | Price change | $469,900-0.4%$162/sqft |
Source: TVRMLS #9956698 Report a problem | ||
| 2/14/2024 | Price change | $471,900-0.2%$163/sqft |
Source: TVRMLS #9956698 Report a problem | ||
| 1/30/2024 | Price change | $472,900-0.2%$164/sqft |
Source: TVRMLS #9956698 Report a problem | ||
| 1/20/2024 | Price change | $473,900-0.2%$164/sqft |
Source: TVRMLS #9956698 Report a problem | ||
| 1/4/2024 | Price change | $474,900-0.1%$164/sqft |
Source: TVRMLS #9956698 Report a problem | ||
| 12/16/2023 | Price change | $475,500-0.1%$164/sqft |
Source: TVRMLS #9956698 Report a problem | ||
| 11/30/2023 | Price change | $475,900-0.1%$165/sqft |
Source: TVRMLS #9956698 Report a problem | ||
| 11/20/2023 | Price change | $476,500-0.1%$165/sqft |
Source: TVRMLS #9956698 Report a problem | ||
| 11/13/2023 | Price change | $476,900-0.2%$165/sqft |
Source: TVRMLS #9956698 Report a problem | ||
| 11/6/2023 | Price change | $477,900-0.2%$165/sqft |
Source: TVRMLS #9956698 Report a problem | ||
| 10/27/2023 | Price change | $478,900-0.2%$166/sqft |
Source: TVRMLS #9956698 Report a problem | ||
| 10/21/2023 | Price change | $479,8000%$166/sqft |
Source: TVRMLS #9956698 Report a problem | ||
| 10/9/2023 | Listed for sale | $479,900$166/sqft |
Source: TVRMLS #9956698 Report a problem | ||
| 9/21/2023 | Contingent | $479,900$166/sqft |
Source: TVRMLS #9956698 Report a problem | ||
| 9/12/2023 | Listed for sale | $479,900+171.9%$166/sqft |
Source: TVRMLS #9956698 Report a problem | ||
| 8/22/2014 | Sold | $176,500-11.3%$61/sqft |
Source: TVRMLS #349596 Report a problem | ||
| 6/11/2014 | Price change | $199,000-0.5%$69/sqft |
Source: BARRY REAL ESTATE & AUCTION #349596 Report a problem | ||
| 5/25/2013 | Price change | $199,900-12.7%$69/sqft |
Source: REDDEN REALTY #329129 Report a problem | ||
| 2/2/2013 | Listed for sale | $229,000+23.8%$79/sqft |
Source: REDDEN REALTY #329129 Report a problem | ||
| 7/30/2010 | Sold | $185,000-19.2%$64/sqft |
Source: Public Record Report a problem | ||
| 5/1/2010 | Price change | $229,000-4.2%$79/sqft |
Source: Prudential Real Estate #288078 Report a problem | ||
| 1/29/2010 | Listed for sale | $239,000+1095%$83/sqft |
Source: Prudential Real Estate #288078 Report a problem | ||
| 9/5/2007 | Sold | $20,000$7/sqft |
Source: Public Record Report a problem | ||
Public tax history
| Year | Property taxes | Tax assessment |
|---|---|---|
| 2025 | $1,568 | $35,125 -21.9% |
| 2024 | $1,568 0% | $44,950 |
| 2023 | $1,568 +30.4% | $44,950 +5.5% |
| 2022 | $1,202 | $42,625 |
| 2021 | -- | $42,625 +11.7% |
| 2020 | $1,198 | $38,150 |
| 2019 | $1,198 | $38,150 |
| 2018 | $1,198 +0% | $38,150 |
| 2017 | $1,198 +53.2% | $38,150 |
| 2016 | $782 -28.3% | $38,150 |
| 2015 | $1,091 -0.2% | $38,150 -0.2% |
| 2014 | $1,093 | $38,225 |
| 2013 | $1,093 +1.4% | $38,225 |
| 2012 | $1,078 +0% | $38,225 |
| 2011 | $1,078 | $38,225 |
| 2010 | -- | $38,225 +21.8% |
| 2009 | $1,017 | $31,391 |
| 2008 | $1,017 | $31,391 |
| 2007 | $1,017 +16.5% | $31,391 |
| 2006 | $873 -22.1% | $31,391 |
| 2005 | $1,121 +28.9% | $31,391 +28.9% |
| 2004 | $869 +6.2% | $24,348 |
| 2002 | $818 | $24,348 +0.2% |
| 2001 | -- | $24,310 -75% |
| 2000 | -- | $97,238 |
Find assessor info on the county website
Monthly payment
Est. payment
Payment breakdown
Explore the cost of this home by adjusting the details. Changes won't be saved.Climate risks
Neighborhood: 37683
Nearby schools
GreatSchools rating
- 6/10Mountain City Elementary SchoolGrades: PK-6Distance: 0.7 mi
- 5/10Johnson County Middle SchoolGrades: 7-8Distance: 1.4 mi
- 4/10Johnson County High SchoolGrades: 9-12Distance: 1.4 mi
Schools provided by the listing agent
- Elementary: Mountain City
- Middle: Johnson Co
- High: Johnson Co
Source: TVRMLS. This data may not be complete. We recommend contacting the local school district to confirm school assignments for this home.
- $30,000-- bd-- ba-- sqftHemlock St, Mountain city, TN 37683Off Market
- $18,6000.41 acres140 Tanglewood Dr, Mountain City, TN 37683Off Market
- $260,400-- bd2 ba1.6k sqft336 Hemlock St, Mountain City, TN 37683Off Market
- $15,800-- bd-- ba-- sqftTanglewood Dr N Of, Mountain city, TN 37683Off Market
- $118,500-- bd1 ba768 sqft321 Hemlock St, Mountain City, TN 37683Off Market
- $25,000-- bd-- ba-- sqftHemlock St W Of, Mountain city, TN 37683Sold
- $241,100-- bd2 ba1.6k sqft203 Tanglewood Dr, Mountain City, TN 37683Off Market
- $201,600-- bd-- ba-- sqft319 Hemlock St, Mountain City, TN 37683Off Market
A local agent can set up tours, give advice and negotiate with sellers.
Similar homes
- $525,0004 bd3 ba2k sqft394 Cedar St, Mountain City, TN 37683For Sale
 MLS ID #9999581, April Arnold. TVRMLS
 - $640,0003 bd4 ba3.6k sqft503 Bankers Bnd, Mountain City, TN 37683For Sale
 MLS ID #9997792, Kelly Hixson. TVRMLS
 - $595,0003 bd3 ba1.9k sqft1297 Harbin Hill Rd, Mountain City, TN 37683For Sale
 MLS ID #9994165, Elizabeth Cornett. TVRMLS
 - $525,0003 bd3 ba1.8k sqft451 Highland Acres, Mountain City, TN 37683For Sale
 MLS ID #9998013, Ken Tolliver. TVRMLS
 - $625,0005 bd3 ba2.4k sqft274 Rambo Rd, Mountain City, TN 37683For SaleMLS ID #9978830, Jerry Redden. TVRMLS
- $570,0003 bd2 ba2k sqft542 Rainbow Rd, Mountain City, TN 37683For SaleMLS ID #9968103, Elizabeth Cornett. TVRMLS
- $650,0003 bd3 ba3.3k sqft533 Robinson Hollow Ln, Mountain City, TN 37683For SaleMLS ID #9993146, Jessica Harkness. TVRMLS
- $399,9004 bd3 ba2.2k sqft153 Adams Rd, Mountain City, TN 37683For SaleMLS ID #9998828, Ken Tolliver. TVRMLS
- $554,5003 bd3 ba2.4k sqft319 Ivy Wood Ln, Mountain City, TN 37683For SaleMLS ID #9991816, Gina Ross. TVRMLS
- $419,0004 bd4 ba3.9k sqft261 Hillmore Dr, Mountain City, TN 37683For SaleMLS ID #9995616, James Bonifacino. TVRMLS
- $650,0003 bd3 ba2.2k sqft336 Mack Branch Rd, Mountain City, TN 37683For SaleMLS ID #9997375, Jessica Harkness. TVRMLS
- $389,9005 bd3 ba2.7k sqft580 Cedar St, Mountain City, TN 37683For SaleMLS ID #9993537, Ken Tolliver. TVRMLS
- $599,0003 bd3 ba2k sqft4014 Callalantee Dr, Mountain City, TN 37683For SaleMLS ID #9993243, Mark Townsend. TVRMLS
- $395,0004 bd3 ba2.5k sqft261 Calvary Ln, Mountain City, TN 37683For SaleMLS ID #9993443, Stephanie Wills. TVRMLS
- $559,9992 bd3 ba3k sqft1161 Laurel Rd, Mountain City, TN 37683For SaleMLS ID #9985208, Crisie Jennings. TVRMLS
- $449,9005 bd3 ba2.6k sqft1263 Harbin Hill Rd, Mountain City, TN 37683For SaleMLS ID #9995131, Jim Griffin. TVRMLS
- $549,0003 bd3 ba2.6k sqft5722 Howards Creek Road, Boone, NC 28607For SaleMLS ID #263794, Kimmy Tiedemann. High Country AOR
- $750,0003 bd3 ba2.8k sqft1945 Sage Valley Cir, Mountain City, TN 37683For SaleMLS ID #9979679, Elizabeth Cornett. TVRMLS
- $633,9003 bd4 ba3.2k sqft1678 Sluder Rd, Shady Valley, TN 37688For SaleMLS ID #9998109, Ken Tolliver. TVRMLS
- $479,0003 bd2 ba2.6k sqft916 Willens Gap Rd, Mountain City, TN 37683For SaleMLS ID #9996210, Elizabeth Cornett. TVRMLS
