COMPLETELY REMODELED & FULLY UPDATED HIXSON GEM! Experience the perfect blend of style and peace of mind at 416 Northmont Road! This 3BR/2BA Hixson home has been completely gutted and comprehensively remodeled from top to bottom. Everything is brand new: all plumbing, electrical systems, energy-efficient windows, and the garage door. Inside, enjoy a stunning new kitchen with brand-new appliances and fully renovated, modern bathrooms. The lower level maximizes space beautifully with a great entertainment room, a newly added private office, and a huge laundry room. Don't miss this rare opportunity to own a completely updated, turn-key home in a highly desirable, established neighborhood. Schedule your showing today!
Contingent
Price cut: $10K (9/6)
$314,995
416 Northmont Rd, Hixson, TN 37343
3beds
1,800sqft
Single Family Residence
Built in 1978
0.49 Acres Lot
$309,000 Zestimate®
$175/sqft
$-- HOA
What's special
Great entertainment roomCompletely remodeledStunning new kitchenFully updatedHuge laundry roomFully renovated modern bathroomsBrand-new appliances
- 120 days
- 72
- 2
Zillow last checked:
Listing updated:
Listed by:
Sherry Lawrence 423-838-5011,
Zach Taylor - Chattanooga 855-261-2233,
Iqbal Khan 423-322-3383,
Zach Taylor - Chattanooga
Source: Greater Chattanooga Realtors,MLS#: 1537121
Facts & features
Interior
Bedrooms & bathrooms
- Bedrooms: 3
- Bathrooms: 2
- Full bathrooms: 2
Primary bedroom
- Level: First
Bedroom
- Level: First
Bedroom
- Level: First
Bathroom
- Level: First
Bathroom
- Level: First
Great room
- Level: Basement
Kitchen
- Level: First
Laundry
- Level: Basement
Living room
- Level: First
Office
- Level: Basement
Heating
- Central, Electric
Cooling
- Central Air, Electric
Appliances
- Included: Dishwasher, ENERGY STAR Qualified Refrigerator, Electric Water Heater, Free-Standing Electric Range, Microwave
- Laundry: In Basement, Electric Dryer Hookup, Lower Level, Laundry Room, Washer Hookup
Features
- Eat-in Kitchen, High Speed Internet, Open Floorplan, Separate Shower, Tub/shower Combo
- Flooring: Luxury Vinyl
- Windows: Double Pane Windows
- Basement: Finished
- Has fireplace: No
Interior area
- Total structure area: 1,800
- Total interior livable area: 1,800 sqft
- Finished area above ground: 1,350
- Finished area below ground: 450
Property
Parking
- Total spaces: 1
- Parking features: Concrete, Driveway, Garage, Garage Door Opener, Garage Faces Front
- Garage spaces: 1
Features
- Levels: Bi-Level
- Stories: 1
- Patio & porch: Deck
- Exterior features: None
- Pool features: None
- Spa features: None
- Fencing: None
Lot
- Size: 0.49 Acres
- Dimensions: 144.46 x 148.48
- Features: Gentle Sloping, Level
Details
- Parcel number: 091j B 001.04
- Special conditions: Investor
Construction
Type & style
- Home type: SingleFamily
- Architectural style: Contemporary
- Property subtype: Single Family Residence
Materials
- Block, Vinyl Siding
- Foundation: Concrete Perimeter, Slab
- Roof: Shingle
Condition
- Updated/Remodeled
- New construction: No
- Year built: 1978
Utilities & green energy
- Sewer: Public Sewer
- Water: Public
- Utilities for property: Cable Available, Electricity Connected, Phone Available, Sewer Connected, Water Connected
Community & HOA
Community
- Features: None
- Subdivision: Northmont Ests
HOA
- Has HOA: No
Location
- Region: Hixson
Financial & listing details
- Price per square foot: $175/sqft
- Tax assessed value: $246,200
- Annual tax amount: $2,120
- Date on market: 8/18/2026
- Listing terms: Cash,Conventional,FHA,VA Loan
- Road surface type: Asphalt
Estimated market value
$309,000
$294,000 - $324,000
$2,185/mo
Price history
| Date | Event | Price |
|---|---|---|
| 9/18/2026 | Contingent | $314,995$175/sqft |
Source: Greater Chattanooga Realtors #1537121 Report a problem | ||
| 9/6/2026 | Price change | $314,995-3.1%$175/sqft |
Source: Greater Chattanooga Realtors #1537121 Report a problem | ||
| 8/18/2026 | Listed for sale | $324,995$181/sqft |
Source: Greater Chattanooga Realtors #1537121 Report a problem | ||
| 8/8/2026 | Contingent | $324,995$181/sqft |
Source: Greater Chattanooga Realtors #1537121 Report a problem | ||
| 7/21/2026 | Price change | $324,995-3%$181/sqft |
Source: Greater Chattanooga Realtors #1537121 Report a problem | ||
| 6/19/2026 | Listed for sale | $334,995+318.7%$186/sqft |
Source: Greater Chattanooga Realtors #1537121 Report a problem | ||
| 12/24/2025 | Sold | $80,000-15.8%$44/sqft |
Source: Public Record Report a problem | ||
| 8/12/2004 | Sold | $95,000$53/sqft |
Source: Public Record Report a problem | ||
Public tax history
| Year | Property taxes | Tax assessment |
|---|---|---|
| 2025 | $933 +22.8% | $61,550 +81.3% |
| 2024 | $760 | $33,950 |
| 2023 | $760 | $33,950 |
| 2022 | $760 | $33,950 |
| 2021 | $760 +2.3% | $33,950 +26.4% |
| 2020 | $742 | $26,850 |
| 2019 | $742 | $26,850 |
| 2018 | $742 -49.8% | $26,850 |
| 2017 | $1,480 -0.7% | $26,850 |
| 2016 | $1,490 | -- |
| 2015 | $1,490 | $27,100 |
| 2014 | $1,490 | -- |
| 2013 | -- | $27,100 -2.4% |
| 2012 | -- | $27,775 |
| 2011 | -- | $27,775 |
| 2010 | -- | $27,775 |
| 2009 | -- | $27,775 +17.8% |
| 2008 | -- | $23,575 |
| 2007 | -- | $23,575 |
| 2006 | -- | $23,575 |
| 2005 | -- | $23,575 +18% |
| 2004 | -- | $19,975 |
| 2003 | -- | $19,975 |
| 2002 | -- | $19,975 |
| 2001 | -- | $19,975 +14% |
| 2000 | -- | $17,525 |
Find assessor info on the county website
Monthly payment
Est. payment
Payment breakdown
Explore the cost of this home by adjusting the details. Changes won't be saved.Climate risks
Neighborhood: 37343
Nearby schools
Schools provided by the listing agent
- Elementary: Hixson Elementary
- Middle: Hixson Middle
- High: Hixson High
Source: Greater Chattanooga Realtors. This data may not be complete. We recommend contacting the local school district to confirm school assignments for this home.

Similar homes
- $299,9003 bd3 ba2.3k sqft6822 Hampton Wood Cir, Hixson, TN 37343For Sale
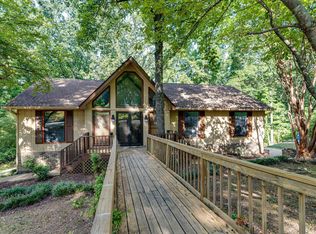 MLS ID #1542704, Kim Snyder. Greater Chattanooga Realtors
 - $349,0003 bd3 ba2k sqft922 Wesley Dr, Hixson, TN 37343For Sale
 MLS ID #1540349, Jay Robinson. Greater Chattanooga Realtors
 - $345,0003 bd3 ba2.1k sqft1300 Highcrest Dr, Hixson, TN 37343For Sale
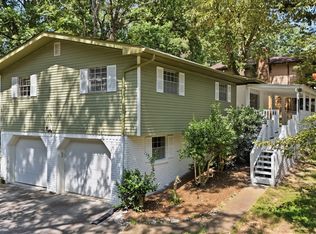 MLS ID #1539821, Gregory Depasquale. Greater Chattanooga Realtors
 - $330,0004 bd3 ba1.6k sqft1320 Gadd Rd, Hixson, TN 37343For Sale
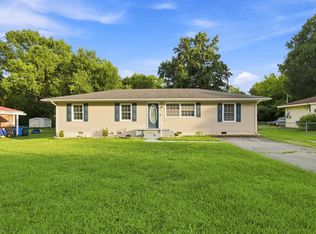 MLS ID #1534318, Darren Etengoff. Greater Chattanooga Realtors
