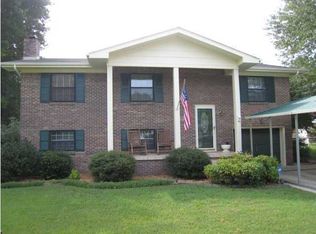
Welcome to this beautiful 3-bedroom, 2-bath with a bonus area that could be used as a fourth bedroom or flex room. This home blends timeless charm with modern style. Inside, you'll find beautiful wood flooring throughout and sleek, contemporary finishes that create a warm and inviting atmosphere. The living room features a stunning bay window that fills the space with an abundance of natural light.
The bright and spacious kitchen is designed for both everyday living and entertaining, offering beautiful countertops, stainless steel appliances, a center island, and plenty of workspace and storage. Just off the kitchen, the sun room provides the perfect spot to enjoy your morning coffee, unwind with a good book, or take in views of the backyard year-round.
The thoughtfully designed floor plan includes generously sized bedrooms that offer flexibility for a variety of needs. Step outside to a large fenced backyard with plenty of room for outdoor activities, gardening, or entertaining. The detached garage has it's own electrical panel making it ideal for a workshop.
Combining stylish finishes, functional living spaces, and inviting indoor and outdoor areas, this move-in-ready home is ready for its next owner to enjoy.
For sale
Price cut: $7K (9/26)
$373,000
7327 Sterling Rd, Hixson, TN 37343
3beds
2,266sqft
Single Family Residence
Built in 1969
0.33 Acres Lot
$367,200 Zestimate®
$165/sqft
$-- HOA
What's special
Stylish finishesCenter islandSleek contemporary finishesLarge fenced backyardWarm and inviting atmosphereStainless steel appliancesGenerously sized bedrooms
- 95 days
- 617
- 77
Zillow last checked:
Listing updated:
Listed by:
Judy R Austin 423-322-3032,
Redfin 615-645-1345
Source: Greater Chattanooga Realtors,MLS#: 1538169
Facts & features
Interior
Bedrooms & bathrooms
- Bedrooms: 3
- Bathrooms: 2
- Full bathrooms: 2
Heating
- Central, Natural Gas
Cooling
- Central Air, Electric, Multi Units
Appliances
- Included: Dryer, Disposal, Dishwasher, Gas Range, Gas Water Heater, Microwave, Refrigerator, Stainless Steel Appliance(s), Washer
- Laundry: Electric Dryer Hookup, Gas Dryer Hookup, Laundry Room, Main Level, Washer Hookup
Features
- Granite Counters, Kitchen Island, Pantry
- Flooring: Carpet, Hardwood, Tile
- Windows: Insulated Windows
- Basement: None
- Number of fireplaces: 1
- Fireplace features: Gas Log, Living Room
Interior area
- Total structure area: 2,266
- Total interior livable area: 2,266 sqft
- Finished area above ground: 2,266
Property
Parking
- Total spaces: 2
- Parking features: Driveway, Garage, Garage Door Opener, Off Street
- Attached garage spaces: 1
- Carport spaces: 1
- Covered spaces: 2
Features
- Levels: Two
- Patio & porch: Covered, Deck, Front Porch, Patio, Rear Porch, Porch - Covered
- Exterior features: Rain Gutters
- Spa features: None
- Fencing: Back Yard,Fenced,Full,Aluminum
Lot
- Size: 0.33 Acres
- Dimensions: 100 x 133.8
- Features: Level
Details
- Additional structures: None
- Parcel number: 091e C 006
Construction
Type & style
- Home type: SingleFamily
- Architectural style: Contemporary
- Property subtype: Single Family Residence
Materials
- Brick, Shingle Siding, Fiber Cement
- Foundation: Slab
- Roof: Asphalt,Shingle
Condition
- New construction: No
- Year built: 1969
Utilities & green energy
- Sewer: Septic Tank
- Water: Public
- Utilities for property: Electricity Connected, Natural Gas Connected, Sewer Connected, Underground Utilities, Water Connected
Community & HOA
Community
- Security: Smoke Detector(s)
- Subdivision: Sterling Park
HOA
- Has HOA: No
Location
- Region: Hixson
Financial & listing details
- Price per square foot: $165/sqft
- Tax assessed value: $341,800
- Annual tax amount: $1,304
- Date on market: 7/10/2026
- Listing terms: Cash,Conventional,FHA,VA Loan
Estimated market value
$367,200
$349,000 - $386,000
$2,085/mo
Price history
| Date | Event | Price |
|---|---|---|
| 9/26/2026 | Price change | $373,000-1.8%$165/sqft |
Source: Greater Chattanooga Realtors #1538169 Report a problem | ||
| 8/7/2026 | Price change | $380,000-1.3%$168/sqft |
Source: Greater Chattanooga Realtors #1538169 Report a problem | ||
| 7/10/2026 | Listed for sale | $385,000+11%$170/sqft |
Source: Greater Chattanooga Realtors #1538169 Report a problem | ||
| 5/3/2023 | Sold | $347,000-0.8%$153/sqft |
Source: Greater Chattanooga Realtors #1370076 Report a problem | ||
| 4/5/2023 | Contingent | $349,900$154/sqft |
Source: Greater Chattanooga Realtors #1370076 Report a problem | ||
| 3/30/2023 | Price change | $349,900-1.4%$154/sqft |
Source: Greater Chattanooga Realtors #1370076 Report a problem | ||
| 3/24/2023 | Price change | $354,900-1.4%$157/sqft |
Source: Greater Chattanooga Realtors #1370076 Report a problem | ||
| 3/18/2023 | Price change | $359,900-2.7%$159/sqft |
Source: Greater Chattanooga Realtors #1370076 Report a problem | ||
| 3/10/2023 | Listed for sale | $369,900+68.1%$163/sqft |
Source: Greater Chattanooga Realtors #1370076 Report a problem | ||
| 9/16/2022 | Sold | $220,000$97/sqft |
Source: Public Record Report a problem | ||
Public tax history
| Year | Property taxes | Tax assessment |
|---|---|---|
| 2025 | $1,304 +5.4% | $85,450 +55.6% |
| 2024 | $1,238 | $54,925 |
| 2023 | $1,238 +21.2% | $54,925 +21.4% |
| 2022 | $1,021 +0.9% | $45,250 |
| 2021 | $1,012 +10.1% | $45,250 +36.1% |
| 2020 | $919 | $33,250 |
| 2019 | $919 | $33,250 |
| 2018 | $919 -1% | $33,250 |
| 2017 | $928 +9% | $33,250 |
| 2016 | $852 | -- |
| 2015 | $852 | $30,475 |
| 2014 | $852 | -- |
| 2013 | -- | $30,475 +3% |
| 2012 | -- | $29,600 |
| 2011 | -- | $29,600 |
| 2010 | -- | $29,600 |
| 2009 | -- | $29,600 +12.3% |
| 2008 | -- | $26,350 |
| 2007 | -- | $26,350 |
| 2006 | -- | $26,350 |
| 2005 | -- | $26,350 +17.1% |
| 2004 | -- | $22,500 |
| 2003 | -- | $22,500 |
| 2002 | -- | $22,500 |
| 2001 | -- | $22,500 +20.6% |
| 2000 | -- | $18,650 |
Find assessor info on the county website
Monthly payment
Est. payment
Payment breakdown
Explore the cost of this home by adjusting the details. Changes won't be saved.Climate risks
Neighborhood: Middle Valley
Nearby schools
Schools provided by the listing agent
- Elementary: Ooltewah Elementary
- Middle: Hixson Middle
- High: Hixson High
Source: Greater Chattanooga Realtors. This data may not be complete. We recommend contacting the local school district to confirm school assignments for this home.
Similar homes
- $349,9994 bd3 ba2k sqft917 Carrie Ln, Hixson, TN 37343For Sale
 MLS ID #1544120, Jenna Flynn. Greater Chattanooga Realtors
 - $379,9993 bd2 ba2.1k sqft1032 Hillcrest Rd, Hixson, TN 37343For Sale
 MLS ID #1541673, Angela M Fowler. Greater Chattanooga Realtors
 - $369,0003 bd2 ba1.8k sqft154 Valleybrook Cir, Hixson, TN 37343For Sale
 MLS ID #1540613, Chloe Tiano. Greater Chattanooga Realtors
 - $349,0003 bd3 ba2k sqft922 Wesley Dr, Hixson, TN 37343For Sale
 MLS ID #1540349, Jay Robinson. Greater Chattanooga Realtors
