Skip main navigation
Off market
  • $408,800

    417 Forbes Rd, Bedford, PA 15522

    7beds
    5,424sqft
    MobileManufactured
    Built in 2007
    0.68 Acres Lot
    $408,800 Zestimate®
    $75/sqft
    $1,839 Estimated rent

    Home value

    $408,800

    $311,000 - $519,000

    $1,839/mo

    Zestimate® history
    Loading
    Loading...

    Owner options

    List your home for rent

    $1,839/mo

    Rent Zestimate®

    Find your next renter with Zillow Rental Manager. Plus, with online applications, you can quickly screen prospective tenants – for free.

    Learn more

    $1,839/mo

    Rent Zestimate®

    Refinance and save

    $2,511/mo

    Est. payment

    Refinancing to a lower rate could help reduce your monthly payments and save thousands over the life of the loan.

    See today's rates

    $2,511/mo

    Est. payment

    Explore your selling options

    Work with a Zillow partner agent

    Leverage their expertise and Zillow's premium Showcase listings to get your home seen by more buyers.

    Get started

    List with your own agent

    Get your home in front of millions of buyers by listing it on Zillow.

    Learn how to do it

    Sell it yourself

    Take full control of how buyers see your home on Zillow by listing For Sale by Owner (FSBO).

    List your home

    What's special

    Covered porch

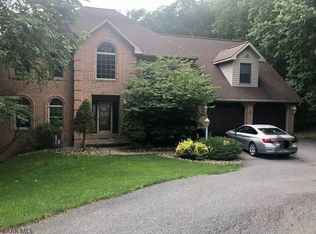
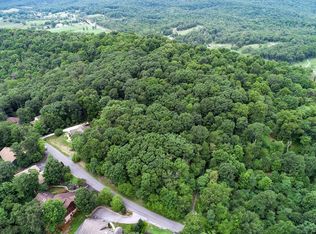
    Imagine a mutigenerational home set in a wonderful upscale neighborhood. Add a charming historical town nestled in the woods of the Alleghany Mountainside where the sounds and scents of a forest beckon at your doorstep. This is the house for all to enjoy! A welcoming large covered porch surrounded by natural beauty leads to the separate 3 bedroom wing where two master suites enjoy walk in closets and private bathrooms. Another separate 3 bedroom wing with two master suites, walk in closets and plenty of windows take in nature at your doorstep. A separate entrance leads to a perfectly placed main floor home office or one bedroom wing. All units come with their own living room, kitchen and laundry rooms. Yes, multigenerational living can be easy in this wonderful setting.

    This property is not currently displayed as for sale or rent on Zillow. This may be different from what's on other websites or public sources.

    Facts & features

    Interior

    Bedrooms & bathrooms
    • Bedrooms: 7
    • Bathrooms: 6
    • Full bathrooms: 5
    • 1/2 bathrooms: 1
    Heating
    • Heat pump
    Features
    • Flooring: Hardwood
    • Basement: Partial Basement Unfinished
    Interior area
    • Total interior livable area: 5,424 sqft

    Property

    Parking
    • Parking features: Garage - Attached
    Lot
    • Size: 0.68 Acres
    Details
    • Parcel number: E09D06320

    Construction

    Type & style
    • Home type: MobileManufactured
    Materials
    • Roof: Shingle
    Condition
    • Year built: 2007

    Community & HOA

    Location
    • Region: Bedford

    Financial & listing details

    • Price per square foot: $75/sqft
    • Tax assessed value: $11,900
    • Annual tax amount: $245

    Price history

    DateEventPrice
    10/4/2021Sold$400,000+0.3%$74/sqft
    Source: AHAR #59491 Report a problem
    9/4/2021Pending sale$399,000$74/sqft
    Source: RE/MAX International #59491 Report a problem
    7/10/2021Price change$399,000-7%$74/sqft
    Source: AHAR #59491 Report a problem
    12/18/2020Listed for sale$429,000$79/sqft
    Source: Re/Max Olde Towne Realty #59491 Report a problem

    Public tax history

    YearProperty taxesTax assessment
    2025$245 +5.6%$11,900
    2024$232 +3.6%$11,900
    2023$224 +7.3%$11,900
    2022$209 -3.4%$11,900
    2021$216 +4.7%$11,900
    2020$206 +5.9%$11,900
    2018$195 +1.3%$11,900
    2017$192 $11,900
    2016-- $11,900
    2014-- $11,900 +41.7%
    2012-- $8,400
    2011-- $8,400
    2010-- $8,400
    Find assessor info on the county website

    Neighborhood: 15522

    Nearby schools

    GreatSchools rating
    Schools provided by the listing agent
    • District: Bedford Area

    Source: The MLS. This data may not be complete. We recommend contacting the local school district to confirm school assignments for this home.