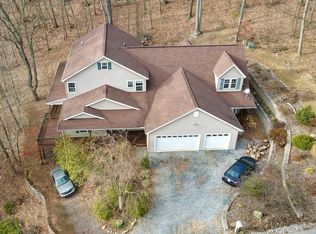
Step into a home where every major system has already been reimagined for you. Walking distance to Bedford's historic downtown, this 5,424 sq. ft. home underwent a complete interior and exterior renovation in 2022-2023, with a fresh basement transformation completed in 2024. High-quality materials throughout, quartz and granite counters, beautiful tile and hardwood floors, baths, trim, recessed lights, and much, much more., The result is a home that feels new without losing the character that makes Bedford special. This 6 bedroom, 5 full, and two half bath home provides a thoughtfully designed layout with generous room for both everyday living and entertaining. This home includes a spacious two-level in-law suite or guest quarters that has also been beautifully remodeled with quality materials. It has separate exterior entrance, porch, and also a shared interior entrance for ease and convenience.
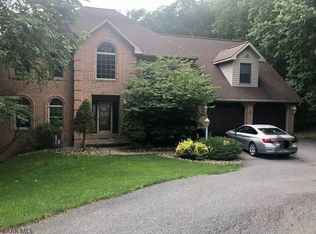
Updated HVAC brings heat pump heating and central air across four zones, complemented by two fireplaces for backup comfort. The front exterior was recently finished with synthetic stone.
Bedford Borough offers small-town charm with genuine substance: a walkable historic downtown, with easy access to the Historic Bedford Springs Resort and the Pennsylvania Turnpike for commuters or travelers passing through. It's a community where history and everyday convenience meet.
A 2-car garage and spacious finished basement round out the offering. With extensive renovations and major updates already completed, 417 Forbes Road offers the opportunity to enjoy a thoughtfully improved home from day one.
For sale
Price cut: $55K (10/19)
$995,000
417 Forbes Rd, Bedford, PA 15522
6beds
5,424sqft
Single Family Residence
Built in 2007
0.35 Acres Lot
$945,100 Zestimate®
$183/sqft
$-- HOA
What's special
Spacious finished basementHigh-quality materials throughoutRecessed lightsQuartz and granite counters
- 66 days
- 359
- 13
Zillow last checked:
Listing updated:
Listed by:
Aaron Hillegass 814-977-0363,
Howard Hanna Bardell Realty 814-623-8622
Source: AHAR,MLS#: 81004
Facts & features
Interior
Bedrooms & bathrooms
- Bedrooms: 6
- Bathrooms: 7
- Full bathrooms: 5
- 1/2 bathrooms: 2
Heating
- Forced Air, Electric, Heat Pump
Cooling
- Heat Pump, Central Air
Appliances
- Included: See Remarks
Features
- Ceiling Fan(s), Walk-In Closet(s)
- Flooring: Tile, Vinyl, Wood, Carpet
- Windows: Insulated Windows
- Basement: Full,Walk-Out Access,Finished
- Has fireplace: Yes
- Fireplace features: See Remarks
Interior area
- Total structure area: 5,424
- Total interior livable area: 5,424 sqft
- Finished area above ground: 5,424
Video & virtual tour
Property
Parking
- Total spaces: 2
- Parking features: Attached, Driveway, Garage, Garage Door Opener, Off Street
- Attached garage spaces: 2
Features
- Levels: Two
- Patio & porch: Covered, Deck, Patio, Porch
- Exterior features: Private Yard, Rain Gutters
- Pool features: None
- Fencing: None
- Has view: Yes
Lot
- Size: 0.35 Acres
- Features: Cleared, Views, Year Round Access
Details
- Additional structures: Garage(s)
- Parcel number: E.09D.06319
- Zoning: Residential
- Special conditions: Standard
- Other equipment: None
Construction
Type & style
- Home type: SingleFamily
- Architectural style: See Remarks
- Property subtype: Single Family Residence
Materials
- Vinyl Siding, Stone
- Foundation: Concrete Perimeter
- Roof: Shingle
Condition
- Year built: 2007
Utilities & green energy
- Sewer: Public Sewer
- Water: Public
- Utilities for property: Cable Connected, Electricity Connected, Sewer Connected
Community & HOA
Community
- Subdivision: None
HOA
- Has HOA: No
Location
- Region: Bedford
Financial & listing details
- Price per square foot: $183/sqft
- Tax assessed value: $414,700
- Annual tax amount: $8,969
- Date on market: 8/20/2026
- Listing terms: Cash,Conventional,FHA,VA Loan
Estimated market value
$945,100
$898,000 - $992,000
$3,279/mo
Price history
| Date | Event | Price |
|---|---|---|
| 10/19/2026 | Price change | $995,000-5.2%$183/sqft |
Source:  AHAR #81004 Report a problem AHAR #81004 Report a problem | ||
| 8/20/2026 | Listed for sale | $1,050,000$194/sqft |
Source: AHAR #81004 Report a problem | ||
Public tax history
| Year | Property taxes | Tax assessment |
|---|---|---|
| 2025 | $7,948 +5.6% | $414,700 |
| 2024 | $7,523 +3.3% | $414,700 |
| 2023 | $7,280 +0.2% | $414,700 |
| 2022 | $7,267 -3.4% | $414,700 |
| 2021 | $7,523 +4.7% | $414,700 |
| 2020 | $7,182 +5.9% | $414,700 |
| 2018 | $6,785 +1.2% | $414,700 |
| 2017 | $6,701 | $414,700 |
| 2016 | -- | $414,700 |
| 2014 | -- | $414,700 +37.1% |
| 2012 | -- | $302,400 |
| 2011 | -- | $302,400 -13% |
| 2010 | -- | $347,700 |
Find assessor info on the county website
Monthly payment
Est. payment
Payment breakdown
Explore the cost of this home by adjusting the details. Changes won't be saved.Climate risks
Neighborhood: 15522
Similar homes
- $695,0006 bd8 ba5.4k sqft508 S Juliana St, Bedford, PA 15522For Sale
 MLS ID #81403, Christopher Bullington, Central PA Real Estate Services, LLC. AHAR
 - $549,0004 bd4 ba5.4k sqft7659 Lincoln Hwy, Bedford, PA 15522For Sale
 MLS ID #80435, Sean Bardell, Howard Hanna Bardell Realty. AHAR
 - $895,0005 bd4 ba2.7k sqft865 Colonel Fetters Rd, Clearville, PA 15535For Sale
 MLS ID #PABD2003562, Cheryl McInroy, Coldwell Banker Premier. Bright MLS
 - $850,0005 bd3 ba4.3k sqft495 Ritchey Bridge Rd, Everett, PA 15537For Sale
 MLS ID #PABD2003426, Faith Zembower, Coldwell Banker Premier. Bright MLS
 - $925,0004 bd3 ba3k sqft1898 Schellsburg Rd, Claysburg, PA 16625For SaleMLS ID #PABD2003468, Tracy Wilt, Re/Max Results Realty Group. Bright MLS
