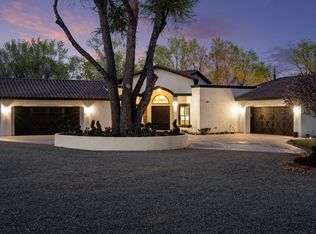
Incredible Corrales estate nestled along charming Old Church Road in the heart of the village. Fully walled and gated, this exceptional property offers a private and serene retreat surrounded by lush lawns, towering mature trees, beautiful gardens, and classic adobe architecture. The main residence showcases timeless Southwestern craftsmanship, with thick adobe walls, custom-fitted flagstone flooring, wood-beamed ceilings, striking Chaco stonework, heart-of-pine wood floors, six fireplaces, and handcrafted cabinetry. A gracious covered portal welcomes you into the home, which features five bedrooms, three living areas, and a long gallery-style entry hall ideal for displaying art. The property also includes a beautiful heated and cooled adobe studio, perfect for creative pursuits, and a separate two-bedroom adobe guesthouse with its own private entrance, full kitchen, Jack-and-Jill bath, living room, and fireplace. An oversized detached three-car garage adds convenience. With exceptional grounds, remarkable privacy, and multiple distinctive adobe structures, this is a truly rare Corrales estate.
For sale
$2,225,000
417 Old Church Rd, Corrales, NM 87048
7beds
7,090sqft
Single Family Residence
Built in 1999
2 Acres Lot
$2,072,800 Zestimate®
$314/sqft
$-- HOA
What's special
Six fireplacesThick adobe wallsBeautiful gardensFully walled and gatedClassic adobe architectureTimeless southwestern craftsmanshipOversized detached three-car garage
- 14 days
- 603
- 28
Likely to sell faster than
Zillow last checked:
Listing updated:
Listed by:
Dominic Serna 505-319-1604,
Keller Williams Realty 505-271-8200
Source: SWMLS,MLS#: 1113143
Facts & features
Interior
Bedrooms & bathrooms
- Bedrooms: 7
- Bathrooms: 5
- Full bathrooms: 4
- 3/4 bathrooms: 1
Primary bedroom
- Level: Main
- Area: 343.4
- Dimensions: 17 x 20.2
Bedroom 2
- Level: Main
- Area: 335.65
- Dimensions: 21.11 x 15.9
Bedroom 3
- Level: Main
- Area: 257.18
- Dimensions: 15.4 x 16.7
Bedroom 4
- Level: Main
- Area: 221.37
- Dimensions: 14.1 x 15.7
Bedroom 5
- Level: Main
- Area: 186.16
- Dimensions: 13.11 x 14.2
Dining room
- Level: Main
- Area: 323.32
- Dimensions: 23.6 x 13.7
Family room
- Level: Main
- Area: 621.39
- Dimensions: 23.1 x 26.9
Kitchen
- Level: Main
- Area: 227.95
- Dimensions: 23.5 x 9.7
Living room
- Level: Main
- Area: 273.84
- Dimensions: 16.8 x 16.3
Office
- Level: Main
- Area: 117.16
- Dimensions: 11.6 x 10.1
Heating
- Baseboard, Radiant Floor, Radiant
Cooling
- Multi Units, Refrigerated
Appliances
- Included: Built-In Gas Range, Dryer, Dishwasher, Disposal, Refrigerator, Trash Compactor, Washer
- Laundry: Electric Dryer Hookup
Features
- Beamed Ceilings, Bookcases, Ceiling Fan(s), Great Room, Home Office, Jetted Tub, Country Kitchen, Multiple Living Areas, Main Level Primary, Pantry, Skylights, Walk-In Closet(s)
- Flooring: Stone, Tile, Wood
- Windows: Double Pane Windows, Insulated Windows, Wood Frames, Skylight(s)
- Has basement: No
- Number of fireplaces: 5
- Fireplace features: Custom, Kiva
Interior area
- Total structure area: 7,090
- Total interior livable area: 7,090 sqft
Property
Parking
- Total spaces: 3
- Parking features: Detached, Garage, Oversized
- Garage spaces: 3
Features
- Levels: One
- Stories: 1
- Patio & porch: Covered, Open, Patio, Screened
- Exterior features: Courtyard, Fire Pit, Privacy Wall, Irrigation Sprinklers
- Fencing: Gate
Lot
- Size: 2 Acres
- Features: Lawn, Landscaped, Many Trees, Sprinklers Automatic
Details
- Additional structures: Storage, Workshop
- Parcel number: 1015068435505
- Zoning description: A-1
Construction
Type & style
- Home type: SingleFamily
- Architectural style: Pueblo
- Property subtype: Single Family Residence
Materials
- Adobe, Frame, Stucco
- Roof: Tar/Gravel
Condition
- Resale
- New construction: No
- Year built: 1999
Utilities & green energy
- Sewer: Septic Tank
- Water: Private, Well
- Utilities for property: Electricity Connected, Natural Gas Connected, Water Connected
Green energy
- Energy generation: None
Community & HOA
Community
- Security: Security Gate
- Subdivision: Map 18
Location
- Region: Corrales
Financial & listing details
- Price per square foot: $314/sqft
- Tax assessed value: $957,938
- Annual tax amount: $12,187
- Date on market: 10/27/2026
- Cumulative days on market: 15 days
- Listing terms: Cash,Conventional,VA Loan
Estimated market value
$2,072,800
$1.97M - $2.18M
Not available
Price history
| Date | Event | Price |
|---|---|---|
| 10/27/2026 | Listed for sale | $2,225,000$314/sqft |
Source:  SWMLS #1113143 Report a problem | ||
Public tax history
| Year | Property taxes | Tax assessment |
|---|---|---|
| 2025 | $11,897 +0.5% | $319,313 +3% |
| 2024 | $11,833 +2.6% | $310,012 +3% |
| 2023 | $11,530 +4.9% | $300,983 +3% |
| 2022 | $10,994 +1.2% | $292,217 +3% |
| 2021 | $10,867 +3% | $283,706 +3% |
| 2020 | $10,551 | $275,443 +3% |
| 2019 | -- | $267,421 +3% |
| 2018 | $9,396 -0.6% | $259,631 +3% |
| 2017 | $9,457 | $252,069 +3% |
| 2016 | $9,457 +2.1% | $244,728 |
| 2014 | $9,263 | $244,728 +3% |
| 2013 | $9,263 | $237,600 -66.7% |
| 2011 | -- | $712,800 |
Find assessor info on the county website
Monthly payment
Est. payment
Payment breakdown
Explore the cost of this home by adjusting the details. Changes won't be saved.Climate risks
Neighborhood: 87048
Nearby schools
Schools provided by the listing agent
- Middle: Taylor
- High: Cibola
Source: SWMLS. This data may not be complete. We recommend contacting the local school district to confirm school assignments for this home.

Similar homes
- $2,290,0006 bd5 ba6.2k sqft420 Calle Conejo, Corrales, NM 87048For Sale
 MLS ID #1100696, Mark M Valencia, Realty One of New Mexico. SWMLS
- $2,350,0004 bd5 ba6k sqft178 El Camino Campo, Corrales, NM 87048For Sale
 MLS ID #1106636, Greg A. Lobberegt, Coldwell Banker Legacy. SWMLS
- $1,890,0005 bd5 ba5.4k sqft2 Caliente De Sol, Corrales, NM 87048For Sale
 MLS ID #1110179, Mark A Carlisle, Berkshire Hathaway Home Svc NM. SWMLS
- $1,500,0004 bd3 ba6.4k sqft11 Koontz Rd, Corrales, NM 87048For Sale
 MLS ID #1113117, Tyler J Muxworthy, Keller Williams Realty. SWMLS
