NEW PRICE offers INSTANT EQUITY!!! Don’t miss your opportunity to own this fabulous property in The Links on one of the most private lots in Temple Hills! This custom home features 4 bedrooms, 3 full baths, and two half baths - all part of a thoughtfully-designed open concept floor plan that includes family living spaces on multiple floors, along with a wine room, a hobby room (such a treat), a work shop, multiple storage rooms, and even a safe room for those late night tornado warnings! Outside - the home offers an idyllic patio surrounding a salt-water pool with a wooded hillside sanctuary beyond…You will feel like you are on vacation in your own backyard!
Active
Price cut: $100K (9/25)
$1,325,000
417 Sandcastle Rd, Franklin, TN 37069
4beds
6,320sqft
Single Family Residence, Residential
Built in 2006
0.44 Acres Lot
$-- Zestimate®
$210/sqft
$50/mo HOA
What's special
Salt-water poolWork shopWooded hillside sanctuaryHobby roomMultiple storage roomsTwo half bathsSafe room
- 59 days
- 715
- 53
Zillow last checked:
Listing updated:
Listed by:
Keri Kidd Cannon 615-482-1593,
Fridrich & Clark Realty 615-327-4800
Source: RealTracs MLS as distributed by MLS GRID,MLS#: 3519144
Facts & features
Interior
Bedrooms & bathrooms
- Bedrooms: 4
- Bathrooms: 5
- Full bathrooms: 3
- 1/2 bathrooms: 2
- Main level bedrooms: 1
Bedroom 1
- Features: Suite
- Level: Suite
- Area: 323 Square Feet
- Dimensions: 17x19
Bedroom 2
- Area: 165 Square Feet
- Dimensions: 15x11
Bedroom 3
- Features: Walk-In Closet(s)
- Level: Walk-In Closet(s)
- Area: 176 Square Feet
- Dimensions: 16x11
Bedroom 4
- Features: Walk-In Closet(s)
- Level: Walk-In Closet(s)
- Area: 414 Square Feet
- Dimensions: 23x18
Primary bathroom
- Features: Double Vanity
- Level: Double Vanity
Den
- Features: Separate
- Level: Separate
- Area: 621 Square Feet
- Dimensions: 23x27
Dining room
- Features: Formal
- Level: Formal
- Area: 208 Square Feet
- Dimensions: 13x16
Other
- Features: Other
- Level: Other
- Area: 323 Square Feet
- Dimensions: 17x19
Kitchen
- Features: Eat-in Kitchen
- Level: Eat-in Kitchen
- Area: 345 Square Feet
- Dimensions: 15x23
Living room
- Features: Great Room
- Level: Great Room
- Area: 525 Square Feet
- Dimensions: 21x25
Other
- Features: Office
- Level: Office
- Area: 144 Square Feet
- Dimensions: 12x12
Other
- Area: 192 Square Feet
- Dimensions: 16x12
Recreation room
- Features: Basement Level
- Level: Basement Level
- Area: 800 Square Feet
- Dimensions: 20x40
Heating
- Central
Cooling
- Central Air
Appliances
- Included: Double Oven, Built-In Gas Range, Disposal, Refrigerator
Features
- Bookcases, Entrance Foyer, Extra Closets, High Ceilings, Open Floorplan, Pantry, Walk-In Closet(s)
- Flooring: Carpet, Wood, Tile
- Basement: Partially Finished
- Number of fireplaces: 1
Interior area
- Total structure area: 6,320
- Total interior livable area: 6,320 sqft
- Finished area above ground: 4,599
- Finished area below ground: 1,721
Property
Parking
- Total spaces: 2
- Parking features: Garage Door Opener, Garage Faces Side
- Garage spaces: 2
Features
- Levels: Three Or More
- Stories: 3
- Patio & porch: Porch, Covered, Patio
- Has private pool: Yes
- Pool features: In Ground
- Fencing: Back Yard
Lot
- Size: 0.44 Acres
- Dimensions: 121 x 186
- Features: Private, Sloped
- Topography: Private,Sloped
Details
- Parcel number: 094015N B 00600 00006015N
- Special conditions: Standard
Construction
Type & style
- Home type: SingleFamily
- Property subtype: Single Family Residence, Residential
Materials
- Brick
Condition
- New construction: No
- Year built: 2006
Utilities & green energy
- Sewer: Public Sewer
- Water: Public
- Utilities for property: Water Available
Community & HOA
Community
- Subdivision: Temple Hills The Links
HOA
- Has HOA: Yes
- HOA fee: $598 annually
Location
- Region: Franklin
Financial & listing details
- Price per square foot: $210/sqft
- Tax assessed value: $1,511,100
- Annual tax amount: $4,911
- Date on market: 8/21/2026
Estimated market value
Not available
Estimated sales range
Not available
Not available
Price history
| Date | Event | Price |
|---|---|---|
| 9/25/2026 | Price change | $1,325,000-7%$210/sqft |
Source:  RealTracs MLS as distributed by MLS GRID #3519144 Report a problem RealTracs MLS as distributed by MLS GRID #3519144 Report a problem | ||
| 8/21/2026 | Listed for sale | $1,425,000+1395.7%$225/sqft |
Source: RealTracs MLS as distributed by MLS GRID #3519144 Report a problem | ||
| 9/2/2005 | Sold | $95,275$15/sqft |
Source: Public Record Report a problem | ||
Public tax history
| Year | Property taxes | Tax assessment |
|---|---|---|
| 2025 | $4,911 +30.3% | $377,775 +88.5% |
| 2024 | $3,768 | $200,400 |
| 2023 | $3,768 | $200,400 |
| 2022 | $3,768 | $200,400 |
| 2021 | $3,768 -2% | $200,400 +15.7% |
| 2020 | $3,846 | $173,225 |
| 2019 | $3,846 +3.3% | $173,225 |
| 2018 | $3,724 | $173,225 |
| 2017 | $3,724 | $173,225 |
| 2016 | -- | $173,225 +12.6% |
| 2015 | -- | $153,875 |
| 2014 | -- | $153,875 |
| 2013 | -- | $153,875 |
| 2012 | -- | $153,875 |
| 2011 | -- | $153,875 +9.1% |
| 2007 | $3,257 | $141,017 |
| 2006 | $3,257 +409.8% | $141,017 +526.7% |
| 2005 | $639 | $22,500 |
| 2004 | $639 | $22,500 |
Find assessor info on the county website
Monthly payment
Est. payment
Payment breakdown
Explore the cost of this home by adjusting the details. Changes won't be saved.Climate risks
Neighborhood: 37069
Nearby schools
Schools provided by the listing agent
- Elementary: Grassland Elementary
- Middle: Grassland Middle School
- High: Franklin High School
Source: RealTracs MLS as distributed by MLS GRID. This data may not be complete. We recommend contacting the local school district to confirm school assignments for this home.
Similar homes
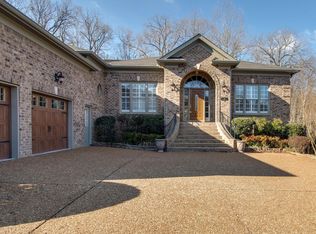
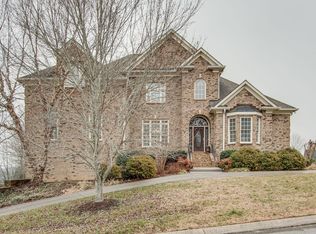
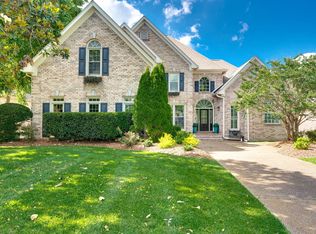
- $1,249,0004 bd4 ba3.8k sqft150 Temple Crest Trl, Franklin, TN 37069For Sale
 MLS ID #3548066, Frances Whitley. RealTracs MLS as distributed by MLS GRID
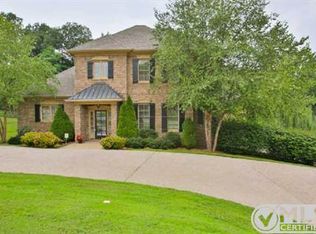
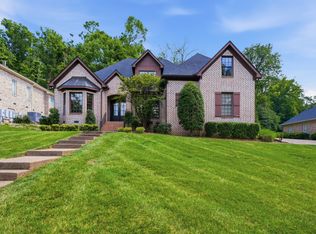
 - $1,200,0004 bd5 ba4.6k sqft240 Temple Crest Trl, Franklin, TN 37069For Sale
 MLS ID #3312586, Laura Graham,. RealTracs MLS as distributed by MLS GRID
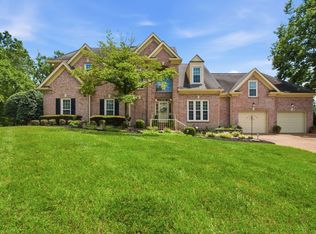
 - $1,450,0006 bd6 ba4.8k sqft909 Gold Hill Ct, Franklin, TN 37069For Sale
 MLS ID #3544341, Hagan Stone. RealTracs MLS as distributed by MLS GRID
 - $1,275,0005 bd5 ba6.1k sqft237 Halberton Dr, Franklin, TN 37069For Sale
 MLS ID #3615631, Jason Cox. RealTracs MLS as distributed by MLS GRID
 - $1,399,9004 bd5 ba3.3k sqft516 Stratford Ct, Franklin, TN 37069For SaleMLS ID #3279189, Brandy Lee. RealTracs MLS as distributed by MLS GRID
- $1,095,0004 bd5 ba5.2k sqft345 Saint Andrews Dr, Franklin, TN 37069For SaleMLS ID #3270487, Deborah Layman. RealTracs MLS as distributed by MLS GRID
- $1,250,0004 bd5 ba4.5k sqft8105 Chaseview Ct, Nashville, TN 37221For SaleMLS ID #3615677, Cherita C. Walker. RealTracs MLS as distributed by MLS GRID
- $1,134,9004 bd6 ba5.1k sqft8216 W Chase Ct, Nashville, TN 37221For SaleMLS ID #3620194, Marnie Peck. RealTracs MLS as distributed by MLS GRID
- $1,149,0004 bd4 ba3.3k sqft844 Abington Way, Franklin, TN 37069For SaleMLS ID #3526756, Kevin Earnest. RealTracs MLS as distributed by MLS GRID
- $1,599,9003 bd3 ba3.2k sqft137 Baltusrol Rd, Franklin, TN 37069For SaleMLS ID #3547995, Monty L Moore. RealTracs MLS as distributed by MLS GRID
- $1,400,0004 bd4 ba3.3k sqft2288 N Berrys Chapel Rd, Franklin, TN 37069For SaleMLS ID #3593960, Amber Conrad. RealTracs MLS as distributed by MLS GRID
- $1,139,0004 bd4 ba4.1k sqft612 Eastcastle Ct, Franklin, TN 37069For SaleMLS ID #3609982, Jeanie Barrier. RealTracs MLS as distributed by MLS GRID
- $1,639,0005 bd6 ba5.3k sqft236 Gardenridge Dr, Franklin, TN 37069For SaleMLS ID #3594413, Jessica Power. RealTracs MLS as distributed by MLS GRID
- $1,349,9994 bd4 ba3.8k sqft911 Riverbend Rd, Nashville, TN 37221For SaleMLS ID #3603977, Jessica Power. RealTracs MLS as distributed by MLS GRID
- $1,349,0004 bd3 ba4.9k sqft105 Fox Hunt Point, Nashville, TN 37221For SaleMLS ID #3282582, Happy Fulk. RealTracs MLS as distributed by MLS GRID
- $1,695,0004 bd5 ba4.9k sqft804 Highgrove Cir, Franklin, TN 37069For SaleMLS ID #3234669, Vickie Freas. RealTracs MLS as distributed by MLS GRID
- $1,650,0005 bd5 ba5.9k sqft728 Legends Crest Dr, Franklin, TN 37069For SaleMLS ID #3283814, Jessica Cassalia. RealTracs MLS as distributed by MLS GRID
- $1,300,0003 bd2 ba3.2k sqft1091 Hidden Valley Rd, Brentwood, TN 37027For SaleMLS ID #3593546, Cole Hubbard. RealTracs MLS as distributed by MLS GRID
- $1,275,0004 bd4 ba3.4k sqft5029 Owenruth Dr Lot 114, Franklin, TN 37069New ConstructionMLS ID #3176132, Sarah Wiley. RealTracs MLS as distributed by MLS GRID
