Modern design, quality finishes, and everyday comfort come together beautifully in this brand-new, FHA-compliant, detitled mobile home at 417 Wilkie Road in Gaffney. Situated on approximately half an acre, this thoughtfully designed 3-bedroom, 2-bathroom home features 1,488 square feet of living space and a layout designed for today's lifestyle. Step inside to an inviting open-concept floor plan where the kitchen, dining, and living areas flow seamlessly together. The kitchen serves as the heart of the home, featuring a large center island, stainless steel appliances, abundant cabinetry, and plenty of space for everything from casual meals to entertaining family and friends. The private primary suite provides a comfortable retreat with a spacious bedroom, walk-in closet, and well-appointed private bathroom. Two additional bedrooms and a full guest bath provide flexibility for family, visitors, a home office, or additional living space. Outside, the approximately half-acre homesite provides plenty of room to enjoy the outdoors and create a backyard space of your own. With a brand-new home, modern finishes, and a convenient Gaffney location, 417 Wilkie Road combines low-maintenance living with the space and comfort today's buyers are looking for. Reach out today to schedule your private showing!
Active
$225,000
417 Wilkie Rd, Gaffney, SC 29340
3beds
1,488sqft
Mobile Home
Built in 2026
0.5 Acres Lot
$-- Zestimate®
$151/sqft
$-- HOA
What's special
Approximately half an acreModern finishesLarge center islandStainless steel appliancesWell-appointed private bathroomInviting open-concept floor planTwo additional bedrooms
- 4 hours
- 27
- 6
Zillow last checked:
Listing updated:
Listed by:
Scott Zannini 770-262-4995,
Foothills Property Group, LLC
Source: SAR as distributed by MLS GRID,MLS#: 341939
Facts & features
Interior
Bedrooms & bathrooms
- Bedrooms: 3
- Bathrooms: 2
- Full bathrooms: 2
- Main level bathrooms: 2
- Main level bedrooms: 3
Rooms
- Room types: Comb. Living & Din Room, Main Fl Master Bedroom
Heating
- Heat Pump, Electricity
Cooling
- Central Air, Electricity
Appliances
- Included: Dishwasher, Refrigerator, Electric Cooktop, Electric Oven, Range Hood, Electric Water Heater
- Laundry: 1st Floor, Electric Dryer Hookup, Sink, Walk-In, Washer Hookup
Features
- Soaking Tub, Ceiling - Smooth, Laminate Counters, Open Floorplan, Walk-In Pantry
- Flooring: Luxury Vinyl
- Windows: Insulated Windows, Window Treatments
- Has basement: No
- Has fireplace: No
Interior area
- Total interior livable area: 1,488 sqft
- Finished area above ground: 1,488
- Finished area below ground: 0
Property
Parking
- Parking features: See Remarks, Driveway, See Parking Features
- Has uncovered spaces: Yes
Features
- Levels: One
- Stories: 1
- Patio & porch: Deck, Porch
Lot
- Size: 0.5 Acres
- Features: Level, Sloped
- Topography: Level,Sloping
Details
- Special conditions: None
Construction
Type & style
- Home type: MobileManufactured
- Architectural style: Mobile
- Property subtype: Mobile Home
Materials
- Vinyl Siding
- Foundation: Crawl Space
- Roof: Composition
Condition
- New construction: Yes
- Year built: 2026
Details
- Builder name: Cavco Douglas
Utilities & green energy
- Sewer: Septic Tank
- Water: Public
Community & HOA
Community
- Security: Smoke Detector(s)
- Subdivision: None
HOA
- Has HOA: No
Location
- Region: Gaffney
Financial & listing details
- Price per square foot: $151/sqft
- Annual tax amount: $100
- Date on market: 9/18/2026
Estimated market value
Not available
Estimated sales range
Not available
Not available
Price history
| Date | Event | Price |
|---|---|---|
| 9/18/2026 | Listed for sale | $225,000$151/sqft |
Source:  SAR as distributed by MLS GRID #341939 Report a problem SAR as distributed by MLS GRID #341939 Report a problem | ||
Public tax history
Tax history is unavailable.
Monthly payment
Climate risks
Neighborhood: 29340
Nearby schools
Schools provided by the listing agent
- Elementary: 11-Corinth Elementary
- Middle: 11-Ewing Middle
- High: 11-Gaffney High
Source: SAR as distributed by MLS GRID. This data may not be complete. We recommend contacting the local school district to confirm school assignments for this home.
Similar homes
- $245,0003 bd2 ba1.6k sqft413 Wilkie Rd, Gaffney, SC 29340New Construction
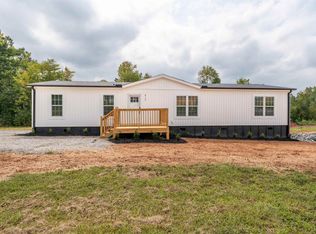 MLS ID #341910, Scott Zannini, Foothills Property Group, LLC. SAR as distributed by MLS GRID
 - $224,9003 bd2 ba1.8k sqft112 Chandler Dr, Gaffney, SC 29340For Sale
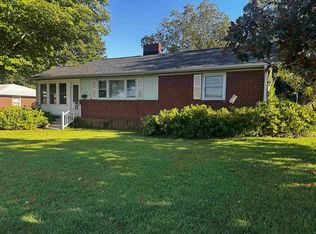 MLS ID #341934, Barbara D Allison, John Wall & Associates. SAR as distributed by MLS GRID
 - $--3 bd2 ba1.7k sqft123 Robinhood Dr, Gaffney, SC 29340Auction
 Auction.com 2
 - $189,9003 bd2 ba1.5k sqft126 Foxfire Dr, Gaffney, SC 29340For Sale
 MLS ID #341756, Barbara L Jarman, Buice Realty, Inc.. SAR as distributed by MLS GRID
