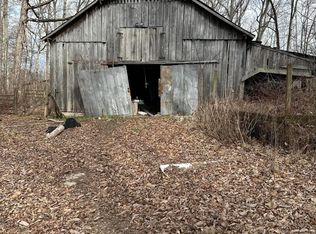
Welcome to 418 Morentown Road in London, Kentucky! Situated on approximately 1.2 acres, this charming 3-bedroom, 2-bath home offers a comfortable layout, a peaceful setting, and convenient access to nearby amenities. Inside, you'll find inviting living spaces with plenty of potential to make this home your own. Enjoy relaxing on the covered front porch while taking in the surrounding natural scenery. One of the property's standout features is the detached two-car garage, offering possibilities for a hobby space, workshop, or extra storage. The wooded surroundings provide a beautiful natural backdrop, adding to the property's charm. Conveniently located just off East Hal Rogers Parkway, you'll enjoy easy access to London, Manchester, I-75, shopping, dining, and everyday conveniences. Whether you're searching for your next home or a property with additional storage and workspace, this one is worth a look! Schedule your private showing today!
For sale
$129,900
418 Morentown Rd, London, KY 40741
3beds
1,300sqft
Single Family Residence
Built in 1967
1.2 Acres Lot
$147,200 Zestimate®
$100/sqft
$-- HOA
What's special
Detached two-car garageWooded surroundingsInviting living spacesCovered front porchSurrounding natural scenery
- 1 day
- 460
- 81
Likely to sell faster than
Zillow last checked:
Listing updated:
Listed by:
Tabitha House 606-224-3261,
CENTURY 21 Advantage Realty
Source: Imagine MLS,MLS#: 26031582
Facts & features
Interior
Bedrooms & bathrooms
- Bedrooms: 3
- Bathrooms: 2
- Full bathrooms: 2
Primary bedroom
- Level: First
Bedroom 2
- Level: First
Primary bathroom
- Level: First
Bathroom 1
- Level: First
Kitchen
- Level: First
Living room
- Level: First
Heating
- Electric, Heat Pump
Cooling
- Electric, Heat Pump
Appliances
- Included: Refrigerator, Range
- Laundry: Electric Dryer Hookup, Washer Hookup
Features
- Flooring: Laminate, Vinyl
- Basement: Crawl Space
- Has fireplace: No
Interior area
- Total structure area: 1,300
- Total interior livable area: 1,300 sqft
- Finished area above ground: 1,300
- Finished area below ground: 0
Property
Parking
- Total spaces: 2
- Parking features: Detached Garage, Driveway
- Garage spaces: 2
- Has uncovered spaces: Yes
Features
- Levels: One
Lot
- Size: 1.2 Acres
- Features: Many Trees
Details
- Parcel number: 0505000002.00
Construction
Type & style
- Home type: SingleFamily
- Property subtype: Single Family Residence
Materials
- Vinyl Siding
- Foundation: Block
- Roof: Metal,Dimensional Style
Condition
- Year built: 1967
Utilities & green energy
- Sewer: Septic Tank
- Water: Public
- Utilities for property: Electricity Connected
Community & HOA
Community
- Subdivision: Rural
HOA
- Has HOA: No
Location
- Region: London
Financial & listing details
- Price per square foot: $100/sqft
- Tax assessed value: $117,300
- Annual tax amount: $913
- Date on market: 11/18/2026
Estimated market value
$147,200
$121,000 - $171,000
$1,140/mo
Price history
| Date | Event | Price |
|---|---|---|
| 11/18/2026 | Listed for sale | $129,900+66.5%$100/sqft |
Source:  Imagine MLS #26031582 Report a problem | ||
| 7/27/2021 | Sold | $78,000+13%$60/sqft |
Source: Public Record Report a problem | ||
| 4/16/2012 | Sold | $69,000$53/sqft |
Source: Imagine MLS #97760 Report a problem | ||
Public tax history
| Year | Property taxes | Tax assessment |
|---|---|---|
| 2025 | $913 +51.8% | $117,300 +50.4% |
| 2024 | $601 -2.5% | $78,000 |
| 2023 | $617 -0.6% | $78,000 |
| 2022 | $621 +9.1% | $78,000 +13% |
| 2021 | $569 | $69,000 |
| 2020 | -- | $69,000 |
| 2019 | $575 +0.2% | $69,000 |
| 2018 | $574 +0.1% | $69,000 |
| 2017 | $574 | $69,000 |
| 2015 | $574 +23.3% | $69,000 |
| 2012 | $465 | $69,000 +112.3% |
| 2010 | -- | $32,500 |
Find assessor info on the county website
Monthly payment
Est. payment
Payment breakdown
Explore the cost of this home by adjusting the details. Changes won't be saved.Climate risks
Neighborhood: 40741
Nearby schools
Schools provided by the listing agent
- Elementary: London
- Middle: North Laurel
- High: North Laurel
Source: Imagine MLS. This data may not be complete. We recommend contacting the local school district to confirm school assignments for this home.

Similar homes
- $89,9003 bd2 ba1.3k sqft2205 Old Salem Rd, London, KY 40741For Sale
 MLS ID #26005552, G Ashley Grubb, Lockhart Realty Group, LLC. Imagine MLS
- $134,9003 bd1 ba1.3k sqft7364 Keavy Rd, London, KY 40744For Sale
 MLS ID #26020974, Steven G King, CENTURY 21 Advantage Realty. Imagine MLS
- $159,9002 bd1 ba1k sqft300 Boulder Dr, London, KY 40741For Sale
 MLS ID #26025708, Donna S Cheek, CENTURY 21 Advantage Realty. Imagine MLS
- $179,0003 bd1 ba1.3k sqft15 Laurel River Rd, London, KY 40744For Sale
 MLS ID #26030925, Tabitha House, CENTURY 21 Advantage Realty. Imagine MLS
- $99,0003 bd2 ba960 sqft516 Gross Rd, London, KY 40741For SaleMLS ID #26029007, Donald Sauer, RE/MAX LakeTime Realty London. Imagine MLS
- $132,0003 bd1 ba1.2k sqft107 Padgett St, Corbin, KY 40701For SaleMLS ID #26008476, Rhett Hughes, WTC Realty LLC. Imagine MLS
- $144,9003 bd2 ba1.3k sqft705 Barbourville St, Corbin, KY 40701For SaleMLS ID #26029259, Tina Eaton Trosper, Shawn Rogers Realty, Inc. Imagine MLS
- $179,0003 bd2 ba1.5k sqft7560 State Highway 3630, Annville, KY 40402For SaleMLS ID #26031600, Misty Lewis, Keller Williams Commonwealth. Imagine MLS
- $175,0003 bd2 ba1.2k sqft42 Oakview Ln, London, KY 40741For SaleMLS ID #26024554, Donnie Oliver, Keller Williams Legacy Group. Imagine MLS
- $139,0003 bd2 ba1.2k sqft705 S Kentucky Ave, Corbin, KY 40701For SaleMLS ID #26029223, Barrett Freeman, Freeman Brothers Realty LLC. Imagine MLS
- $117,0003 bd2 ba980 sqft270 Hensley Rd, East Bernstadt, KY 40729For SaleMLS ID #26022762, Donnie Oliver, Keller Williams Legacy Group. Imagine MLS
- $125,0003 bd2 ba1k sqft94 Vine View Dr, Corbin, KY 40701For SaleMLS ID #26027404, Sheila Reeves, Revolution Realty, LLC. Imagine MLS
- $157,9003 bd1 ba1k sqft506 Chestnut St, Corbin, KY 40701For SaleMLS ID #26031268, Robert Petro, RE/MAX On Main, Inc. Imagine MLS
- $129,9002 bd1 ba1.2k sqft223 Pennington Dr, East Bernstadt, KY 40729For SaleMLS ID #26024562, Jeff Mounce, CENTURY 21 Advantage Realty. Imagine MLS
- $149,9003 bd2 ba1.1k sqft112 Speed Dr, Corbin, KY 40701For SaleMLS ID #26030873, Donnie Oliver, Keller Williams Legacy Group. Imagine MLS
- $130,0002 bd2 ba1.1k sqft403 W 3rd St, Corbin, KY 40701For SaleMLS ID #26029238, Barrett Freeman, Freeman Brothers Realty LLC. Imagine MLS
- $144,9003 bd2 ba1.4k sqft1147 State Highway 1223, Corbin, KY 40701For SaleMLS ID #26027312, Rocio Gonzalez, Freeman Brothers Realty LLC. Imagine MLS
