Check out this manufactured home in the city of London! Privately situated on Morentown Road on an 1.09 wooded acre lot for you to enjoy natures finest. With 3 spacious bedrooms and 2 baths make this home roomy enough for everyone. The covered front porch is a welcoming area for early morning coffee or late afternoon porch sitting. This home also includes a detached 2 car block garage with a room on top that could be your hobby room or whatever your heart's desire. With close proximity to Hal Rogers Parkway, commuting on I-75 exit 41 or nearby Manchester Kentucky will be a breeze. Don't miss out, call today!
For sale
$169,000
444 Morentown Rd, London, KY 40741
3beds
1,344sqft
Manufactured Home
Built in 1994
1.09 Acres Lot
$-- Zestimate®
$126/sqft
$-- HOA
What's special
Covered front porch
- 8 days
- 698
- 74
Likely to sell faster than
Zillow last checked:
Listing updated:
Listed by:
Anna King-Hudson 606-309-4313,
Reliance One Realty
Source: Imagine MLS,MLS#: 26030293
Facts & features
Interior
Bedrooms & bathrooms
- Bedrooms: 3
- Bathrooms: 2
- Full bathrooms: 2
Primary bedroom
- Level: First
Kitchen
- Level: First
Heating
- Electric, Heat Pump
Cooling
- Electric, Heat Pump
Appliances
- Included: Dishwasher, Refrigerator, Range
- Laundry: Electric Dryer Hookup, Washer Hookup
Features
- Eat-in Kitchen, Ceiling Fan(s)
- Flooring: Hardwood, Vinyl
- Windows: Storm Window(s)
- Has basement: No
- Number of fireplaces: 1
- Fireplace features: Family Room, Living Room
Interior area
- Total structure area: 1,344
- Total interior livable area: 1,344 sqft
- Finished area above ground: 1,344
- Finished area below ground: 0
Property
Parking
- Total spaces: 2
- Parking features: Detached Garage, Driveway
- Garage spaces: 2
- Has uncovered spaces: Yes
Features
- Fencing: Wood,Wire
Lot
- Size: 1.09 Acres
- Features: Wooded, Many Trees
Details
- Parcel number: 0505000002.01
Construction
Type & style
- Home type: MobileManufactured
- Property subtype: Manufactured Home
Materials
- Vinyl Siding
- Foundation: Block
- Roof: Metal
Condition
- Year built: 1994
Utilities & green energy
- Sewer: Public Sewer, Septic Tank
- Water: Public
- Utilities for property: Electricity Connected, Water Connected
Community & HOA
Community
- Subdivision: Rural
HOA
- Has HOA: No
Location
- Region: London
Financial & listing details
- Price per square foot: $126/sqft
- Tax assessed value: $69,000
- Annual tax amount: $155
- Date on market: 11/3/2026
Estimated market value
Not available
Estimated sales range
Not available
Not available
Price history
| Date | Event | Price |
|---|---|---|
| 11/3/2026 | Listed for sale | $169,000+144.9%$126/sqft |
Source:  Imagine MLS #26030293 Report a problem | ||
| 5/7/2010 | Sold | $69,000$51/sqft |
Source: Public Record Report a problem | ||
Public tax history
| Year | Property taxes | Tax assessment |
|---|---|---|
| 2025 | $155 -11.3% | $69,000 |
| 2024 | $175 -2.5% | $69,000 |
| 2023 | $179 -21% | $69,000 |
| 2022 | $227 -3.5% | $69,000 |
| 2021 | $235 | $69,000 |
| 2020 | -- | $69,000 |
| 2019 | $248 -5.2% | $69,000 |
| 2018 | $261 -2.1% | $69,000 -35.3% |
| 2017 | $267 | $106,600 +54.5% |
| 2015 | $267 -4.9% | $69,000 |
| 2012 | $281 | $69,000 +72.5% |
| 2010 | -- | $40,000 |
Find assessor info on the county website
Monthly payment
Climate risks
Neighborhood: 40741
Nearby schools
Schools provided by the listing agent
- Elementary: London
- Middle: North Laurel
- High: North Laurel
Source: Imagine MLS. This data may not be complete. We recommend contacting the local school district to confirm school assignments for this home.
Similar homes
- $194,5003 bd2 ba1.3k sqft2406 Old Salem Rd, London, KY 40741For Sale
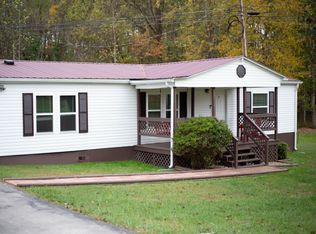
 MLS ID #26028899, Charlotte Brewer, Keller Williams Legacy Group. Imagine MLS
- $175,0003 bd2 ba1.2k sqft42 Oakview Ln, London, KY 40741For Sale
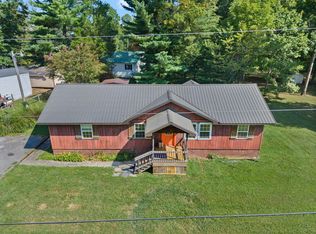 MLS ID #26024554, Donnie Oliver, Keller Williams Legacy Group. Imagine MLS
- $209,0003 bd2 ba1.5k sqft5771 Slate Lick Rd, London, KY 40741For Sale
 MLS ID #26025749, Nichole Bingham, CENTURY 21 Advantage Realty. Imagine MLS
- $250,0003 bd2 ba1.5k sqft109 Rosedale Ave, London, KY 40741For Sale
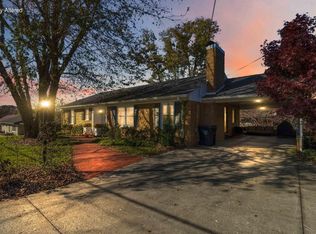 MLS ID #26030600, April Wilson, WEICHERT REALTORS - Ford Brothers. Imagine MLS
- $179,0003 bd1 ba1.3k sqft15 Laurel River Rd, London, KY 40744For SaleMLS ID #26030925, Tabitha House, CENTURY 21 Advantage Realty. Imagine MLS
- $94,9703 bd1 ba720 sqft185 Slate Lick Rd, London, KY 40741For SaleMLS ID #26028531, Jerry Smiroldo, Reliance One Realty. Imagine MLS
- $159,9002 bd1 ba1k sqft300 Boulder Dr, London, KY 40741For SaleMLS ID #26025708, Donna S Cheek, CENTURY 21 Advantage Realty. Imagine MLS
- $199,9003 bd2 ba1.6k sqft1014 Kentucky Hollow Rd #1394, East Bernstadt, KY 40729For SaleMLS ID #26030839, Shawn J Fisher, WEICHERT REALTORS - Ford Brothers. Imagine MLS
- $99,0003 bd2 ba960 sqft516 Gross Rd, London, KY 40741For SaleMLS ID #26029007, Donald Sauer, RE/MAX LakeTime Realty London. Imagine MLS
- $89,9003 bd2 ba1.3k sqft2205 Old Salem Rd, London, KY 40741For SaleMLS ID #26005552, G Ashley Grubb, Lockhart Realty Group, LLC. Imagine MLS
- $200,0003 bd1 ba912 sqft930 Dollie Miller Rd, East Bernstadt, KY 40729For SaleMLS ID #26030890, Ron Shaw, Weichert Realtors Ford Brothers, Inc.. Imagine MLS
- $168,0003 bd2 ba1.3k sqft631 Adams Rd, Corbin, KY 40701For SaleMLS ID #26020665, Tabitha House, CENTURY 21 Advantage Realty. Imagine MLS
- $198,0002 bd1 ba1k sqft325 Blanton Ln, London, KY 40741For SaleMLS ID #26026651, Chris McHargue, Huddleston Real Estate. Imagine MLS
- $118,9973 bd1 ba912 sqft231 Sowder Ln, London, KY 40741For SaleMLS ID #26027447, Austin Polley, The Polley Group. Imagine MLS
- $150,0003 bd2 ba1.1k sqft19 Timberland Point, Corbin, KY 40701For SaleMLS ID #26023876, Barbara Eversole, Sester & Co Realty. Imagine MLS
- $219,9003 bd2 ba1.1k sqft1299 E Pittsburg Church Rd, London, KY 40741For SaleMLS ID #26005645, The Dream Team Real Estate Professionals - Dreama Bolin, Lake Cumberland Real Estate Professionals. Imagine MLS
- $245,0002 bd2 ba1.2k sqft5989 Slate Lick Rd, London, KY 40741For SaleMLS ID #26005247, Scotlynd Wells, Reliance One Realty. Imagine MLS
- $219,0003 bd2 ba1.4k sqft64 Grace Loop, Lily, KY 40740For SaleMLS ID #26030969, Julie Huff, WEICHERT REALTORS - Ford Brothers. Imagine MLS
- $239,0003 bd2 ba1.3k sqft108 Cloyd Ln, London, KY 40741For SaleMLS ID #26030988, Darren J Brown, Reliance One Realty. Imagine MLS
