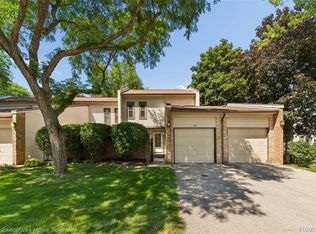
Welcome to 418 Willow Grove, a spacious 3-bedroom, 2.5-bath townhome-style condo offering comfort, convenience, and an exceptional Rochester Hills location. Tucked within the Hidden Hills community, the home is just minutes from Downtown Rochester and Rochester High School, with shopping, dining, parks, and everyday conveniences all within easy reach. Inside, the home offers a functional and inviting layout with generous living and dining spaces and updated flooring. Recent improvements include a newer furnace motor and A/C, along with a newly poured concrete front porch and garage floor. The partially finished lower level adds valuable additional living space with a bedroom and full bath, providing flexibility for guests, a home office, recreation space, or additional living quarters. Enjoy multiple outdoor spaces including a balcony, deck, patio, and porch, plus the convenience of an attached one-car garage. The monthly association fee includes gas, snow removal, trash, grounds maintenance, and exterior structure maintenance, providing a convenient, low-maintenance lifestyle. With Downtown Rochester nearby, Rochester Community Schools, and Rochester High School just minutes away, 418 Willow Grove offers an excellent combination of space, location, and versatility. Schedule your private showing today. BATVAI.
For sale
$295,000
418 Willow Grove Ln, Rochester, MI 48307
3beds
1,509sqft
Townhouse
Built in 1974
-- sqft lot
$290,600 Zestimate®
$195/sqft
$350/mo HOA
What's special
- 17 days
- 822
- 52
Zillow last checked:
Listing updated:
Listed by:
Fadi Dabaja 313-600-6189,
EXP Realty Main 888-501-7085,
Jay Naim 313-571-6581,
EXP Realty Main
Source: Realcomp II,MLS#: 20261066988
Facts & features
Interior
Bedrooms & bathrooms
- Bedrooms: 3
- Bathrooms: 3
- Full bathrooms: 2
- 1/2 bathrooms: 1
Primary bedroom
- Level: Second
- Area: 198
- Dimensions: 11 X 18
Bedroom
- Level: Second
- Area: 132
- Dimensions: 12 X 11
Bedroom
- Level: Basement
- Area: 276
- Dimensions: 23 X 12
Other
- Level: Basement
Other
- Level: Second
Other
- Level: Entry
Dining room
- Level: Entry
- Area: 81
- Dimensions: 9 X 9
Kitchen
- Level: Entry
- Area: 108
- Dimensions: 12 X 9
Laundry
- Level: Basement
- Area: 36
- Dimensions: 6 X 6
Living room
- Level: Entry
- Area: 168
- Dimensions: 14 X 12
Heating
- Forced Air, Natural Gas
Cooling
- Ceiling Fans, Central Air
Appliances
- Included: Dishwasher, Disposal, Dryer, Free Standing Gas Range, Free Standing Refrigerator, Washer
- Laundry: Electric Dryer Hookup, Gas Dryer Hookup, In Unit, Laundry Room, Washer Hookup
Features
- Entrance Foyer, Programmable Thermostat
- Basement: Daylight,Partially Finished
- Has fireplace: Yes
- Fireplace features: Living Room
Interior area
- Total interior livable area: 1,509 sqft
- Finished area above ground: 1,209
- Finished area below ground: 300
Property
Parking
- Total spaces: 1
- Parking features: One Car Garage, Attached, Direct Access, Driveway, Parking Lot, Side Entrance
- Attached garage spaces: 1
Features
- Levels: Two
- Stories: 2
- Entry location: GroundLevelwSteps
- Patio & porch: Deck, Patio, Porch
- Exterior features: Chimney Caps, Grounds Maintenance, Lighting
- Pool features: Community, In Ground
- Fencing: Fenced
Details
- Parcel number: 1515157014
- Special conditions: Short Sale No,Standard
Construction
Type & style
- Home type: Townhouse
- Architectural style: Colonial,Townhouse
- Property subtype: Townhouse
Materials
- Brick
- Foundation: Basement, Block
- Roof: Asphalt
Condition
- New construction: No
- Year built: 1974
- Major remodel year: 2024
Details
- Warranty included: Yes
Utilities & green energy
- Sewer: Public Sewer
- Water: Public
Community & HOA
Community
- Features: Clubhouse, Sidewalks
- Security: Smoke Detectors
- Subdivision: HIDDEN HILLS CONDO - ROCHESTER HILLS
HOA
- Has HOA: Yes
- Services included: Gas, Maintenance Grounds, Maintenance Structure, Snow Removal, Trash
- HOA fee: $350 monthly
- HOA phone: 586-566-8100
Location
- Region: Rochester
Financial & listing details
- Price per square foot: $195/sqft
- Tax assessed value: $51,700
- Annual tax amount: $2,061
- Date on market: 9/8/2026
- Cumulative days on market: 17 days
- Listing agreement: Exclusive Right To Sell
- Listing terms: Cash,Conventional,Warranty Deed
Estimated market value
$290,600
$276,000 - $305,000
$2,224/mo
Price history
| Date | Event | Price |
|---|---|---|
| 9/8/2026 | Price change | $295,000+9.3%$195/sqft |
Source:  Realcomp II #20261066988 Report a problem Realcomp II #20261066988 Report a problem | ||
| 6/17/2025 | Pending sale | $270,000-0.7%$179/sqft |
Source: Realcomp II #20250030440 Report a problem | ||
| 6/13/2025 | Sold | $272,000+0.7%$180/sqft |
Source: Realcomp II #20250030440 Report a problem | ||
| 5/2/2025 | Listed for sale | $270,000$179/sqft |
Source: Realcomp II #20250030440 Report a problem | ||
Public tax history
Tax history is unavailable.
Monthly payment
Est. payment
Payment breakdown
Explore the cost of this home by adjusting the details. Changes won't be saved.Climate risks
Neighborhood: 48307
Similar homes
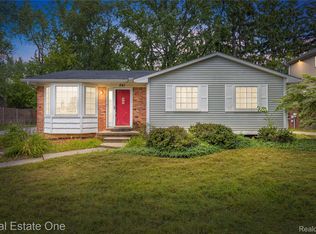
- $420,0003 bd2 ba2.1k sqft541 Curzon Rd, Rochester Hills, MI 48307For Sale
 MLS ID #20261059104, Gino Tozzi Jr, Real Estate One-Clinton Twp. Realcomp II
 - $419,0003 bd3 ba1.8k sqft456 Farmridge Ct, Rochester Hills, MI 48307For Sale
 MLS ID #20261068832, Rajasekaran Mohan, eHomes Realty. Realcomp II
 - $185,9002 bd2 ba1.8k sqft1424 Oakbrook E, Rochester, MI 48307For Sale
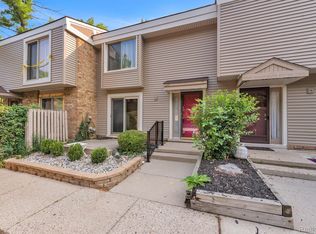 MLS ID #20261059001, Billy Johair, Pro Realty Group. Realcomp II
 - $320,0002 bd2 ba1.5k sqft3601 Tremonte Cir N, Rochester, MI 48306For Sale
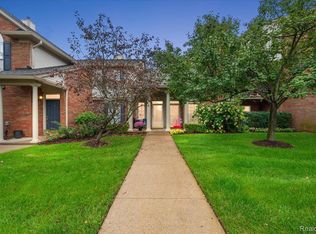 MLS ID #20261063230, Leila Modetz, EXP Realty Main. Realcomp II
 - $315,0003 bd2 ba1.8k sqft8860 Kidley Dr, Sterling Heights, MI 48314For SaleMLS ID #20261068678, Gerry Sandoval, Leone Realty Inc. Realcomp II
- $310,0003 bd3 ba2k sqft37899 Hayes Rd, Sterling Heights, MI 48313For SaleMLS ID #20261067789, Michael Perna, EXP Realty The Perna Team. Realcomp II
- $379,8883 bd2 ba1.5k sqft668 Randall Dr, Troy, MI 48085For SaleMLS ID #20261074736, Lian Kollin, The Agency Hall & Hunter. Realcomp II
- $320,0003 bd2 ba1.3k sqft41654 Harvard Dr, Sterling Heights, MI 48313For SaleMLS ID #20261072063, Paul Savage, Parker Wright Real Estate Group. Realcomp II
- $290,0003 bd2 ba1.5k sqft2642 Littletell Ave, West Bloomfield, MI 48324For SaleMLS ID #20261061842, Terry W Ozak, RE/MAX Leading Edge. Realcomp II
- $312,0002 bd3 ba1.4k sqft1168 Fairways Blvd, Troy, MI 48085For SaleMLS ID #20261063636, Cindy Wang, RE/MAX Showcase Homes. Realcomp II
- $269,0003 bd2 ba1k sqft41231 Memphis Dr, Sterling Heights, MI 48313For SaleMLS ID #20261068922, Erick Monzo, Keller Williams Realty-Great Lakes. Realcomp II
- $250,0003 bd2 ba1.4k sqft4840 Iowa Dr, Warren, MI 48092For SaleMLS ID #20261074906, Tony Tran, Real Broker, LLC Troy. Realcomp II
- $255,0002 bd3 ba2.1k sqft168 Amys Walk, Auburn Hills, MI 48326For SaleMLS ID #20261045392, Brittany Schreck, Quest Realty LLC. Realcomp II
- $337,5004 bd2 ba1.8k sqft46500 Cypress St, Utica, MI 48315For SaleMLS ID #20261056184, Amy Cairns, Realty Executives Home Towne. Realcomp II
- $269,9002 bd2 ba1.6k sqft207 Jotham Ave, Auburn Hills, MI 48326For SaleMLS ID #20261057905, Surendra Gaikwad, eHomes Realty. Realcomp II
- $279,0003 bd2 ba2k sqft5154 Earl Dr, Warren, MI 48092For SaleMLS ID #20261073760, Rita Yousif, Utica Realty LLC. Realcomp II
- $357,5003 bd3 ba1.5k sqft4616 Bradley Cir, Troy, MI 48085For SaleMLS ID #20261053712, Surendra Gaikwad, eHomes Realty. Realcomp II
- $349,9993 bd2 ba1.5k sqft411 Tanview Dr, Oxford, MI 48371For SaleMLS ID #20261072477, Heidi Escobedo, Max Broock Realtors Oxford. Realcomp II
- $259,9992 bd2 ba1k sqft300 Beverly Ave, Auburn Hills, MI 48326For SaleMLS ID #20261061037, Andrew Karam, @properties Christie's Int'l R E Rochester. Realcomp II
- $325,0003 bd2 ba1.6k sqft46647 Apple Ln, Macomb, MI 48044For SaleMLS ID #20261059226, Fady Fareed, Keller Williams Advantage. Realcomp II
