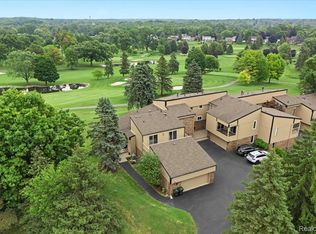
Presenting an attractive condominium residence, built in 1974, located at 988 Golfview CT, Rochester Hills, MI, USA. This property is in great condition, offering a distinguished living experience characterized by thoughtful design and an exceptional setting. The kitchen is appointed with stainless steel appliances and stone counters, complemented by a functional peninsula, ideal for both culinary pursuits and casual dining. The living room provides a sophisticated space for relaxation, centered around a welcoming fireplace. One of the two bedrooms offers convenient exterior access and features an ensuite bathroom, providing a private and refined retreat. A separate bathroom is equipped with a bath tub/ shower, enhancing daily convenience. Additional property features include a dedicated laundry room and an inviting outdoor dining area. Enjoy the serene surroundings from either the patio, or from one of the two balconies, which offer picturesque views of the adjacent golf course and tranquil woods. This community also benefits from proximity to a golf course, enriching the lifestyle on offer. We invite you to discover the refined living experience this condominium presents. Seller includes a 6month association dues prepaid to buyer.
For sale
Price cut: $9.9K (10/4)
$370,000
988 Golfview Ct, Rochester, MI 48307
2beds
1,651sqft
Condominium
Built in 1974
-- sqft lot
$-- Zestimate®
$224/sqft
$540/mo HOA
What's special
- 50 days
- 924
- 17
Zillow last checked:
Listing updated:
Listed by:
Rita Polizzi 586-634-9900,
Leone Realty Inc 586-707-3831
Source: Realcomp II,MLS#: 20261071894
Facts & features
Interior
Bedrooms & bathrooms
- Bedrooms: 2
- Bathrooms: 3
- Full bathrooms: 2
- 1/2 bathrooms: 1
Primary bedroom
- Level: Third
- Area: 272
- Dimensions: 17 X 16
Bedroom
- Level: Second
- Area: 108
- Dimensions: 9 X 12
Primary bathroom
- Level: Third
- Area: 50
- Dimensions: 5 X 10
Other
- Level: Second
- Area: 45
- Dimensions: 5 X 9
Other
- Level: Entry
- Area: 30
- Dimensions: 6 X 5
Dining room
- Level: Lower
- Area: 108
- Dimensions: 9 X 12
Family room
- Level: Lower
- Area: 364
- Dimensions: 28 X 13
Kitchen
- Level: Lower
- Area: 81
- Dimensions: 9 X 9
Laundry
- Level: Entry
- Area: 48
- Dimensions: 8 X 6
Heating
- Forced Air, Natural Gas
Appliances
- Included: Dishwasher, Dryer, Exhaust Fan, Free Standing Electric Range, Free Standing Refrigerator, Humidifier, Microwave, Self Cleaning Oven, Stainless Steel Appliances, Washer
- Laundry: Electric Dryer Hookup, Laundry Room, Washer Hookup
Features
- Entrance Foyer, High Speed Internet
- Has basement: No
- Has fireplace: Yes
- Fireplace features: Gas, Living Room
Interior area
- Total interior livable area: 1,651 sqft
- Finished area above ground: 1,651
Property
Parking
- Total spaces: 2
- Parking features: Two Car Garage, Attached, Direct Access, Electricityin Garage, Garage Door Opener
- Attached garage spaces: 2
Features
- Levels: Tri Level
- Entry location: GroundLevel
- Patio & porch: Patio
Details
- Parcel number: 1510151007
- Special conditions: Agent Owned,Short Sale No
Construction
Type & style
- Home type: Condo
- Architectural style: Split Level
- Property subtype: Condominium
Materials
- Asphalt, Brick, Concrete, Stucco, Wood Siding
- Foundation: Slab
- Roof: Asphalt,Wood
Condition
- New construction: No
- Year built: 1974
- Major remodel year: 2024
Utilities & green energy
- Electric: Circuit Breakers
- Sewer: Public Sewer
- Water: Public
- Utilities for property: Cable Available, Underground Utilities
Community & HOA
Community
- Features: Golf
- Subdivision: KNOLLS SOUTH CONDO
HOA
- Has HOA: Yes
- HOA fee: $540 monthly
- HOA phone: 248-538-0234
Location
- Region: Rochester
Financial & listing details
- Price per square foot: $224/sqft
- Tax assessed value: $152,170
- Annual tax amount: $4,695
- Date on market: 9/10/2026
- Cumulative days on market: 50 days
- Listing agreement: Exclusive Right To Sell
- Listing terms: Cash,Conventional
Estimated market value
Not available
Estimated sales range
Not available
$2,112/mo
Price history
| Date | Event | Price |
|---|---|---|
| 10/4/2026 | Price change | $370,000-2.6%$224/sqft |
Source:  Realcomp II #20261071894 Report a problem Realcomp II #20261071894 Report a problem | ||
| 9/10/2026 | Listed for sale | $379,900$230/sqft |
Source: Realcomp II #20261071894 Report a problem | ||
Public tax history
Tax history is unavailable.
Monthly payment
Est. payment
Payment breakdown
Explore the cost of this home by adjusting the details. Changes won't be saved.Climate risks
Neighborhood: 48307
Similar homes
- $325,0002 bd4 ba1.6k sqft1069 Paint Creek Ln #394, Rochester, MI 48306For Sale
 MLS ID #20261084545, Linda K Rea, Real Estate One-Rochester. Realcomp II
 - $319,0002 bd2 ba1.6k sqft2846 Trailwood Dr, Rochester Hills, MI 48309For Sale
 MLS ID #20261069935, Stephanie Flater, Andrews Realty Group. Realcomp II
 - $419,0003 bd3 ba1.8k sqft456 Farmridge Ct, Rochester Hills, MI 48307For Sale
 MLS ID #20261068832, Rajasekaran Mohan, eHomes Realty. Realcomp II
 - $275,0003 bd3 ba1.5k sqft418 Willow Grove Ln, Rochester, MI 48307For Sale
 MLS ID #20261066988, Fadi Dabaja, EXP Realty Main. Realcomp II
 - $290,0002 bd4 ba2.1k sqft754 Ashley Cir, Rochester, MI 48307For SaleMLS ID #20261049734, Michael Perna, EXP Realty The Perna Team. Realcomp II
- $267,0003 bd3 ba2.2k sqft104 Manor Way, Rochester, MI 48309For SaleMLS ID #20261072988, Franko Gabbara, Community Choice Realty Inc. Realcomp II
- $359,9994 bd2 ba2.3k sqft3067 Avalon Rd, Rochester Hills, MI 48309For SaleMLS ID #20261076983, Jaimie Seitz, Home HeadQuarters. Realcomp II
- $349,0003 bd2 ba1.2k sqft5660 Wright Dr, Troy, MI 48098For SaleMLS ID #20261063448, Salwan Jameel, St Jude Realty. Realcomp II
- $345,0002 bd2 ba1.6k sqft5609 Northcrest Xing, Clarkston, MI 48346For SaleMLS ID #20261085147, Dana Bolcer, @properties Christie's Int'l R E Clarkston. Realcomp II
- $335,0003 bd2 ba1.5k sqft428 Girard Ave, Royal Oak, MI 48073For SaleMLS ID #20261084751, Asten Cholagh, Golden Key Realty Group LLC. Realcomp II
- $475,0004 bd3 ba2.3k sqft5150 Glengate Rd, Rochester, MI 48306For SaleMLS ID #20261072246, Barbara Zarantonello, Berkshire Hathaway HomeServices Kee Realty. Realcomp II
- $359,9004 bd2 ba1.8k sqft572 Atwater St, Lake Orion, MI 48362For SaleMLS ID #20261061965, Kaitlyn Redlowsk, Move Realty LLC. Realcomp II
- $329,9993 bd3 ba2k sqft4906 Fairmont Ct, Sterling Heights, MI 48310For SaleMLS ID #20261085030, Frank Jajou, Berkshire Hathaway HomeServices Kee Realty. Realcomp II
- $305,0002 bd3 ba1.4k sqft1168 Fairways Blvd, Troy, MI 48085For SaleMLS ID #20261063636, Cindy Wang, RE/MAX Showcase Homes. Realcomp II
- $369,0002 bd3 ba1.5k sqft4600 Bradley Cir, Troy, MI 48085For SaleMLS ID #20261042524, Jan Dijkers, Berkshire Hathaway HomeServices The Loft Warehouse. Realcomp II
- $344,9003 bd2 ba1.9k sqft6578 Greene Haven Dr, Clarkston, MI 48348For SaleMLS ID #20261081527, John Graham, John Graham Realty, LLC. Realcomp II
- $325,0003 bd2 ba1.9k sqft48008 Forbes Dr, Chesterfield, MI 48047For SaleMLS ID #20261085897, Nicole Elliott, KW Platinum. Realcomp II
- $249,9002 bd2 ba1k sqft300 Beverly Ave, Auburn Hills, MI 48326For SaleMLS ID #20261085450, Andrew Karam, @properties Christie's Int'l R E Rochester. Realcomp II
- $342,0003 bd2 ba1.6k sqft128 Highland Ave, Clawson, MI 48017For SaleMLS ID #20261079772, Genevieve Craig, eXp Realty Best Life and Company. Realcomp II
