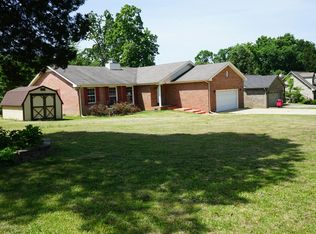
Beautifully maintained ONE LEVEL, ALL-BRICK RANCH situated on a spacious CORNER LOT with mature trees, established landscaping, and a LARGE FENCED BACKYARD! This home has been exceptionally cared for and features fresh paint, updated lighting, and a BRAND NEW HVAC SYSTEM! Inside, the spacious living room and OVERSIZED FORMAL DINING ROOM provide plenty of room for entertaining. The bright kitchen offers white cabinetry, stainless steel appliances. The oversized primary suite features DOUBLE CLOSETS and plenty of storage, while two additional bedrooms offer great space for guests, family, or a home office. Step outside to a LARGE, LEVEL FENCED BACKYARD filled with colorful flowers, grapevines, and flowering trees. The garage also features built-in shelving for additional storage. Currently operating as an Airbnb, this property offers a great opportunity for a primary residence, second home, or SHORT-TERM RENTAL INVESTMENT! Furniture is available for purchase separately. LOCATION IS A HUGE PLUS! Just 5 minutes from Downtown Clarksville and 10 minutes from Fort Campbell, with convenient access to the Clarksville Greenway, offering miles of paved trails, parks, and a splash pad. The nearby Clarksville Blueway provides opportunities for kayaking, floating, and enjoying the Cumberland River. With thoughtful updates, beautiful outdoor space, and a convenient location, this home is one you don't want to miss! GO HERE TO VIEW THE UNBRANDED PROPERTY WEBSITE WITH EXTRA VIDEOS AND PHOTOS: https://www.relahq.com/mls/250478901
Active
$289,900
216 Millstone Cir, Clarksville, TN 37042
3beds
1,539sqft
Single Family Residence, Residential
Built in 1987
0.35 Acres Lot
$-- Zestimate®
$188/sqft
$-- HOA
What's special
All-brick ranchLarge fenced backyardFresh paintMature treesOne levelStainless steel appliancesThoughtful updates
- 16 hours
- 91
- 16
Zillow last checked:
Listing updated:
Listed by:
Hannah Price 931-213-6892,
eXp Realty 888-519-5113
Source: RealTracs MLS as distributed by MLS GRID,MLS#: 3622495
Facts & features
Interior
Bedrooms & bathrooms
- Bedrooms: 3
- Bathrooms: 2
- Full bathrooms: 2
- Main level bedrooms: 3
Bedroom 1
- Area: 182 Square Feet
- Dimensions: 14x13
Bedroom 2
- Features: Extra Large Closet
- Level: Extra Large Closet
- Area: 144 Square Feet
- Dimensions: 12x12
Bedroom 3
- Features: Extra Large Closet
- Level: Extra Large Closet
- Area: 132 Square Feet
- Dimensions: 12x11
Primary bathroom
- Features: Primary Bedroom
- Level: Primary Bedroom
Dining room
- Features: Formal
- Level: Formal
- Area: 195 Square Feet
- Dimensions: 15x13
Kitchen
- Area: 140 Square Feet
- Dimensions: 14x10
Living room
- Features: Separate
- Level: Separate
- Area: 234 Square Feet
- Dimensions: 18x13
Heating
- Central, Natural Gas
Cooling
- Central Air, Electric
Appliances
- Included: Electric Oven, Cooktop, Dishwasher, Disposal, Dryer, Microwave, Refrigerator, Washer
Features
- Air Filter, Ceiling Fan(s), Entrance Foyer, Extra Closets
- Flooring: Carpet, Laminate, Vinyl
- Basement: Crawl Space,None
- Number of fireplaces: 1
- Fireplace features: Living Room
Interior area
- Total structure area: 1,539
- Total interior livable area: 1,539 sqft
- Finished area above ground: 1,539
Property
Parking
- Total spaces: 2
- Parking features: Garage Door Opener, Garage Faces Front
- Attached garage spaces: 2
Features
- Levels: One
- Stories: 1
- Patio & porch: Porch, Covered, Patio
- Fencing: Partial
Lot
- Size: 0.35 Acres
- Features: Level
- Topography: Level
Details
- Parcel number: 063030N F 02200 00003043C
- Special conditions: Standard
- Other equipment: Air Purifier
Construction
Type & style
- Home type: SingleFamily
- Architectural style: Ranch
- Property subtype: Single Family Residence, Residential
Materials
- Brick
- Roof: Asphalt
Condition
- New construction: No
- Year built: 1987
Utilities & green energy
- Sewer: Public Sewer
- Water: Public
- Utilities for property: Electricity Available, Natural Gas Available, Water Available
Community & HOA
Community
- Security: Security System, Smoke Detector(s)
- Subdivision: Millstone Place
HOA
- Has HOA: No
- Amenities included: Trail(s)
Location
- Region: Clarksville
Financial & listing details
- Price per square foot: $188/sqft
- Tax assessed value: $304,700
- Annual tax amount: $2,300
- Date on market: 10/22/2026
- Electric utility on property: Yes
Estimated market value
Not available
Estimated sales range
Not available
Not available
Price history
| Date | Event | Price |
|---|---|---|
| 10/22/2026 | Listed for sale | $289,900$188/sqft |
Source:  RealTracs MLS as distributed by MLS GRID #3622495 Report a problem | ||
| 9/9/2026 | Listing removed | $289,900$188/sqft |
Source: eXp Realty #3244947 Report a problem | ||
| 8/18/2026 | Price change | $289,900-3.3%$188/sqft |
Source: RealTracs MLS as distributed by MLS GRID #3244947 Report a problem | ||
| 6/25/2026 | Listed for sale | $299,900+6%$195/sqft |
Source: RealTracs MLS as distributed by MLS GRID #3244947 Report a problem | ||
| 8/5/2023 | Sold | $283,000+1.1%$184/sqft |
Source: RealTracs MLS as distributed by MLS GRID #2543167 Report a problem | ||
| 7/5/2023 | Pending sale | $280,000$182/sqft |
Source: RealTracs MLS as distributed by MLS GRID #2543167 Report a problem | ||
| 7/1/2023 | Listed for sale | $280,000+55.6%$182/sqft |
Source: RealTracs MLS as distributed by MLS GRID #2543167 Report a problem | ||
| 7/24/2020 | Sold | $180,000+0.1%$117/sqft |
Source: RealTracs MLS as distributed by MLS GRID #2159062 Report a problem | ||
| 6/30/2020 | Pending sale | $179,900$117/sqft |
Source: Keller Williams Realty #2159062 Report a problem | ||
| 6/22/2020 | Listed for sale | $179,900+32.3%$117/sqft |
Source: Keller Williams Realty #2159062 Report a problem | ||
| 4/29/2013 | Sold | $136,000-1.8%$88/sqft |
Source: Public Record Report a problem | ||
| 3/17/2013 | Listed for sale | $138,500+11.7%$90/sqft |
Source: Avalar Real Estate Tennessee Home Pros, LLC #1434703 Report a problem | ||
| 1/3/2007 | Sold | $124,000+53.1%$81/sqft |
Source: Public Record Report a problem | ||
| 4/8/1994 | Sold | $81,000$53/sqft |
Source: Public Record Report a problem | ||
Public tax history
| Year | Property taxes | Tax assessment |
|---|---|---|
| 2024 | $2,270 +31.4% | $76,175 +86% |
| 2023 | $1,728 | $40,950 |
| 2022 | $1,728 +41.2% | $40,950 |
| 2021 | $1,224 -14.4% | $40,950 +15.1% |
| 2020 | $1,430 0% | $35,575 |
| 2019 | $1,430 | $35,575 +53.8% |
| 2018 | $1,430 +55.3% | $23,125 -22.9% |
| 2017 | $921 -28.8% | $30,000 |
| 2016 | $1,293 | $30,000 |
| 2015 | $1,293 +3.7% | $30,000 |
| 2014 | $1,247 -9% | $30,000 -4.2% |
| 2013 | $1,371 0% | $31,300 0% |
| 2011 | $1,371 +6.3% | $31,311 |
| 2010 | $1,290 | $31,311 |
| 2009 | $1,290 | $31,311 -4.2% |
| 2008 | -- | $32,675 +12.7% |
| 2007 | $1,290 +0% | $28,999 |
| 2006 | $1,290 +7.4% | $28,999 +14.5% |
| 2005 | $1,201 +5.6% | $25,334 |
| 2004 | $1,138 | $25,334 |
| 2002 | $1,138 | $25,334 +10.6% |
| 2001 | -- | $22,912 -75% |
| 2000 | -- | $91,649 |
Find assessor info on the county website
Monthly payment
Est. payment
Payment breakdown
Explore the cost of this home by adjusting the details. Changes won't be saved.Climate risks
Neighborhood: Millstone Place
Nearby schools
Schools provided by the listing agent
- Elementary: Kenwood Elementary School
- Middle: Kenwood Middle School
- High: Kenwood High School
Source: RealTracs MLS as distributed by MLS GRID. This data may not be complete. We recommend contacting the local school district to confirm school assignments for this home.

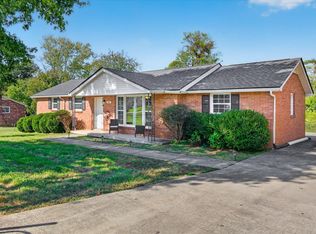
Similar homes
- $260,0003 bd2 ba1.2k sqft305 Rue Le Mans Dr, Clarksville, TN 37042For Sale
 MLS ID #3622182, Kayla Pierson. RealTracs MLS as distributed by MLS GRID
- $290,0004 bd2 ba1.5k sqft800 Leigh Ann Dr, Clarksville, TN 37042For Sale
 MLS ID #3526052, Desiree Murphy. RealTracs MLS as distributed by MLS GRID
- $247,4003 bd2 ba1.4k sqft130 Darlene Dr, Clarksville, TN 37042For Sale
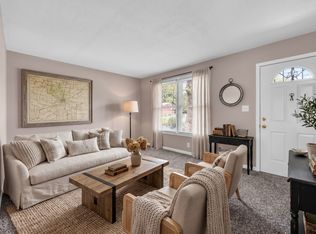 MLS ID #3622326, Marisa Bidgood. RealTracs MLS as distributed by MLS GRID
- $285,0003 bd2 ba2k sqft202 Yorktown Rd, Clarksville, TN 37042For Sale
 MLS ID #3531458, Lauren Beaumont. RealTracs MLS as distributed by MLS GRID
- $289,9003 bd3 ba1.7k sqft3311 Mallard Dr, Clarksville, TN 37042For SaleMLS ID #3614472, Dallas Reynolds. RealTracs MLS as distributed by MLS GRID
- $295,0004 bd2 ba1.5k sqft1823 Needmore Rd, Clarksville, TN 37042For SaleMLS ID #3618844, Mike Hagewood. RealTracs MLS as distributed by MLS GRID
- $278,9003 bd2 ba1.4k sqft576 Cynthia Dr, Clarksville, TN 37042For SaleMLS ID #3224245, Patrycja Ellens. RealTracs MLS as distributed by MLS GRID
- $300,0004 bd3 ba2.2k sqft205 Shiloh Rd, Clarksville, TN 37042For SaleMLS ID #3233658, Jenn Ross-Huddleston. RealTracs MLS as distributed by MLS GRID
- $299,9003 bd3 ba1.9k sqft3324 Carrie Dr, Clarksville, TN 37042For SaleMLS ID #3181377, Erica Ramos. RealTracs MLS as distributed by MLS GRID
- $340,0004 bd3 ba1.8k sqft125 Sycamore Hill Dr, Clarksville, TN 37042For SaleMLS ID #3623034, Tyler Smith. RealTracs MLS as distributed by MLS GRID
- $284,9004 bd2 ba1.4k sqft1096 Gunpoint Dr, Clarksville, TN 37042For SaleMLS ID #3269448, Rosalia Rodriguez. RealTracs MLS as distributed by MLS GRID
- $265,0003 bd2 ba1.4k sqft1036 Roedeer Dr, Clarksville, TN 37042For SaleMLS ID #3224856, Eddie Poole. RealTracs MLS as distributed by MLS GRID
- $279,9003 bd2 ba1.3k sqft1788 Cherry Point Ct, Clarksville, TN 37042For SaleMLS ID #3597858, Kala Wiles-Tennessee. RealTracs MLS as distributed by MLS GRID
- $290,0003 bd3 ba1.3k sqft2685 Keyland Dr, Clarksville, TN 37040For SaleMLS ID #3540314, Jennifer Bowers. RealTracs MLS as distributed by MLS GRID
- $299,9003 bd3 ba2k sqft476 Ginkgo Dr, Clarksville, TN 37042For SaleMLS ID #3529996, Janet Hall. RealTracs MLS as distributed by MLS GRID
- $275,0003 bd2 ba1.2k sqft3250 S Senseney Cir, Clarksville, TN 37042For SaleMLS ID #3514240, Kayla Gunter. RealTracs MLS as distributed by MLS GRID
- $324,5003 bd3 ba1.9k sqft825 Pollard Rd, Clarksville, TN 37042For SaleMLS ID #3306733, Kyla Trainor. RealTracs MLS as distributed by MLS GRID
- $280,0003 bd3 ba1.5k sqft1226 Cobblestone Ln, Clarksville, TN 37042For SaleMLS ID #3311560, Ciera Netherton. RealTracs MLS as distributed by MLS GRID
- $295,0003 bd2 ba1.3k sqft3828 Maliki Dr, Clarksville, TN 37042For SaleMLS ID #3277687, Cade Murphy. RealTracs MLS as distributed by MLS GRID
- $319,0003 bd2 ba1.7k sqft1125 Ishee Dr, Clarksville, TN 37042For SaleMLS ID #3309182, Sydney B. Hedrick. RealTracs MLS as distributed by MLS GRID
