Enter through the reclaimed 100-year-old Ohio barn wood gate with custom stonework into a private, nearly 10-acre modern farmhouse estate in the heart of Temecula’s wine country. White board-and-batten Hardie siding, limestone accents, black metal roof, and solar panels overlook mature vineyards and mountains. A circular drive, olive trees, and a multi-car garage welcome you home. Inside, polished concrete floors and soaring white shiplap vaulted ceilings create an airy open-concept living space. The open floor plans allows you to gather around a wood-burning fireplace with custom built-ins, also allowing for a spacious entertaining area for dining. Floor-to-ceiling black-framed sliding doors erase boundaries, revealing the glowing pool, patio, and endless vineyard views. The chef’s kitchen dazzles with custom European white oak cabinets, a dramatic quartzite waterfall island with farmhouse sink and seating, professional Wolf range, Sub-Zero fridge, Miele coffee system, wine fridge, open shelving, and Clé Tile. A walk-in butler’s pantry with full sink, brass fixtures, and additional prep space makes entertaining effortless. A bright laundry room with dual machines, long counters, and vineyard views, plus a stylish powder room, complete the practical luxury. The primary suite offers a soaking tub, Clé Belgian-tile shower, and generous custom closet. The additional spacious bedrooms all have commanding views. Outside, the custom micro-pebble saltwater pool with European tile, stone fire pit, and reclaimed-wood BBQ kitchen invite twilight gatherings. Working gardens, a chicken coop, full irrigation, and a one-acre Cabernet Sauvignon vineyard deliver authentic farm-to-table living. With a 26 kW backup generator, a rolling 9+ acres with a future build site for a shop, ADU or a guest house, and seamless indoor-outdoor flow, this 4-bedroom, 3.5-bath sanctuary blends modern design, warm details, and pure Temecula wine-country serenity.
For sale
Listed by: BHHS Ranch & Coast Real Estate • Destry Johnson • Contact: 951-541-4852
Price cut: $800K (10/5)
$5,990,000
41838 Altanos Rd, Temecula, CA 92592
4beds
4,100sqft
Single Family Residence
Built in 2021
9.73 Acres Lot
$5,731,800 Zestimate®
$1,461/sqft
$-- HOA
What's special
- 53 days
- 961
- 71
Zillow last checked:
Listing updated:
Listed by:
Destry Johnson DRE #01136700 951-541-4852,
BHHS Ranch & Coast Real Estate
Source: CRMLS,MLS#: SW26190625 Originating MLS: California Regional MLS
Facts & features
Interior
Bedrooms & bathrooms
- Bedrooms: 4
- Bathrooms: 4
- Full bathrooms: 3
- 1/2 bathrooms: 1
- Main level bathrooms: 4
- Main level bedrooms: 4
Rooms
- Room types: Bonus Room, Bedroom
Bedroom
- Features: All Bedrooms Down
Bathroom
- Features: Bathtub, Dual Sinks
Kitchen
- Features: Butler's Pantry, Kitchen Island, Kitchen/Family Room Combo, Pots & Pan Drawers, Quartz Counters, Self-closing Cabinet Doors, Self-closing Drawers
Heating
- Central
Cooling
- Central Air
Appliances
- Included: 6 Burner Stove, Dishwasher, Free-Standing Range, Disposal, Microwave
- Laundry: Laundry Room
Features
- Breakfast Bar, Built-in Features, Ceiling Fan(s), Cathedral Ceiling(s), Eat-in Kitchen, Open Floorplan, Pantry, Quartz Counters, Recessed Lighting, All Bedrooms Down
- Flooring: Concrete
- Has fireplace: Yes
- Fireplace features: Family Room
- Common walls with other units/homes: No Common Walls
Interior area
- Total interior livable area: 4,100 sqft
Video & virtual tour
Property
Parking
- Total spaces: 4
- Parking features: Circular Driveway, Door-Multi, Driveway, Garage, RV Access/Parking, Garage Faces Side
- Attached garage spaces: 4
Features
- Levels: One
- Stories: 1
- Entry location: 1
- Patio & porch: Concrete, Patio
- Has private pool: Yes
- Pool features: Pebble, Private
- Has spa: Yes
- Spa features: Private
- Has view: Yes
- View description: Panoramic
Lot
- Size: 9.73 Acres
- Features: Agricultural, Back Yard, Horse Property, Lawn, Sprinkler System
Details
- Parcel number: 951160006
- Special conditions: Standard
- Horses can be raised: Yes
Construction
Type & style
- Home type: SingleFamily
- Property subtype: Single Family Residence
Condition
- Turnkey
- New construction: No
- Year built: 2021
Utilities & green energy
- Sewer: Septic Tank
- Water: Public
Community & HOA
Community
- Features: Suburban
- Security: Security Gate
Location
- Region: Temecula
Financial & listing details
- Price per square foot: $1,461/sqft
- Tax assessed value: $1,292,313
- Date on market: 9/1/2026
- Cumulative days on market: 53 days
- Listing terms: Cash,Conventional,1031 Exchange
- Exclusions: garden trailer, baseball batting cage and equipment
- Road surface type: Paved
Estimated market value
$5,731,800
$5.45M - $6.02M
Not available
Price history
| Date | Event | Price |
|---|---|---|
| 10/5/2026 | Price change | $5,990,000-11.8%$1,461/sqft |
Source:  CRMLS #SW26190625 Report a problem | ||
| 9/1/2026 | Listed for sale | $6,790,000+1244.6%$1,656/sqft |
Source: BHHS broker feed #SW26190625 Report a problem | ||
| 12/22/2020 | Sold | $505,000$123/sqft |
Source: Public Record Report a problem | ||
Public tax history
| Year | Property taxes | Tax assessment |
|---|---|---|
| 2026 | -- | $1,292,313 +2% |
| 2025 | $14,910 +1.6% | $1,266,975 +2% |
| 2024 | $14,678 +1% | $1,242,133 +2% |
| 2023 | $14,538 +102.2% | $1,217,778 +136.4% |
| 2022 | $7,188 +1.9% | $515,100 +2% |
| 2021 | $7,053 -9.2% | $505,000 -9.6% |
| 2020 | $7,770 +1.5% | $558,479 +2% |
| 2019 | $7,653 +1.8% | $547,529 +2% |
| 2018 | $7,515 +1.8% | $536,794 +2% |
| 2017 | $7,385 | $526,269 +2% |
| 2016 | $7,385 +3.8% | $515,950 +1.5% |
| 2015 | $7,118 | $508,200 |
Find assessor info on the county website
Monthly payment
Est. payment
Payment breakdown
Explore the cost of this home by adjusting the details. Changes won't be saved.Climate risks
Neighborhood: 92592

Similar homes
- $4,500,0004 bd3 ba3.1k sqft36733 Glenoaks Rd, Temecula, CA 92592For Sale
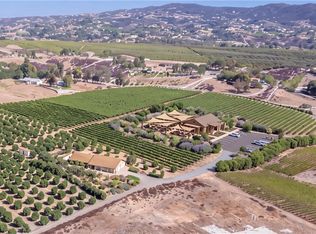 MLS ID #OC26209130, Sam Dehbashi, Pacific Sotheby's Int'l Realty. CRMLS
- $3,750,0004 bd4 ba5.5k sqft36736 Pauba Rd, Temecula, CA 92592For Sale
 MLS ID #SW26194961, Goran Forss, Team Forss Realty Group. CRMLS
- $7,000,0004 bd4 ba4.7k sqft41309 Avenida Biona, Temecula, CA 92591For Sale
 MLS ID #SW25277946, Allison Gross, Dreamscape Real Estate. CRMLS
- $3,495,0003 bd4 ba5.3k sqft34965 Via Del Ponte, Temecula, CA 92592For Sale
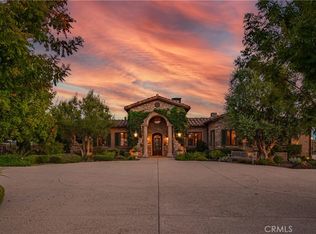 MLS ID #SW25262907, Rosanne Valek, Coldwell Banker Assoc.Brks-CL. CRMLS
