Welcome home to this beautifully remodeled 3-bedroom, 1.5-bath home situated on approximately 2 acres, offering the perfect blend of country living and everyday convenience. Thoughtfully updated throughout, this home features a new kitchen, remodeled bathrooms, new flooring, fresh paint, and a newer metal roof, making it truly move-in ready. The layout also offers additional space that could be finished or converted to create a 4th bedroom, providing plenty of flexibility for a growing family, home office, or guest space. Outside, enjoy the privacy and room to roam that comes with nearly 2 acres, along with a detached 2-car garage for parking, storage, or workshop space. Located just minutes from downtown North Branch and conveniently close to M-53 and Lapeer Road, you’ll have easy access to shopping, dining, schools, and other major amenities while still enjoying the peace and privacy of a country setting. This is a great opportunity to enjoy the best of both worlds—updated living with space, privacy, and convenience!
Pending
$225,000
4185 Jones Rd, North Branch, MI 48461
3beds
1,740sqft
Single Family Residence
Built in 1976
2.01 Acres Lot
$222,200 Zestimate®
$129/sqft
$-- HOA
What's special
- 16 days
- 1,561
- 183
Zillow last checked:
Listing updated:
Listed by:
Michael Kremer 810-542-2842,
Epique Realty 248-218-2604
Source: Realcomp II,MLS#: 20261079285
Facts & features
Interior
Bedrooms & bathrooms
- Bedrooms: 3
- Bathrooms: 2
- Full bathrooms: 1
- 1/2 bathrooms: 1
Primary bedroom
- Level: Second
- Area: 180
- Dimensions: 15 X 12
Bedroom
- Level: Second
- Area: 120
- Dimensions: 12 X 10
Bedroom
- Level: Second
- Area: 110
- Dimensions: 11 X 10
Other
- Level: Second
- Area: 56
- Dimensions: 8 X 7
Other
- Level: Lower
- Area: 20
- Dimensions: 5 X 4
Bonus room
- Level: Lower
- Area: 121
- Dimensions: 11 X 11
Dining room
- Level: Entry
- Area: 100
- Dimensions: 10 X 10
Family room
- Level: Lower
- Area: 299
- Dimensions: 23 X 13
Kitchen
- Level: Entry
- Area: 120
- Dimensions: 12 X 10
Laundry
- Level: Lower
- Area: 110
- Dimensions: 10 X 11
Living room
- Level: Entry
- Area: 180
- Dimensions: 15 X 12
Heating
- Forced Air, Propane
Features
- Basement: Finished,Full,Walk Up Access
- Has fireplace: No
Interior area
- Total interior livable area: 1,740 sqft
- Finished area above ground: 1,194
- Finished area below ground: 546
Property
Parking
- Total spaces: 2.5
- Parking features: Twoand Half Car Garage, Detached
- Garage spaces: 2.5
Features
- Levels: Bi Level
- Entry location: MidLevelwSteps
- Pool features: None
Lot
- Size: 2.01 Acres
- Dimensions: 363 x 249
Details
- Parcel number: 01603104300
- Special conditions: Short Sale No,Standard
Construction
Type & style
- Home type: SingleFamily
- Architectural style: Split Level
- Property subtype: Single Family Residence
Materials
- Brick, Vinyl Siding
- Foundation: Basement, Poured
- Roof: Metal
Condition
- New construction: No
- Year built: 1976
Utilities & green energy
- Sewer: Septic Tank
- Water: Well
Community & HOA
HOA
- Has HOA: No
Location
- Region: North Branch
Financial & listing details
- Price per square foot: $129/sqft
- Tax assessed value: $65,430
- Annual tax amount: $1,787
- Date on market: 10/5/2026
- Cumulative days on market: 16 days
- Listing agreement: Exclusive Agency
- Listing terms: Cash,Conventional,FHA,Usda Loan,Va Loan
- Exclusions: Exclusion(s) Do Not Exist
Estimated market value
$222,200
$211,000 - $233,000
$2,089/mo
Price history
| Date | Event | Price |
|---|---|---|
| 10/29/2026 | Pending sale | $225,000$129/sqft |
Source:  Realcomp II #20261079285 Report a problem | ||
| 10/5/2026 | Listed for sale | $225,000+316.7%$129/sqft |
Source: Realcomp II #20261079285 Report a problem | ||
| 8/18/2011 | Sold | $54,000-9.2%$31/sqft |
Source:  MiRealSource #31062659 Report a problem | ||
| 6/30/2011 | Listed for sale | $59,500-41.3%$34/sqft |
Source: Realty Executives Main Street, LLC #211068466 Report a problem | ||
| 1/13/2009 | Sold | $101,309$58/sqft |
Source: Public Record Report a problem | ||
Public tax history
| Year | Property taxes | Tax assessment |
|---|---|---|
| 2026 | $1,760 +0.8% | $103,000 +5% |
| 2025 | $1,747 +6.1% | $98,100 +1.3% |
| 2024 | $1,646 +5.6% | $96,800 +11.4% |
| 2023 | $1,559 +8.5% | $86,900 +18.6% |
| 2022 | $1,437 +0.9% | $73,300 +2.9% |
| 2021 | $1,424 | $71,200 +5.2% |
| 2020 | -- | $67,700 +7.2% |
| 2018 | $1,379 +0.6% | $63,139 +1.5% |
| 2017 | $1,370 | $62,207 +8.9% |
| 2016 | -- | $57,125 +9% |
| 2015 | -- | $52,397 +7.3% |
| 2014 | -- | $48,854 -1% |
| 2013 | -- | $49,323 -5.1% |
| 2012 | -- | $51,993 -0.4% |
| 2011 | -- | $52,218 +6.3% |
| 2010 | -- | $49,117 -19.5% |
| 2009 | -- | $61,011 -17.8% |
| 2008 | -- | $74,241 +2.6% |
| 2007 | -- | $72,335 +4.6% |
| 2006 | -- | $69,136 +3.1% |
| 2005 | -- | $67,042 +0.6% |
| 2004 | -- | $66,668 |
| 2003 | -- | $66,668 +2.6% |
| 2002 | -- | $64,962 +3.4% |
| 2001 | -- | $62,853 |
Find assessor info on the county website
Monthly payment
Est. payment
Payment breakdown
Explore the cost of this home by adjusting the details. Changes won't be saved.Climate risks
Neighborhood: 48461

Similar homes
- $199,9003 bd2 ba1.5k sqft2362 Johnson Rd, North Branch, MI 48461For Sale
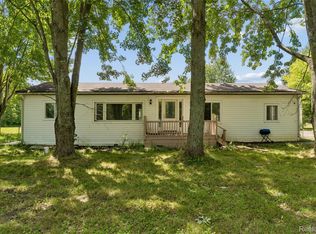
 MLS ID #20261057701, Bradley LaBrie, Keller Williams First. Realcomp II
- $239,9005 bd2 ba1.9k sqft3683 Lake Pleasant Rd, North Branch, MI 48461For Sale
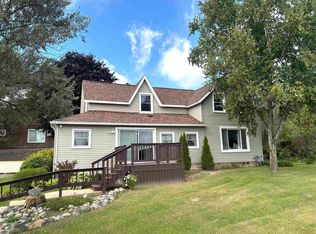
 MLS ID #50221728, David Jacobson, Realty Executives Home Towne Chesterfield. MiRealSource
- $230,0003 bd2 ba1.1k sqft3337 Levalley Rd, Columbiaville, MI 48421For Sale
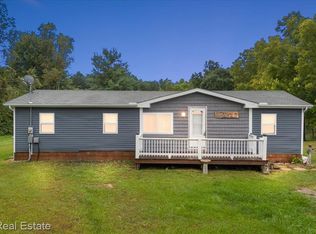 MLS ID #20261075440, Kevin Backer, Heritage Real Estate. Realcomp II
- $118,7503 bd2 ba1.4k sqft6179 Falkenbury Rd, North Branch, MI 48461For Sale
 MLS ID #20261071549, Ray Megie, Realty Executives Main St LLC. Realcomp II
- $225,0003 bd1 ba2.3k sqft7272 N Lapeer Rd, Fostoria, MI 48435For SaleMLS ID #20261046740, Debora L Summers, The Brokaw Group. Realcomp II
- $210,0003 bd2 ba1.4k sqft591 Saginaw St, Fostoria, MI 48435For SaleMLS ID #50225552, Bradley LaBrie, Keller Williams First. MiRealSource
- $229,9003 bd2 ba1.6k sqft5388 Davison Rd, Lapeer, MI 48446For SaleMLS ID #20261043153, Debbie Caldwell, American Associates Inc. Realcomp II
- $269,9003 bd2 ba2k sqft2540 David Ln, Lapeer, MI 48446For SaleMLS ID #50221857, Kimberly K Mawer, Allstate Properties.com. MiRealSource
- $239,9003 bd2 ba1.6k sqft591 Gregory Dr, Lapeer, MI 48446For SaleMLS ID #20261016807, Gayle Coulter, Coulter Real Estate. Realcomp II
- $210,0003 bd1 ba1.2k sqft1139 Baldwin Rd, Lapeer, MI 48446For SaleMLS ID #20261055478, Morgan Southwick, Community Choice Realty Inc. Realcomp II
- $225,0003 bd1 ba1.3k sqft1187 Hadley Rd, Lapeer, MI 48446For SaleMLS ID #20261080616, Rehne Voss, Coldwell Banker Professionals. Realcomp II
- $232,0003 bd1 ba1.2k sqft11122 Davison Rd, Davison, MI 48423For SaleMLS ID #50225676, Jennifer L Johnston, Allstate Properties.com. MiRealSource
- $249,7005 bd2 ba1.9k sqft1569 Wade Dr, Lapeer, MI 48446For SaleMLS ID #20261073393, Don Seaman, DLS Realty. Realcomp II
- $224,9993 bd2 ba2k sqft618 Maxine Dr, Davison, MI 48423For SaleMLS ID #20261073007, David J Swoish, Liberty Way Realty. Realcomp II
- $299,0003 bd2 ba1.2k sqft7956 Church Rd, Imlay City, MI 48444For Sale
 MLS ID #26048938, Don S Kloostra II, Five Star Real Estate (Courtland). MichRIC
- $299,9003 bd2 ba1.9k sqft5058 Marathon Rd, Columbiaville, MI 48421For SaleMLS ID #20261074865, Deborah K Moore, Coldwell Banker Professionals. Realcomp II
- $220,0003 bd1 ba1.4k sqft790 Maple Vista St, Imlay City, MI 48444For SaleMLS ID #20261080757, Amy Forti, Realty Volution.com. Realcomp II
- $199,9003 bd2 ba1.5k sqft1364 2nd St, Lapeer, MI 48446For SaleMLS ID #20261085481, John Robinson, Coldwell Banker Professionals. Realcomp II
- $275,0003 bd2 ba1.6k sqft6965 Sterling Rd, Lynn, MI 48097For SaleMLS ID #50225402, Jennifer Winiarski, Coldwell Banker Professionals. MiRealSource
