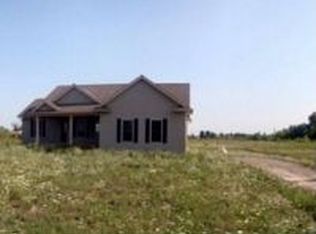
Enjoy quiet country living on nearly 2 acres in Imlay City. This 3-bedroom, 2-bathroom layout makes great use of its space, paired with a 2-car garage and a wide-open yard ready for a garden, pole barn, or outdoor setup. A fantastic setup for anyone looking for space, privacy, and room to grow.
Active
$299,000
7956 Church Rd, Imlay City, MI 48444
3beds
1,239sqft
Single Family Residence
Built in 2002
2 Acres Lot
$292,500 Zestimate®
$241/sqft
$-- HOA
What's special
Wide-open yard
- 4 days
- 1,183
- 112
Zillow last checked:
Listing updated:
Listed by:
Don S Kloostra II 616-890-2508,
Five Star Real Estate (Courtland) 616-884-4200
Source: MichRIC,MLS#: 26048938
Facts & features
Interior
Bedrooms & bathrooms
- Bedrooms: 3
- Bathrooms: 2
- Full bathrooms: 2
- Main level bedrooms: 3
Heating
- Forced Air
Cooling
- Central Air
Appliances
- Included: Dishwasher, Microwave, Oven, Range, Refrigerator
- Laundry: Main Level
Features
- Eat-in Kitchen
- Flooring: Carpet, Laminate, Wood
- Windows: Insulated Windows
- Basement: Full
- Has fireplace: No
Interior area
- Total structure area: 1,239
- Total interior livable area: 1,239 sqft
- Finished area below ground: 0
Property
Parking
- Total spaces: 2
- Parking features: Attached
- Garage spaces: 2
Features
- Stories: 1
- Exterior features: Other
Lot
- Size: 2 Acres
- Dimensions: 170 x 510
- Features: Level
Details
- Parcel number: 01101500310
- Zoning description: res
Construction
Type & style
- Home type: SingleFamily
- Architectural style: Ranch
- Property subtype: Single Family Residence
Materials
- Vinyl Siding
- Roof: Asphalt,Shingle
Condition
- New construction: No
- Year built: 2002
Utilities & green energy
- Sewer: Septic Tank
- Water: Well
- Utilities for property: Natural Gas Connected
Community & HOA
Community
- Security: Smoke Detector(s)
HOA
- Services included: None
Location
- Region: Imlay City
Financial & listing details
- Price per square foot: $241/sqft
- Tax assessed value: $82,147
- Annual tax amount: $2,068
- Date on market: 9/15/2026
- Listing terms: Cash,FHA,VA Loan,USDA Loan,Conventional
Estimated market value
$292,500
$278,000 - $307,000
$2,115/mo
Price history
| Date | Event | Price |
|---|---|---|
| 9/15/2026 | Listed for sale | $299,000+109.8%$241/sqft |
Source: | ||
| 6/29/2026 | Sold | $142,500+18.8%$115/sqft |
Source: Public Record Report a problem | ||
| 12/29/2015 | Sold | $119,900$97/sqft |
Source: | ||
| 10/31/2015 | Price change | $119,900-7.7%$97/sqft |
Source: Keller Williams - Warren/Sterling Heights #31264308 Report a problem | ||
| 1/28/2011 | Price change | $129,900-13.2%$105/sqft |
Source: REALTY EXECUTIVES FIVE LAKES #210116725 Report a problem | ||
| 11/19/2010 | Price change | $149,600-4.7%$121/sqft |
Source: REALTY EXECUTIVES UNITED #210116725 Report a problem | ||
| 10/9/2010 | Listed for sale | $156,900+423%$127/sqft |
Source: Realty Executives United #31027386 Report a problem | ||
| 7/25/2001 | Sold | $30,000-2.9%$24/sqft |
Source: | ||
| 10/22/1999 | Sold | $30,900$25/sqft |
Source: | ||
Public tax history
| Year | Property taxes | Tax assessment |
|---|---|---|
| 2025 | $1,890 +5.1% | $114,300 +2.9% |
| 2024 | $1,799 +2.4% | $111,100 +5.3% |
| 2023 | $1,757 +9% | $105,500 +13.6% |
| 2022 | $1,611 +0.9% | $92,900 +12.5% |
| 2021 | $1,597 | $82,600 +5.1% |
| 2020 | -- | $78,600 +20.7% |
| 2018 | $1,574 +0.6% | $65,100 +2.2% |
| 2017 | $1,564 +334% | $63,700 +1.9% |
| 2016 | $360 | $62,500 +7.4% |
| 2015 | -- | $58,200 +17.1% |
| 2014 | -- | $49,700 +5.5% |
| 2013 | -- | $47,100 +2.4% |
| 2012 | -- | $46,000 -8% |
| 2011 | -- | $50,000 -2.9% |
| 2010 | -- | $51,500 -18.6% |
| 2009 | -- | $63,300 -22.3% |
| 2008 | -- | $81,500 |
| 2007 | -- | $81,500 +3.3% |
| 2006 | -- | $78,900 +5.8% |
| 2005 | -- | $74,550 +8.8% |
| 2004 | -- | $68,500 +3% |
| 2003 | -- | $66,500 +3.6% |
| 2002 | -- | $64,200 +9.9% |
| 2001 | -- | $58,400 |
Find assessor info on the county website
Monthly payment
Est. payment
Payment breakdown
Explore the cost of this home by adjusting the details. Changes won't be saved.Climate risks
Neighborhood: 48444
Nearby schools
Schools provided by the listing agent
- Elementary: Weston Elementary School
- Middle: Imlay City Middle School
- High: Imlay City High School
Source: MichRIC. This data may not be complete. We recommend contacting the local school district to confirm school assignments for this home.