Beautiful country living with this ranch style home that sits on over 5 acres. This property has a large fenced in yard area for your kiddos or pets to safely run and play. Plenty of room to roam or just sit and enjoy the beautiful country setting all around with the many trees and the sitting benches that are built in on the back deck. In addition this property has 2 garages that both have cement floors and electricity. One is a 24 x 32 and the other is a 24 x 24 so this is great for those needing the extra storage especially if you have country toys that you will enjoy exploring on with this property. There is also RV hookup in the back yard. Wood flooring throughout with this 3 bedroom, 2 full bathroom home with over 1600 sq. ft.
For sale
$275,000
6965 Sterling Rd, Lynn, MI 48097
3beds
1,620sqft
Single Family Residence
Built in 1989
5.56 Acres Lot
$277,300 Zestimate®
$170/sqft
$-- HOA
What's special
Many treesWood flooring throughout
- 4 days
- 736
- 31
Zillow last checked:
Listing updated:
Listed by:
Jennifer Winiarski 810-488-1464,
Coldwell Banker Professionals 586-727-2741
Source: MiRealSource,MLS#: 50225402 Originating MLS: MiRealSource
Facts & features
Interior
Bedrooms & bathrooms
- Bedrooms: 3
- Bathrooms: 2
- Full bathrooms: 2
Bedroom 1
- Features: Wood
- Level: Entry
- Area: 168
- Dimensions: 14 x 12
Bedroom 2
- Features: Wood
- Level: Entry
- Area: 90
- Dimensions: 10 x 9
Bedroom 3
- Features: Carpet
- Level: Entry
- Area: 180
- Dimensions: 15 x 12
Bathroom 1
- Features: Wood
- Level: Entry
- Area: 28
- Dimensions: 7 x 4
Bathroom 2
- Features: Laminate
- Level: Entry
- Area: 110
- Dimensions: 11 x 10
Dining room
- Features: Wood
- Level: Entry
- Area: 130
- Dimensions: 13 x 10
Kitchen
- Features: Wood
- Level: Entry
- Area: 143
- Dimensions: 13 x 11
Living room
- Features: Wood
- Level: Entry
- Area: 468
- Dimensions: 26 x 18
Heating
- Forced Air, Propane
Cooling
- Central Air
Appliances
- Laundry: Entry
Features
- Flooring: Wood, Carpet, Laminate
- Basement: Crawl Space
- Has fireplace: No
Interior area
- Total structure area: 1,620
- Total interior livable area: 1,620 sqft
- Finished area above ground: 1,620
- Finished area below ground: 0
Property
Parking
- Total spaces: 2
- Parking features: Garage, Detached, Electric in Garage, Garage Door Opener, Workshop in Garage, Direct Access
- Attached garage spaces: 2
Features
- Levels: One
- Stories: 1
- Frontage type: Road
- Frontage length: 299
Lot
- Size: 5.56 Acres
- Dimensions: 299 x 838 x 288 x 813
Details
- Parcel number: 260261001500
- Special conditions: Private
Construction
Type & style
- Home type: SingleFamily
- Architectural style: Ranch
- Property subtype: Single Family Residence
Materials
- Vinyl Siding
Condition
- Year built: 1989
Utilities & green energy
- Sewer: Septic Tank
- Water: Private Well
Community & HOA
Community
- Subdivision: None
HOA
- Has HOA: No
Location
- Region: Lynn
Financial & listing details
- Price per square foot: $170/sqft
- Tax assessed value: $156,800
- Annual tax amount: $1,676
- Date on market: 10/20/2026
- Listing agreement: Exclusive Right To Sell
- Listing terms: Cash,Conventional,FHA
- Body type: Double Wide,Manufactured After 1976
Estimated market value
$277,300
$263,000 - $291,000
$1,987/mo
Price history
| Date | Event | Price |
|---|---|---|
| 10/20/2026 | Listed for sale | $275,000+31%$170/sqft |
Source:  MiRealSource #50225402 Report a problem | ||
| 3/1/2022 | Sold | $210,000$130/sqft |
Source: MiRealSource #50064372 Report a problem | ||
| 1/23/2022 | Pending sale | $210,000$130/sqft |
Source: MiRealSource #50064372 Report a problem | ||
| 1/19/2022 | Listed for sale | $210,000+55.7%$130/sqft |
Source: MiRealSource #50064372 Report a problem | ||
| 3/26/2019 | Listing removed | $134,900$83/sqft |
Source: Hart Realty #219014074 Report a problem | ||
| 3/19/2019 | Listed for sale | $134,900$83/sqft |
Source: Hart Realty #219014074 Report a problem | ||
| 3/19/2019 | Pending sale | $134,900$83/sqft |
Source: Hart Realty #219014074 Report a problem | ||
| 2/19/2019 | Listed for sale | $134,900$83/sqft |
Source: Hart Realty #219014074 Report a problem | ||
Public tax history
| Year | Property taxes | Tax assessment |
|---|---|---|
| 2026 | -- | $78,400 +15.5% |
| 2025 | $1,636 -3% | $67,900 +9.3% |
| 2024 | $1,687 +50.4% | $62,100 -3.9% |
| 2023 | $1,122 +10.7% | $64,600 +28.2% |
| 2022 | $1,013 | $50,400 +2.4% |
| 2021 | -- | $49,200 -3.1% |
| 2020 | -- | $50,800 -11.3% |
| 2019 | $1,005 | $57,300 +25.4% |
| 2018 | -- | $45,700 +20.3% |
| 2016 | -- | $38,000 -1.6% |
| 2015 | -- | $38,600 +0.3% |
| 2014 | -- | $38,500 -3% |
| 2013 | -- | $39,700 -0.5% |
| 2012 | -- | $39,900 -44.4% |
| 2011 | -- | $71,800 |
| 2010 | -- | $71,800 -19.4% |
| 2009 | -- | $89,100 -29.7% |
| 2008 | -- | $126,800 +6.6% |
| 2007 | -- | $118,898 +80.3% |
| 2006 | -- | $65,937 -30.2% |
| 2003 | -- | $94,523 +1% |
| 2002 | -- | $93,609 +10.4% |
| 2001 | -- | $84,816 +19.5% |
| 2000 | -- | $70,979 |
Find assessor info on the county website
Monthly payment
Est. payment
Payment breakdown
Explore the cost of this home by adjusting the details. Changes won't be saved.Climate risks
Neighborhood: 48097
Nearby schools
Schools provided by the listing agent
- District: Capac Community School District
Source: MiRealSource. This data may not be complete. We recommend contacting the local school district to confirm school assignments for this home.

Similar homes
- $275,0002 bd1 ba1k sqft8800 Brockway Rd, Yale, MI 48097For Sale
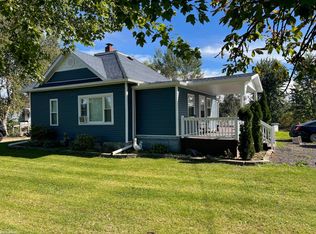
 MLS ID #50225221, Lucy Sebastian, KW Platinum. MiRealSource
- $279,9003 bd2 ba1.5k sqft11800 Burt Rd, Emmett, MI 48022For Sale
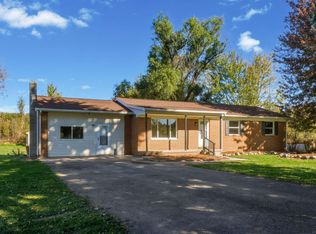 MLS ID #50225356, Daniel Lovell, Ironstone Realty. MiRealSource
- $309,0003 bd2 ba1.9k sqft3 High St, Yale, MI 48097For Sale
 MLS ID #50222734, Thomas Kean, KW Platinum. MiRealSource
- $269,9003 bd2 ba1.8k sqft116 Clark Ave, Yale, MI 48097For Sale
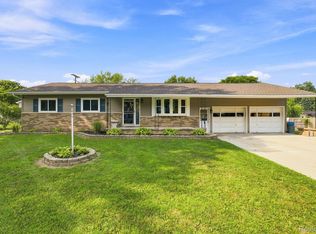
 MLS ID #20261064584, Brian P Sheridan, Sheridan Real Estate LLC. Realcomp II
- $239,9003 bd2 ba1.8k sqft209 S Brockway Rd, Yale, MI 48097For SaleMLS ID #50190788, Robert Kean, Coldwell Banker Professionals. MiRealSource
- $219,9003 bd2 ba1.2k sqft11 Clark St, Yale, MI 48097For SaleMLS ID #20261080211, Joseph Lata, 3DX Real Estate LLC. Realcomp II
- $340,0003 bd2 ba1.8k sqft426 Oak Ln, Yale, MI 48097For SaleMLS ID #20261079983, John Moza, Epique Realty. Realcomp II
- $199,9003 bd1 ba1.5k sqft213 S Main St, Yale, MI 48097For SaleMLS ID #20261081479, Norman Campbell, Keller Williams Realty-Great Lakes. Realcomp II
- $279,9003 bd2 ba1.4k sqft4639 Brott Rd, North Street, MI 48049For SaleMLS ID #50224427, Zane Peterson, Homewaters LLC. MiRealSource
- $249,0003 bd2 ba1.5k sqft2407 Aitken Rd, Croswell, MI 48422For SaleMLS ID #50221431, Virginia McNabb, Town & Country Realty-Lexington. MiRealSource
- $259,9003 bd2 ba1.8k sqft2960 Oakview Dr, Dryden, MI 48428For SaleMLS ID #50211377, Frank C Hillman, Sun Realty Group Inc. MiRealSource
- $175,0003 bd2 ba1.3k sqft104 North St, Yale, MI 48097For SaleMLS ID #50221588, Lindsay Blanton, Coldwell Banker Professionals. MiRealSource
- $234,8993 bd1 ba1.4k sqft16401 Almont Rd, Allenton, MI 48002For SaleMLS ID #20261074702, Leanne Conger, Diamond Realty & Associates, LLC. Realcomp II
- $225,0003 bd2 ba1.7k sqft4185 Jones Rd, North Branch, MI 48461For SaleMLS ID #20261079285, Michael Kremer, Epique Realty. Realcomp II
- $269,9003 bd2 ba2k sqft2540 David Ln, Lapeer, MI 48446For SaleMLS ID #50221857, Kimberly K Mawer, Allstate Properties.com. MiRealSource
- $327,9003 bd2 ba1.5k sqft794 Cove Rd, Goodells, MI 48027For SaleMLS ID #50221907, Rhonda Glefke, Coldwell Banker Professionals. MiRealSource
