Welcome to this fully remodeled 2-bedroom, 1-bath home offering comfortable, move-in-ready living in a convenient Perry location. Thoughtful updates throughout create a fresh, modern feel while preserving the warmth of a classic home.
Enjoy cozy evenings by the fireplace, then step outside to the covered patio—perfect for relaxing or entertaining in any weather. An attached garage provides secure parking and extra storage, adding everyday convenience.
Ideally situated near the school campus, this home is a great fit for those who value easy access to local education and community amenities. Whether you’re a first-time buyer, downsizer, or investor, this well-maintained property delivers solid value in a desirable Lake County setting.
Active
Price cut: $10K (9/24)
$239,900
4188 Manchester Rd, Perry, OH 44081
2beds
1,876sqft
Single Family Residence
Built in 1938
1 Acres Lot
$-- Zestimate®
$128/sqft
$-- HOA
What's special
Comfortable move-in-ready living
- 35 days
- 686
- 54
Zillow last checked:
Listing updated:
Listed by:
Johnie A Sams 440-725-0735 johnie.sams@glasshouserealty.com,
Glasshouse Realty Group, LLC,
Asa A Cox 440-479-3100,
Glasshouse Realty Group, LLC
Source: MLS Now,MLS#: 5247152 Originating MLS: Lake Geauga Area Association of REALTORS
Facts & features
Interior
Bedrooms & bathrooms
- Bedrooms: 2
- Bathrooms: 1
- Full bathrooms: 1
- Main level bathrooms: 1
- Main level bedrooms: 2
Heating
- Forced Air, Gas
Cooling
- Central Air
Appliances
- Included: Dishwasher, Microwave, Range, Refrigerator
- Laundry: In Basement
Features
- Basement: Full,Finished
- Number of fireplaces: 1
- Fireplace features: Family Room
Interior area
- Total structure area: 1,876
- Total interior livable area: 1,876 sqft
- Finished area above ground: 1,176
- Finished area below ground: 700
Video & virtual tour
Property
Parking
- Total spaces: 1
- Parking features: Driveway, Garage
- Garage spaces: 1
Features
- Levels: One
- Stories: 1
- Patio & porch: Covered, Patio
Lot
- Size: 1 Acres
Details
- Parcel number: 04A0450000010
- Special conditions: Standard
Construction
Type & style
- Home type: SingleFamily
- Architectural style: Ranch
- Property subtype: Single Family Residence
Materials
- Aluminum Siding, Wood Siding
- Roof: Asphalt,Fiberglass
Condition
- Year built: 1938
Details
- Warranty included: Yes
Utilities & green energy
- Sewer: Septic Tank
- Water: Public
Community & HOA
Community
- Subdivision: Village/Perry
HOA
- Has HOA: No
Location
- Region: Perry
Financial & listing details
- Price per square foot: $128/sqft
- Tax assessed value: $177,030
- Annual tax amount: $2,584
- Date on market: 9/22/2026
- Cumulative days on market: 37 days
- Listing terms: Cash,Conventional,FHA,USDA Loan,VA Loan
Estimated market value
Not available
Estimated sales range
Not available
Not available
Price history
| Date | Event | Price |
|---|---|---|
| 9/24/2026 | Price change | $239,900-4%$128/sqft |
Source:  MLS Now #5247152 Report a problem | ||
| 9/22/2026 | Listed for sale | $249,900+495%$133/sqft |
Source: MLS Now #5247152 Report a problem | ||
| 2/27/2014 | Sold | $42,000-53.3%$22/sqft |
Source: Public Record Report a problem | ||
| 6/4/2013 | Listed for sale | $89,900-28%$48/sqft |
Source: Prudential Select Properties #3414535 Report a problem | ||
| 1/20/2011 | Listing removed | $124,900$67/sqft |
Source: Prudential Real Estate #3166747 Report a problem | ||
| 9/29/2010 | Price change | $124,900-3.8%$67/sqft |
Source: Prudential Real Estate #3166747 Report a problem | ||
| 9/3/2010 | Listed for sale | $129,900$69/sqft |
Source: Prudential Real Estate #3166747 Report a problem | ||
Public tax history
| Year | Property taxes | Tax assessment |
|---|---|---|
| 2025 | $2,585 +1.8% | $61,960 |
| 2024 | $2,540 +32.4% | $61,960 +52.9% |
| 2023 | $1,918 -6.5% | $40,520 |
| 2022 | $2,051 +13.6% | $40,520 |
| 2021 | $1,806 +3.9% | $40,520 +15% |
| 2020 | $1,738 +0.4% | $35,240 |
| 2019 | $1,730 +5.4% | $35,240 +6.3% |
| 2018 | $1,642 | $33,160 |
| 2017 | $1,642 +0.6% | $33,160 |
| 2016 | $1,632 +0% | $33,160 |
| 2015 | $1,632 +42.2% | $33,160 |
| 2014 | $1,147 +0.1% | $33,160 |
| 2013 | $1,146 +0.2% | $33,160 |
| 2012 | $1,144 +7.8% | $33,160 +2.5% |
| 2011 | $1,061 +0.1% | $32,340 |
| 2010 | $1,060 +0.8% | $32,340 +0% |
| 2009 | $1,052 -3.5% | $32,334 -12% |
| 2008 | $1,091 +0.9% | $36,740 |
| 2007 | $1,081 -63.6% | $36,740 |
| 2006 | $2,969 -5.2% | $36,740 -5.6% |
| 2005 | $3,130 | $38,938 |
| 2004 | $3,130 | $38,938 |
| 2003 | $3,130 +19.9% | $38,938 +20% |
| 2002 | $2,610 -0.1% | $32,452 |
| 2001 | $2,613 | $32,452 |
| 2000 | $2,613 +3.5% | $32,452 +3.5% |
| 1999 | $2,524 | $31,357 |
Find assessor info on the county website
Monthly payment
Est. payment
Payment breakdown
Explore the cost of this home by adjusting the details. Changes won't be saved.Climate risks
Neighborhood: 44081
Nearby schools
Schools provided by the listing agent
- District: Perry LSD Lake- 4307
Source: MLS Now. This data may not be complete. We recommend contacting the local school district to confirm school assignments for this home.


Similar homes
- $--3 bd3 ba1.7k sqft4795 S Ridge Rd, Perry, OH 44081Auction
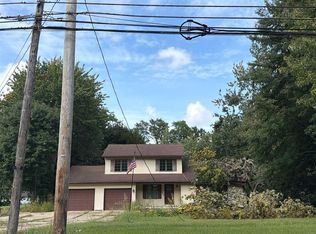 ServiceLink Auction
- $259,9003 bd2 ba1.6k sqft4166 Thompson St, Perry, OH 44081For Sale
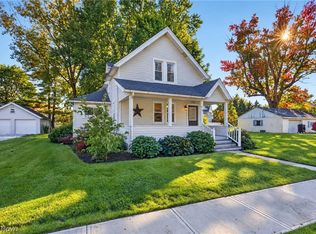 MLS ID #5251411, Jacob D Sudnick, Berkshire Hathaway HomeServices Professional Realty. MLS Now
- $--3 bd1 ba1.3k sqft3211 River Rd, Perry, OH 44081Auction
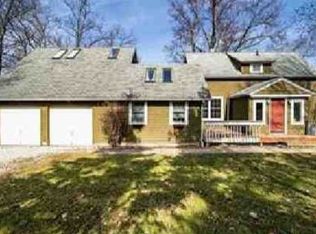 ServiceLink Auction
- $209,0002 bd1 ba1k sqft3759 Blackmore Rd, Perry, OH 44081For Sale
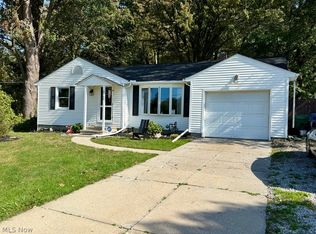 MLS ID #5253515, Beverly L Johnson, Howard Hanna. MLS Now
