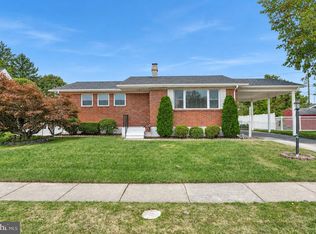
Lovingly owned, meticulously maintained, and thoughtfully updated by the same owner for 38 years, this inviting home is ready to welcome its next chapter! The main level features an open layout that creates a wonderful flow between the living room, dining room, and beautifully updated kitchen. You will love the granite countertops and a center island—perfect for everyday living and gathering with family and friends. Down the hall are three comfortable bedrooms and a newly renovated hall bath, with the added convenience of direct access from the primary bedroom. Downstairs, discover a spacious family room offering plenty of room to relax, watch a movie, or gather with friends. Natural light and sliding doors create an inviting connection to the backyard and patio, making it easy to extend your living space outdoors. A convenient half bath, separate laundry room, and direct garage access add to the home's everyday functionality. Step outside and discover a backyard that feels like your own peaceful retreat. Beautifully landscaped flower beds add color and charm, while the generous patio is ideal for morning coffee, outdoor dining, or relaxing on a quiet evening. Beyond the patio, steps lead to the spacious upper yard and storage shed. The upper yard has endless possibilities —plant a vegetable or flower garden, create a cozy fire pit gathering spot, a play area or simply enjoy the open space and fresh air. With its combination of lovely landscaping and versatile outdoor areas, this backyard is a special place to unwind, entertain, and enjoy the seasons. Move right in and start making memories of your own. The big-ticket updates have already been taken care of! A brand-new HVAC system and water heater were installed in September 2026, new Anderson sliding doors in the family room in early 2026 and the main level full bath was renovated in October 2025. Older but significant renovations include a full kitchen renovation in 2013 and roof and vinyl siding replacement around 2015. An attic with pull-down stairs, multiple closets and the garage provide plenty of room for storage. Nestled in a beautiful neighborhood close to Mariner Point Park and Marina, schools, shopping, and restaurants, this well-loved home offers thoughtful updates, comfortable living spaces, and a backyard you'll love coming home to. Schedule your showing today.
Pending
$362,000
419 Haverhill Rd, Joppa, MD 21085
3beds
1,800sqft
Single Family Residence
Built in 1969
9,792 Square Feet Lot
$-- Zestimate®
$201/sqft
$8/mo HOA
What's special
Beautifully landscaped flower bedsNewly renovated hall bathInviting homeSpacious upper yardOpen layoutStorage shedMultiple closets
- 22 days
- 541
- 48
Likely to sell faster than
Zillow last checked:
Listing updated:
Listed by:
Jennifer Hansson 410-493-2635,
Cummings & Co. Realtors (410) 823-0033,
Listing Team: Figurelle Team Of Cummings & Co. Realtors, Co-Listing Team: Figurelle Team Of Cummings & Co. Realtors,Co-Listing Agent: Eric J Figurelle 410-952-5099,
Cummings & Co. Realtors
Source: Bright MLS,MLS#: MDHR2061148
Facts & features
Interior
Bedrooms & bathrooms
- Bedrooms: 3
- Bathrooms: 2
- Full bathrooms: 1
- 1/2 bathrooms: 1
- Main level bathrooms: 1
- Main level bedrooms: 3
Basement
- Area: 650
Heating
- Forced Air, Natural Gas
Cooling
- Central Air, Electric
Appliances
- Included: Dishwasher, Cooktop, Washer/Dryer Stacked, Refrigerator, Water Heater, Electric Water Heater
Features
- Attic, Open Floorplan, Kitchen Island, Dry Wall
- Basement: Finished,Walk-Out Access,Connecting Stairway,Full
- Has fireplace: No
Interior area
- Total structure area: 1,800
- Total interior livable area: 1,800 sqft
- Finished area above ground: 1,150
- Finished area below ground: 650
Property
Parking
- Total spaces: 3
- Parking features: Garage Faces Front, Attached, Driveway, On Street
- Attached garage spaces: 1
- Uncovered spaces: 2
Accessibility
- Accessibility features: None
Features
- Levels: Split Foyer,Two
- Stories: 2
- Patio & porch: Patio
- Pool features: None
Lot
- Size: 9,792 Square Feet
Details
- Additional structures: Above Grade, Below Grade
- Parcel number: 1301133284
- Zoning: R3
- Special conditions: Standard
Construction
Type & style
- Home type: SingleFamily
- Property subtype: Single Family Residence
Materials
- Block
- Foundation: Block, Slab
Condition
- New construction: No
- Year built: 1969
Utilities & green energy
- Sewer: Public Sewer
- Water: Public
Community & HOA
Community
- Subdivision: Joppatowne
HOA
- Has HOA: Yes
- HOA fee: $100 annually
- HOA name: FOSTER BRANCH HOA
Location
- Region: Joppa
Financial & listing details
- Price per square foot: $201/sqft
- Tax assessed value: $223,467
- Annual tax amount: $2,436
- Date on market: 10/30/2026
- Listing agreement: Exclusive Right To Sell
- Listing terms: Conventional,Cash,FHA,VA Loan
- Ownership: Fee Simple
Estimated market value
Not available
Estimated sales range
Not available
Not available
Price history
| Date | Event | Price |
|---|---|---|
| 11/3/2026 | Pending sale | $362,000$201/sqft |
Source:  Bright MLS #MDHR2061148 Report a problem | ||
| 10/30/2026 | Listed for sale | $362,000+277.1%$201/sqft |
Source: Bright MLS #MDHR2061148 Report a problem | ||
| 11/30/1988 | Sold | $96,000$53/sqft |
Source: Agent Provided Report a problem | ||
Public tax history
| Year | Property taxes | Tax assessment |
|---|---|---|
| 2026 | $2,436 +5% | $223,467 +4.9% |
| 2025 | $2,319 +5% | $213,033 +5.1% |
| 2024 | $2,208 +2% | $202,600 +2% |
| 2023 | $2,165 +2% | $198,667 -1.9% |
| 2022 | $2,122 -2.3% | $202,600 +6.2% |
| 2021 | $2,173 +1.2% | $190,800 +2.6% |
| 2020 | $2,147 +2.6% | $186,033 -2.5% |
| 2019 | $2,092 +2.7% | $190,800 +8.1% |
| 2018 | $2,037 | $176,500 |
| 2017 | $2,037 | $176,500 +5.2% |
| 2016 | -- | $167,700 +2.7% |
| 2015 | -- | $163,300 |
| 2014 | $2,328 | $163,300 |
| 2013 | -- | $163,300 -19.8% |
| 2012 | -- | $203,600 |
| 2011 | -- | $203,600 |
| 2010 | -- | $203,600 -17.6% |
| 2009 | -- | $247,160 +15.3% |
| 2008 | -- | $214,450 +18% |
| 2007 | -- | $181,740 +21.9% |
| 2006 | -- | $149,030 +6.6% |
| 2005 | -- | $139,802 +7.1% |
| 2004 | -- | $130,576 +7.6% |
| 2003 | -- | $121,350 +2.9% |
| 2002 | -- | $117,932 +3% |
| 2001 | -- | $114,516 |
Find assessor info on the county website
Monthly payment
Est. payment
Payment breakdown
Explore the cost of this home by adjusting the details. Changes won't be saved.Climate risks
Neighborhood: 21085
Nearby schools
Schools provided by the listing agent
- District: Harford County Public Schools
Source: Bright MLS. This data may not be complete. We recommend contacting the local school district to confirm school assignments for this home.

Similar homes
- $364,9993 bd2 ba1.5k sqft12916 Bogby Rd, Baltimore, MD 21220For Sale

 MLS ID #MDBC2177002, Jessica Moog, Next Step Realty. Bright MLS
- $395,0003 bd2 ba1.8k sqft4118 Loch Lomond Dr, Baltimore, MD 21236For Sale
 MLS ID #MDBC2179306, Doug Rubin, Keller Williams Legacy. Bright MLS
- $369,9004 bd2 ba1.3k sqft2618 Bradwell Ct, Baltimore, MD 21234For Sale
 MLS ID #MDBC2178746, Kelly Hacke, Cummings & Co. Realtors. Bright MLS
- $414,9003 bd3 ba1.8k sqft7420 Chesapeake Rd, Middle River, MD 21220For Sale
 MLS ID #MDBC2178434, Christopher Palazzi, Cummings & Co. Realtors. Bright MLS
- $415,0004 bd3 ba1.9k sqft4307 Carlyle Garth, Belcamp, MD 21017For SaleMLS ID #MDHR2061960, Timothy Langhauser, Compass Home Group, LLC. Bright MLS
- $425,0004 bd2 ba2k sqft5 Hawley Ct, Bel Air, MD 21014For SaleMLS ID #MDHR2062056, Sally Hechter, Cummings & Co. Realtors. Bright MLS
- $399,9994 bd3 ba1.8k sqft8621 Saxon Cir, Baltimore, MD 21236For SaleMLS ID #MDBC2179868, Mary Lynch, Cummings & Co. Realtors. Bright MLS
- $400,0003 bd2 ba1.5k sqft4514A Kenwood Ave, Baltimore, MD 21206For SaleMLS ID #MDBC2180776, Buddy Redmer, Keller Williams Gateway LLC. Bright MLS
- $368,9994 bd2 ba1.8k sqft9405 Thornewood Ct, Baltimore, MD 21234For SaleMLS ID #MDBC2167986, DIPENDRA BHATTARAI, Ghimire Homes. Bright MLS
- $425,0004 bd3 ba2.3k sqft309 Barclay Ct, Abingdon, MD 21009For SaleMLS ID #MDHR2061412, Lee Tessier, EXP Realty, LLC. Bright MLS
- $410,0004 bd3 ba1.7k sqft3721 Proctor Ln, Baltimore, MD 21236For SaleMLS ID #MDBC2178508, Sharon Dorsch, Long & Foster Real Estate, Inc.. Bright MLS
- $445,0003 bd3 ba2.2k sqft8722 Melissa Lilian Ct, Baltimore, MD 21236For SaleMLS ID #MDBC2179928, Marty Ricci- Ehrhardt, American Premier Realty, LLC. Bright MLS
- $380,0003 bd3 ba1.7k sqft374 Cinnabar Ln, Bel Air, MD 21015For SaleMLS ID #MDHR2061598, Bob Lomonico, Coldwell Banker Realty. Bright MLS
- $340,0003 bd2 ba1.4k sqft4814 Variation Rd, Baltimore, MD 21236For SaleMLS ID #MDBC2173862, Jennifer Bayne, Long & Foster Real Estate, Inc.. Bright MLS
- $365,0004 bd2 ba1.8k sqft805 Mace Ave, Baltimore, MD 21221For SaleMLS ID #MDBC2174976, Ali Haghgoo, EXP Realty, LLC. Bright MLS
- $349,0003 bd2 ba1.5k sqft5126 McFaul Rd, Baltimore, MD 21206For SaleMLS ID #MDBC2171574, Leslie O Carter, Carter Real Estate, Inc.. Bright MLS
- $324,9994 bd4 ba1.8k sqft25 Bristow Ct, Baltimore, MD 21234For SaleMLS ID #MDBC2181206, Alita Credell, ExecuHome Realty. Bright MLS
- $399,9003 bd2 ba1.6k sqft224 Tockwogh Dr, Earleville, MD 21919For SaleMLS ID #MDCC2022114, Jason Zang, RE/MAX Chesapeake. Bright MLS
- $349,8004 bd2 ba2.2k sqft7513 Brightside Ave, Baltimore, MD 21237For SaleMLS ID #MDBC2176340, Christina Reyes, Advance Realty, Inc.. Bright MLS
- $365,0003 bd1 ba1.1k sqft1509 Superior St, Havre De Grace, MD 21078For SaleMLS ID #MDHR2059948, Aimee C O'Neill, O'Neill Enterprises Realty. Bright MLS
