Now Complete and Move-In Ready! Builder is offering $5000 use as you choose and a 6' privacy fence! Additional incentives/credits when using builder's preferred lender.
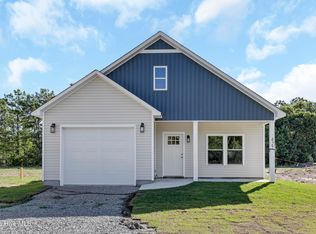
This thoughtfully designed 3-bedroom, 2-bath home features 1373 square feet with quality finishes throughout. The open-concept floor plan features whole-house LVP, an upgraded lighting package, and a spacious living area that flows into the well-appointed kitchen, which includes rosemary green cabinetry, quartz tops, and a stainless steel Samsung appliance package. A built-in pantry and custom banquette finish the space and create the perfect area for meals and entertaining.
The primary suite offers a private bath with a tiled walk-in shower and a double bowl vanity, along with a walk-in closet. The hall bath also features a double vanity, and both baths carry through the same rosemary cabinets with white cultured marble tops.
Additional features include a drop zone, matte black hardware and fixtures, and a Ring doorbell.
No HOA! Bring your boat! Home is only 5 miles to Surf City and 6 miles to the beach, with easy access to dining, shopping, and the best of Coastal NC.
Pending
$354,000
419 Morris Landing Road, Holly Ridge, NC 28445
3beds
1,373sqft
Single Family Residence
Built in 2026
0.36 Acres Lot
$353,700 Zestimate®
$258/sqft
$-- HOA
What's special
Custom banquetteQuality finishes throughoutUpgraded lighting packageTiled walk-in showerWell-appointed kitchenRing doorbellBuilt-in pantry
- 91 days
- 197
- 8
Zillow last checked:
Listing updated:
Listed by:
Loren L Hodges 910-228-7959,
REAL Broker LLC
Source: Hive MLS,MLS#: 100590514 Originating MLS: Cape Fear Realtors MLS, Inc.
Originating MLS: Cape Fear Realtors MLS, Inc.Facts & features
Interior
Bedrooms & bathrooms
- Bedrooms: 3
- Bathrooms: 2
- Full bathrooms: 2
Rooms
- Room types: Master Bedroom, Bedroom 1, Bedroom 2, Living Room, Dining Room
Primary bedroom
- Level: Main
- Dimensions: 14 x 12
Bedroom 1
- Level: Main
- Dimensions: 10 x 10
Bedroom 2
- Level: Main
- Dimensions: 10 x 9
Dining room
- Level: Main
- Dimensions: 9 x 9
Kitchen
- Level: Main
- Dimensions: 9 x 11
Living room
- Level: Main
- Dimensions: 15 x 20
Heating
- Electric, Heat Pump
Cooling
- Central Air
Appliances
- Included: Built-In Microwave, Refrigerator, Dishwasher, Electric Range
Features
- Mud Room, Kitchen Island, Pantry
- Has fireplace: No
Interior area
- Total structure area: 1,373
- Total interior livable area: 1,373 sqft
Property
Parking
- Total spaces: 2
- Parking features: Garage
- Attached garage spaces: 2
Features
- Levels: One
- Patio & porch: Patio, Front Porch
- Fencing: None
- Has view: Yes
- View description: See Remarks
- Frontage type: See Remarks
Lot
- Size: 0.36 Acres
- Dimensions: 209 x 79 x 210 x 70
Details
- Parcel number: 177824
- Zoning: R
- Special conditions: Standard
Construction
Type & style
- Home type: SingleFamily
- Property subtype: Single Family Residence
Materials
- Vinyl Siding, Wood Frame
- Foundation: Slab
- Roof: Architectural Shingle
Condition
- New construction: Yes
- Year built: 2026
Utilities & green energy
- Sewer: Septic Tank
- Utilities for property: Water Connected
Community & HOA
Community
- Subdivision: The Village at Morris Landing
HOA
- Has HOA: No
Location
- Region: Holly Ridge
Financial & listing details
- Price per square foot: $258/sqft
- Date on market: 7/21/2026
- Cumulative days on market: 92 days
- Listing agreement: Exclusive Right To Sell
- Listing terms: Cash,Conventional,FHA,USDA Loan,VA Loan
- Road surface type: Paved
Estimated market value
$353,700
$336,000 - $371,000
$1,970/mo
Price history
| Date | Event | Price |
|---|---|---|
| 9/25/2026 | Pending sale | $354,000$258/sqft |
Source:  Hive MLS #100590514 Report a problem Hive MLS #100590514 Report a problem | ||
| 7/21/2026 | Listed for sale | $354,000$258/sqft |
Source: Hive MLS #100590514 Report a problem | ||
Public tax history
Tax history is unavailable.
Monthly payment
Est. payment
Payment breakdown
Explore the cost of this home by adjusting the details. Changes won't be saved.Climate risks
Neighborhood: 28445
Nearby schools
Schools provided by the listing agent
- Elementary: Coastal
- Middle: Dixon
- High: Dixon
Source: Hive MLS. This data may not be complete. We recommend contacting the local school district to confirm school assignments for this home.
- $355,0003 bd2 ba1.5k sqft421 Morris Landing Rd, Holly Ridge, NC 28445Sold

- $150,0003 bd2 ba1.5k sqft417 Morris Landing Rd, Holly Ridge, NC 28445Sold
- $380,0004 bd2 ba1.7k sqft423 Morris Landing Rd, Holly Ridge, NC 28445New Construction

- $349,0003 bd2 ba1.4k sqft427 Morris Landing Rd, Holly Ridge, NC 28445Sold

Similar homes
- $359,0003 bd2 ba1.4k sqft429 Morris Landing Road, Holly Ridge, NC 28445New Construction
 MLS ID #100604275, Tracey Loughner, Coldwell Banker Sea Coast Advantage Rlty. Hive MLS
 - $380,0004 bd2 ba1.7k sqft423 Morris Landing Road, Holly Ridge, NC 28445New ConstructionMLS ID #100590545, Loren L Hodges, REAL Broker LLC. Hive MLS
- $350,0003 bd3 ba1.7k sqft112 Mardella Way, Holly Ridge, NC 28445For Sale
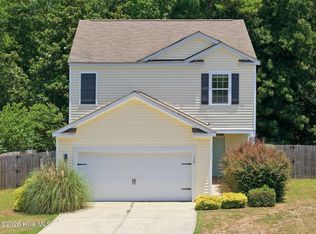 MLS ID #100587402, Jennifer Moore, Coldwell Banker Sea Coast Advantage. Hive MLS
 - $364,0003 bd3 ba2k sqft211 Gelynda Court, Holly Ridge, NC 28445For Sale
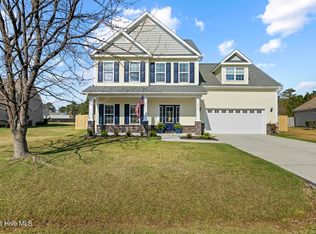 MLS ID #100564842, Chynna Lemaster, Coldwell Banker Sea Coast Advantage. Hive MLS
 - $475,0003 bd2 ba1.8k sqft564 Old Folkstone Road, Holly Ridge, NC 28445For SaleMLS ID #100608335, The Rising Tide Team, Intracoastal Realty Corporation. Hive MLS
- $343,0003 bd3 ba1.5k sqft527 Everett Glades, Sneads Ferry, NC 28460For SaleMLS ID #100575219, Taylor R Reed, Coastal Realty Associates LLC. Hive MLS
- $375,0003 bd2 ba1.5k sqft496 Pebble Shore Drive, Sneads Ferry, NC 28460For SaleMLS ID #100610602, Holly Griffith, SERHANT. Hive MLS
- $259,9003 bd2 ba1.4k sqft106 Dundee Trail, Holly Ridge, NC 28445New ConstructionMLS ID #100601446, Tiffany & Crew Coastal Real Estate, Keller Williams Innovate - Jax. Hive MLS
- $245,0003 bd3 ba1.4k sqft249 Senna Drive, Holly Ridge, NC 28445New ConstructionMLS ID #100603544, Brad D Norris, Dream Finders Realty LLC. Hive MLS
- $245,0003 bd3 ba1.4k sqft247 Senna Drive, Holly Ridge, NC 28445New ConstructionHive MLS
- $245,0003 bd3 ba1.4k sqft406 Flay Drive, Holly Ridge, NC 28445New ConstructionMLS ID #100585005, Brad D Norris, Dream Finders Realty LLC. Hive MLS
- $245,0003 bd3 ba1.4k sqft235 Senna Drive, Holly Ridge, NC 28445New ConstructionHive MLS
- $245,0003 bd3 ba1.4k sqft237 Senna Drive, Holly Ridge, NC 28445New ConstructionHive MLS
- $359,9003 bd2 ba1.2k sqft302 Pine Court, Hampstead, NC 28443New ConstructionMLS ID #100576676, Eric F Sabourin, Coldwell Banker Sea Coast Advantage. Hive MLS
- $330,0003 bd2 ba1.8k sqft700 Ingram Court, Jacksonville, NC 28540For SaleMLS ID #100608629, Kylee Verhoff, Anchor & Co. of Eastern North Carolina. Hive MLS
- $299,9003 bd2 ba1.2k sqft425 Beckys Creek Road, Hampstead, NC 28443For SaleMLS ID #100586913, Osprey Realty Group, REAL Broker LLC. Hive MLS
- $329,9003 bd3 ba1.8k sqft124 Katrina Street, Sneads Ferry, NC 28460For SaleMLS ID #100598954, Aimee Sposeep, REAL Broker LLC. Hive MLS
