Skip main navigation
New construction
  • $375,000

    425 Morris Landing Road, Holly Ridge, NC 28445

    3beds
    1,552sqft
    : 
    Loading
    Get pre-qualified
    Single Family Residence
    Built in 2026
    0.35 Acres Lot
    $-- Zestimate®
    $242/sqft
    $-- HOA

    What's special

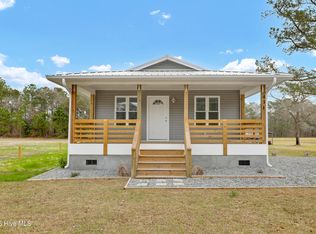
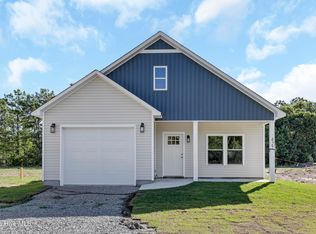
    If you're dreaming of new construction that is close to the beach with no HOA and is equal parts beautiful and functional, then you'll love everything 425 Morris Landing has to offer. This popular 1552 sq/ft house plan flows seamlessly. At the heart of the home is a stunning kitchen with cabinets galore in white shaker on the perimeter and a large contrasting navy colored island, which houses the single-bowl stainless sink, dishwasher, and built-in trash bins. The remaining stainless appliances, pantry, and a built-in desk complete the area. The owner's suite is privately tucked away with its own spa-like bath featuring navy cabinets, white cultured marble tops, a walk-in tiled shower, separate water closet, and large walk-in closet. Luxury vinyl plank flooring flows through the home, while matte black plumbing fixtures add a clean modern finish. Outside, you'll find a Ring doorbell, a covered back patio with a ceiling fan, and a large backyard. Conveniently located miles from Surf City and the beach, and minutes to Highway 17, you'll enjoy easy access to Wilmington, Jacksonville, Camp Lejeune, and all the best of coastal NC.
    1 day
    |
    10
    |
    1
    |

    Zillow last checked:

    Listing updated:

    Listed by:

    Loren L Hodges 910-228-7959,

    REAL Broker LLC

    Source: Hive MLS,MLS#: 100590560MLS LogoOriginating MLS: Cape Fear Realtors MLS, Inc.

      Facts & features

      Interior

      Bedrooms & bathrooms
      • Bedrooms: 3
      • Bathrooms: 2
      • Full bathrooms: 2
      Rooms
      • Room types: Dining Room, Living Room, Master Bedroom, Bedroom 1, Bedroom 2
      Primary bedroom
      • Level: Main
      • Dimensions: 14 x 12
      Bedroom 1
      • Level: Main
      • Dimensions: 10 x 10
      Bedroom 2
      • Level: Main
      • Dimensions: 11 x 10
      Dining room
      • Level: Main
      • Dimensions: 11 x 11
      Kitchen
      • Level: Main
      • Dimensions: 16 x 9
      Living room
      • Level: Main
      • Dimensions: 13 x 18
      Heating
      • Electric, Heat Pump
      Cooling
      • Central Air
      Appliances
      • Included: Built-In Microwave, Refrigerator, Dishwasher, Electric Range
      Features
      • Kitchen Island, Pantry
      Interior area
      • Total structure area: 1,552
      • Total interior livable area: 1,552 sqft

      Property

      Parking
      • Total spaces: 2
      • Parking features: Garage Faces Front, Garage
      • Attached garage spaces: 2
      Features
      • Levels: One
      • Patio & porch: Patio, Porch
      • Fencing: None
      • Has view: Yes
      • View description: See Remarks
      • Frontage type: See Remarks
      Lot
      • Size: 0.35 Acres
      Details
      • Parcel number: 177821
      • Zoning: R
      • Special conditions: Standard

      Construction

      Type & style
      • Home type: SingleFamily
      • Property subtype: Single Family Residence
      Materials
      • Vinyl Siding, Wood Frame
      • Foundation: Slab
      • Roof: Architectural Shingle
      Condition
      • New construction: Yes
      • Year built: 2026

      Utilities & green energy

      • Sewer: Septic Tank
      • Utilities for property: Water Connected

      Community & HOA

      Community
      • Subdivision: Other
      HOA
      • Has HOA: No
      Location
      • Region: Holly Ridge

      Financial & listing details

      • Price per square foot: $242/sqft
      • Date on market: 7/21/2026
      • Cumulative days on market: 2 days
      • Listing agreement: Exclusive Right To Sell
      • Listing terms: Cash,Conventional,FHA,USDA Loan,VA Loan
      • Road surface type: Paved

        Estimated market value

        Not available

        Estimated sales range

        Not available

        Not available

        Price history

        DateEventPrice
        7/21/2026Listed for sale$375,000$242/sqft
        Source: Hive MLS #100590560 Report a problem

        Public tax history

        Tax history is unavailable.

        Monthly payment

        Est. payment

        Payment breakdown

        Explore the cost of this home by adjusting the details. Changes won't be saved.
        All calculations are estimates and provided by Zillow, Inc. for informational purposes only. Actual amounts may vary.
        HOA fees may include property taxes on listings classified as Co-Ops. Contact the listing agent and/or owner for fee details.
        Mortgage interest rates are dependent on a number of factors, including credit score, down payment, and repayment length. Interest rate data provided by Zillow Group Marketplace, Inc. as of 1/1/1970 from various mortgage lenders with which we have lead or other similar arrangements; the Estimated Payment is an average of those rates.
        See how much you could borrow to make a competitive offer.

        Climate risks

        Neighborhood: 28445

        Getting around

        1 / 100
        Car-Dependent
        25 / 100
        Somewhat Bikeable

        Nearby schools

        GreatSchools rating
        Schools provided by the listing agent
        • Elementary: Coastal
        • Middle: Dixon
        • High: Dixon

        Source: Hive MLS. This data may not be complete. We recommend contacting the local school district to confirm school assignments for this home.

        A local agent can set up tours, give advice and negotiate with sellers.

        A local lender can help you make sure your offer is ready when you are.

        Browse local experts

        Similar homes