Treat yourself to a new home for the holidays. This move-in ready 3 bedroom / 2 bath ranch is a Must See! The open concept floorplan allows you to cook, dine and relax in front of an impressive stone WBFP as a family all in one area. Step outside to your covered patio for entertaining. Newer LVP flooring throughout main living area. Retreat to your primary bedroom featuring a full bath, lrg walk-in closet + for the lady of the house a mirrored makeup/dressing area. The laundry room offers cabinets for storage plus all bedrooms provide large closet space. 2 car side entry detached garage has a ton of outlets for the handyman plus a shed for storage. Flat, usable yard for outside activities. NWLSD + close to highways. New roof single layer in 2024. Whole house attic fan.
Pending
$274,900
11821 Mill Rd, Cincinnati, OH 45240
3beds
1,461sqft
Single Family Residence
Built in 1980
0.31 Acres Lot
$-- Zestimate®
$188/sqft
$-- HOA
What's special
Open concept floorplanShed for storageImpressive stone wbfpWhole house attic fanCovered patio for entertaining
- 5 days
- 882
- 93
Zillow last checked:
Listing updated:
Listed by:
Beth A Boyer 513-236-0951,
Hoeting, REALTORS 513-451-4800
Source: Cincy MLS,MLS#: 1898827 Originating MLS: Cincinnati Area Multiple Listing Service
Facts & features
Interior
Bedrooms & bathrooms
- Bedrooms: 3
- Bathrooms: 2
- Full bathrooms: 2
Primary bedroom
- Features: LVF Luxury Vinyl Floor, Bath Adjoins, Walk-In Closet(s), Dressing Area
- Level: First
- Area: 192
- Dimensions: 16 x 12
Bedroom 2
- Level: First
- Area: 132
- Dimensions: 12 x 11
Bedroom 3
- Level: First
- Area: 90
- Dimensions: 10 x 9
Bedroom 4
- Area: 0
- Dimensions: 0 x 0
Bedroom 5
- Area: 0
- Dimensions: 0 x 0
Primary bathroom
- Features: Marb/Gran/Slate, Tile Floor, Tub w/Shower
Bathroom 1
- Features: Full
- Level: First
Bathroom 2
- Features: Full
- Level: First
Dining room
- Area: 0
- Dimensions: 0 x 0
Family room
- Area: 0
- Dimensions: 0 x 0
Kitchen
- Features: Pantry, Eat-in Kitchen, Tile Floor, Wood Cabinets
- Area: 100
- Dimensions: 10 x 10
Living room
- Features: Open Concept, Fireplace, Walkout, LVF Luxury Vinyl Floor
- Area: 350
- Dimensions: 25 x 14
Office
- Area: 0
- Dimensions: 0 x 0
Heating
- Forced Air
Cooling
- Attic Fan, Ceiling Fan(s), Central Air
Appliances
- Included: Microwave, Oven/Range, Dishwasher, Refrigerator, Electric Water Heater
Features
- Natural Woodwork, Vaulted Ceiling(s)
- Doors: Multi Panel Doors
- Windows: Insulated Windows, Double Hung, Vinyl
- Basement: None
- Number of fireplaces: 1
- Fireplace features: Stone, Wood Burning, Living Room
Interior area
- Total structure area: 1,461
- Total interior livable area: 1,461 sqft
Property
Parking
- Total spaces: 2
- Parking features: Off Street, Driveway, Garage Door Opener
- Garage spaces: 2
- Has uncovered spaces: Yes
Features
- Levels: One
- Stories: 1
Lot
- Size: 0.31 Acres
- Dimensions: 80 x 195 Irr
- Features: Less than .5 Acre, Busline Near
Details
- Additional structures: Shed(s)
- Parcel number: 5900412002100
- Zoning description: Residential
- Other equipment: Radon System
Construction
Type & style
- Home type: SingleFamily
- Architectural style: Traditional
- Property subtype: Single Family Residence
Materials
- Stone, Vinyl Siding
- Foundation: Slab
- Roof: Shingle
Condition
- New construction: No
- Year built: 1980
Utilities & green energy
- Gas: None
- Sewer: Public Sewer
- Water: Public
Community & HOA
HOA
- Has HOA: No
Location
- Region: Cincinnati
Financial & listing details
- Price per square foot: $188/sqft
- Annual tax amount: $4,642
- Date on market: 10/30/2026
- Listing terms: No Special Financing
Estimated market value
Not available
Estimated sales range
Not available
Not available
Price history
| Date | Event | Price |
|---|---|---|
| 11/2/2026 | Pending sale | $274,900$188/sqft |
Source:  Cincy MLS #1898827 Report a problem | ||
| 10/30/2026 | Listed for sale | $274,900+22.7%$188/sqft |
Source: Cincy MLS #1898827 Report a problem | ||
| 8/31/2022 | Sold | $224,000-0.4%$153/sqft |
Source: Cincy MLS #1745139 Report a problem | ||
| 7/5/2022 | Pending sale | $224,900$154/sqft |
Source: Cincy MLS #1745139 Report a problem | ||
| 7/3/2022 | Listed for sale | $224,900+0.9%$154/sqft |
Source: Cincy MLS #1745139 Report a problem | ||
| 2/28/2022 | Sold | $222,900$153/sqft |
Source: Cincy MLS #1726631 Report a problem | ||
| 1/27/2022 | Pending sale | $222,900$153/sqft |
Source: Cincy MLS #1726631 Report a problem | ||
| 1/26/2022 | Price change | $222,900-2.7%$153/sqft |
Source: Cincy MLS #1726631 Report a problem | ||
| 1/21/2022 | Listed for sale | $229,000$157/sqft |
Source: Cincy MLS #1726631 Report a problem | ||
Public tax history
| Year | Property taxes | Tax assessment |
|---|---|---|
| 2025 | $4,880 +2.4% | $78,400 |
| 2024 | $4,766 +5.3% | $78,400 |
| 2023 | $4,525 +19.3% | $78,400 +48.7% |
| 2022 | $3,794 -5% | $52,710 |
| 2021 | $3,992 +5% | $52,710 |
| 2020 | $3,802 +30.9% | $52,710 +25% |
| 2019 | $2,905 +33.6% | $42,168 |
| 2018 | $2,175 | $42,168 0% |
| 2017 | $2,175 +0.5% | $42,169 +2.8% |
| 2016 | $2,164 | $41,021 |
| 2015 | $2,164 -0.2% | $41,021 |
| 2014 | $2,168 +0.1% | $41,021 -2% |
| 2013 | $2,167 -0.2% | $41,860 |
| 2012 | $2,172 +11.7% | $41,860 |
| 2011 | $1,945 -13.7% | $41,860 -15.5% |
| 2010 | $2,255 +2.9% | $49,515 |
| 2009 | $2,192 +6.5% | $49,515 |
| 2008 | $2,058 +4.2% | $49,515 -1% |
| 2007 | $1,975 -11.5% | $50,015 |
| 2006 | $2,231 0% | $50,015 |
| 2005 | $2,232 +8.9% | $50,015 +21.1% |
| 2003 | $2,050 -0.6% | $41,300 |
| 2002 | $2,062 +1.3% | $41,300 +7.8% |
| 2001 | $2,035 +17.5% | $38,325 |
| 2000 | $1,732 | $38,325 |
Find assessor info on the county website
Monthly payment
Est. payment
Payment breakdown
Explore the cost of this home by adjusting the details. Changes won't be saved.Climate risks
Neighborhood: 45240
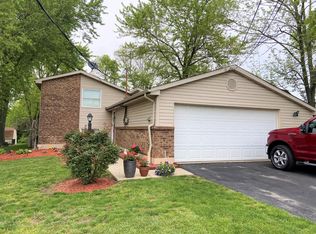
Similar homes
- $285,0003 bd3 ba1.5k sqft1946 Edgewater Dr, Cincinnati, OH 45240For Sale
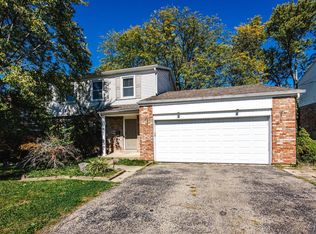
 MLS ID #1896593, Adrienne N Shipman, Keller Williams Seven Hills Re. Cincy MLS
- $270,0003 bd2 ba1.6k sqft1711 John Gray Rd, Cincinnati, OH 45240For Sale
 MLS ID #1896061, Jeanne M DeBord, Keller Williams Advisors. Cincy MLS
- $314,7004 bd3 ba1.9k sqft11962 Cedarcreek Dr, Cincinnati, OH 45240For Sale
 MLS ID #1898967, Bryan Smith, eXp Realty. Cincy MLS
- $275,0004 bd3 ba2k sqft1727 John Gray Rd, Cincinnati, OH 45240For Sale
 MLS ID #1891585, Myrkol L. Bolden, Keller Williams Pinnacle Group. Cincy MLS
- $333,0004 bd3 ba1.7k sqft12067 Brookway Dr, Cincinnati, OH 45240For SaleMLS ID #1885389, Rakesh Ram, Coldwell Banker Realty. Cincy MLS
- $237,5003 bd2 ba840 sqft2065 Sevenhills Dr, Cincinnati, OH 45240For SaleMLS ID #1890120, Lindsay Morrison, ERA REAL Solutions Realty. LLC. Cincy MLS
- $285,0003 bd3 ba1.6k sqft1766 Miles Rd, Cincinnati, OH 45231For SaleMLS ID #1889417, Sarah Nare, The Six Realty, LLC. Cincy MLS
- $295,0003 bd2 ba1.3k sqft5978 Ricky Dr, Fairfield, OH 45014For SaleMLS ID #1890975, Heather R Garland, Plum Tree Realty. Cincy MLS
- $375,0004 bd3 ba1.8k sqft2196 Resor Rd, Fairfield, OH 45014For SaleMLS ID #1899035, Yvette D Shepard, Re/Max Time. Cincy MLS
- $299,9993 bd2 ba1.2k sqft2079 Arrowood Pl, Cincinnati, OH 45231For SaleMLS ID #1896312, Joy E. Diegmueller, Sibcy Cline, Inc.. Cincy MLS
- $310,0003 bd3 ba2.1k sqft5281 Clifton Pl, Fairfield, OH 45014For SaleMLS ID #1897263, Dawnitta R. Ollis, Plum Tree Realty. Cincy MLS
- $279,9003 bd3 ba1.5k sqft939 Venetian Ter, Cincinnati, OH 45224For SaleMLS ID #1894462, Jonathan Minerick, homecoin.com. Cincy MLS
- $259,9003 bd2 ba1.3k sqft5459 Joey Ter, Cincinnati, OH 45248For SaleMLS ID #1898849, Nicole A. Rankin, Coldwell Banker Realty. Cincy MLS
- $257,5003 bd2 ba1.5k sqft2859 Kingman Dr, Cincinnati, OH 45251For SaleMLS ID #1891679, Ray Price Jr, Howard Hanna Real Estate Serv. Cincy MLS
- $295,0004 bd2 ba2k sqft8650 Zenith Ct, Cincinnati, OH 45231For SaleMLS ID #1897259, Denise M Taylor, eXp Realty. Cincy MLS
- $359,9994 bd3 ba2k sqft1439 Longacre Dr, Cincinnati, OH 45240For SaleMLS ID #1886938, Apryll R Fambro-Watkins, Keller Williams Advisors. Cincy MLS
- $270,0003 bd3 ba1.7k sqft815 Carriage Hill Ln, Hamilton, OH 45013For SaleMLS ID #1886067, Jackson Brosier, NavX Realty, LLC. Cincy MLS
- $275,0003 bd2 ba1.4k sqft1386 Stone Dr, Harrison, OH 45030For SaleMLS ID #1894521, Stefanie A Creech, Comey & Shepherd. Cincy MLS
- $320,0004 bd3 ba1.6k sqft9648 Fallshill Cir, Cincinnati, OH 45231For SaleMLS ID #1894714, Denise M Taylor, eXp Realty. Cincy MLS
- $277,0003 bd2 ba1.4k sqft552 Anderson Ferry Rd, Cincinnati, OH 45238For SaleMLS ID #1889327, Anne V Bedinghaus, Coldwell Banker Realty. Cincy MLS
