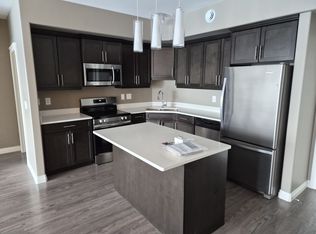
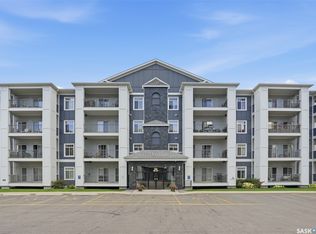
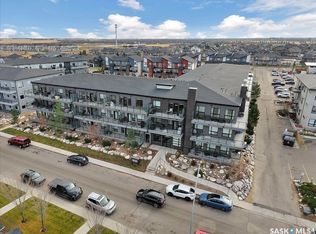
Welcome to 106-419 Nelson Rd, west-facing, overlooking a strip of grass & trees. This Condo is 1200 Sq Ft with two bedrooms, a den, Two bathrooms, nine-foot ceilings, and dual in-floor radiant and forced-air heat. Open Floor Plan, ample cabinets, Island. Quartz Countertops. Underground parking 73, elevator, fitness center, meeting room, car washing & workshop. Super location near Parks, Trails, Shopping & more. Small pets ok with approval.
Active
C$339,900
419 Nelson Road #106, Saskatoon, SK S7S 1P2
2beds
2baths
1,200sqft
Condominium, Apartment
Built in 2012
-- sqft lot
$-- Zestimate®
C$283/sqft
C$541/mo HOA
What's special
Two bedroomsTwo bathroomsNine-foot ceilingsOpen floor planAmple cabinetsQuartz countertops
- 1 day
- 8
- 1
Zillow last checked:
Listing updated:
Listed by:
Nadine Gurski,
RE/MAX Saskatoon
Source: Saskatchewan REALTORS® Association,MLS®#: SK053569Originating MLS®#: Saskatchewan REALTORS Association
Facts & features
Interior
Bedrooms & bathrooms
- Bedrooms: 2
- Bathrooms: 2
Primary bedroom
- Description: Flooring: Carpet
- Level: Main
- Dimensions: 12.10 x 13.10
Bedroom
- Description: Flooring: Carpet
- Level: Main
- Dimensions: 9.10 x 11.80
Bathroom
- Description: Flooring: Ceramic Tile
- Features: Three Piece Bathroom
- Level: Main
Bathroom
- Description: Flooring: Ceramic Tile
- Features: Four Piece Bathroom
- Level: Main
Den
- Description: Flooring: Carpet
- Level: Main
- Dimensions: 7.10 x 12.10
Dining room
- Description: Flooring: Laminate
- Level: Main
- Dimensions: 11.00 x 7.50
Kitchen
- Description: Flooring: Laminate
- Level: Main
- Dimensions: 10.10 x 10.10
Laundry
- Description: Flooring: Other
- Level: Main
Living room
- Description: Flooring: Laminate
- Level: Main
- Dimensions: 13.00 x 15.90
Storage room
- Description: Flooring: Other
- Level: Main
Heating
- Hot Water, Natural Gas
Cooling
- Central Air
Appliances
- Included: Gas Water Heater, Dryer, Microwave Hood Fan, Refrigerator, Stove, Washer
- Laundry: In Unit
Features
- Elevator, Intercom, Window Treatments
- Windows: Window Treatments
- Basement: Sump Pump
Interior area
- Total interior livable area: 1,200 sqft
Property
Parking
- Total spaces: 1
- Parking features: Asphalt, Underground, Heated Garage, Garage Door Opener, Guest
- Has garage: Yes
- Uncovered spaces: 1
- Details: Asphalt,
Accessibility
- Accessibility features: Wheelchair Access
Features
- Patio & porch: Balcony
- Exterior features: Irrigation Sprinklers
Lot
- Features: Greenbelt, Near Park, Back Yard, Sprinklers In Ground
Details
- Other equipment: Intercom
Construction
Type & style
- Home type: Condo
- Property subtype: Condominium, Apartment
- Attached to another structure: Yes
Materials
- Stone, Wood Frame
- Foundation: Concrete Perimeter
- Roof: Other
Condition
- Year built: 2012
Community & HOA
Community
- Features: Elevator, Fitness Center
- Subdivision: University Heights
HOA
- Has HOA: Yes
- Amenities included: Recreation Room
- Services included: Common Area Maintenance, Heat, Insurance, Maintenance Structure, Reserve Fund, Sewer, Snow Removal, Trash, Water
- HOA fee: C$541 monthly
- HOA name: Murray Maximuk
- HOA phone: 306-371-7481
Location
- Region: Saskatoon
Financial & listing details
- Price per square foot: C$283/sqft
- Annual tax amount: C$3,042
- Date on market: 11/18/2026
- Ownership: Condominium
Price history
| Date | Event | Price |
|---|---|---|
| 11/20/2026 | Listed for sale | C$339,900C$283/sqft |
Source: Saskatchewan REALTORS® Association #SK053569 Report a problem | ||
Public tax history
Tax history is unavailable.
Climate risks
Neighborhood: University Heights Suburban Centre
Nearby schools
GreatSchools rating
No schools nearby
We couldn't find any schools near this home.
Similar homes
- C$324,9002 bd2 ba1.1k sqft363 Nelson Road #116, Saskatoon, SK S7S 1P2For Sale
 MLS ID #SK053316, Brodie Zuk, Realty Executives Saskatoon. Saskatchewan REALTORS® Association
- C$359,9002 bd2 ba1.1k sqft423 Nelson Road #107, Saskatoon, SK S7S 1P2For Sale
 MLS ID #SK050436, Tanner Washington, Boyes Group Realty Inc.. Saskatchewan REALTORS® Association
- C$379,9002 bd2 ba1.2k sqft423 Nelson Road #103, Saskatoon, SK S7S 1P2For SaleMLS ID #SK050769, Shawn Johnson, RE/MAX Saskatoon. Saskatchewan REALTORS® Association
- C$294,9002 bd2 ba816 sqft415 Maningas Bend #111, Saskatoon, SK S7W 0T6For Sale
 MLS ID #SK053583, Stacey Edwards, RE/MAX Saskatoon. Saskatchewan REALTORS® Association
