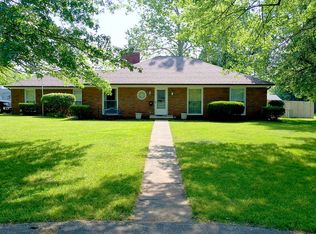
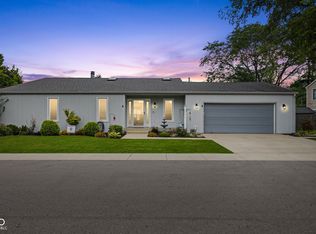
Welcome home to 419 Rocky Ford Rd in Columbus' desirable Parkside area! This solid brick ranch offers a spacious backyard along with 3 bedrooms, 2 full bathrooms, and 2,378 total sq ft of updated living space. Inside you'll find 5" hickory hardwood floors in the kitchen and living room, with original pine hardwood under carpet throughout the rest of the main level. The kitchen was updated in 2018 with granite countertops. Enjoy two fireplaces, one in the living room and a second with a raised brick hearth in the large finished basement family room. The home has been expanded from 1.5 baths to a full 2 bathrooms, providing added convenience for today's lifestyle. A new water heater was installed in March 2026, and the 200-amp electrical system is generator-ready with a dedicated hookup in mind. Downstairs, the large finished basement provides valuable additional living space and features a hearth, offering plenty of possibilities for a family room, recreation area, home office, or hobby space. Outside, enjoy the spacious backyard and large concrete patio, perfect for entertaining, relaxing, or enjoying summer evenings. A 2-car garage provides convenient parking and additional storage. With its desirable Parkside location, substantial finished space, and numerous updates, 419 Rocky Ford Rd is ready to welcome its next owners.
Active
$359,900
419 Rocky Ford Rd, Columbus, IN 47203
3beds
2,918sqft
Residential, Single Family Residence
Built in 1960
0.41 Acres Lot
$-- Zestimate®
$123/sqft
$-- HOA
What's special
Solid brick ranchTwo fireplacesSpacious backyard
- 11 days
- 1,563
- 42
Likely to sell faster than
Zillow last checked:
Listing updated:
Listed by:
Jerica Dailey 812-341-9118,
Weichert, REALTORS®
Source: MIBOR as distributed by MLS GRID,MLS#: 22122763
Facts & features
Interior
Bedrooms & bathrooms
- Bedrooms: 3
- Bathrooms: 2
- Full bathrooms: 2
- Main level bathrooms: 2
- Main level bedrooms: 3
Bedroom 2
- Level: Main
- Area: 132 Square Feet
- Dimensions: 11x12
Bedroom 3
- Level: Main
- Area: 132 Square Feet
- Dimensions: 11x12
Other
- Level: Main
- Area: 180 Square Feet
- Dimensions: 12x15
Dining room
- Level: Main
- Area: 144 Square Feet
- Dimensions: 12x12
Family room
- Level: Basement
- Area: 560 Square Feet
- Dimensions: 20x28
Kitchen
- Level: Main
- Area: 120 Square Feet
- Dimensions: 10x12
Living room
- Level: Main
- Area: 285 Square Feet
- Dimensions: 15x19
Heating
- Forced Air, Natural Gas
Cooling
- Central Air
Appliances
- Included: Dishwasher, Dryer, Disposal, Microwave, Electric Oven, Refrigerator, Water Heater, Water Softener Owned
- Laundry: In Basement
Features
- Basement: Finished
- Number of fireplaces: 2
- Fireplace features: Basement, Living Room
Interior area
- Total structure area: 2,918
- Total interior livable area: 2,918 sqft
- Finished area below ground: 1,459
Property
Parking
- Total spaces: 2
- Parking features: Attached
- Attached garage spaces: 2
Features
- Levels: One
- Stories: 1
- Patio & porch: Patio
- Exterior features: Storage
Lot
- Size: 0.41 Acres
Details
- Parcel number: 039512420006000005
- Special conditions: Broker Owned
- Other equipment: Radon System
- Horse amenities: None
Construction
Type & style
- Home type: SingleFamily
- Architectural style: Ranch
- Property subtype: Residential, Single Family Residence
Materials
- Brick
- Foundation: Block
Condition
- New construction: No
- Year built: 1960
Utilities & green energy
- Water: Private
Community & HOA
Community
- Subdivision: Rost Subdivision
HOA
- Has HOA: No
Location
- Region: Columbus
Financial & listing details
- Price per square foot: $123/sqft
- Tax assessed value: $214,300
- Annual tax amount: $2,180
- Date on market: 8/28/2026
- Cumulative days on market: 13 days
Estimated market value
Not available
Estimated sales range
Not available
Not available
Price history
| Date | Event | Price |
|---|---|---|
| 8/28/2026 | Listed for sale | $359,900+188.2%$123/sqft |
Source:  MIBOR as distributed by MLS GRID #22122763 Report a problem MIBOR as distributed by MLS GRID #22122763 Report a problem | ||
| 1/21/2011 | Sold | $124,900-7.4%$43/sqft |
Source: MIBOR as distributed by MLS GRID #21028482 Report a problem | ||
| 10/21/2010 | Price change | $134,900-3.6%$46/sqft |
Source: RE/MAX Real Estate Professionals #21028482 Report a problem | ||
| 8/26/2010 | Price change | $139,900-1.1%$48/sqft |
Source: RE/MAX Real Estate Professionals #21028482 Report a problem | ||
| 7/17/2010 | Price change | $141,500-3%$48/sqft |
Source: RE/MAX Real Estate Professionals #21028482 Report a problem | ||
| 5/28/2010 | Listed for sale | $145,900$50/sqft |
Source: RE/MAX Real Estate Professionals #21028482 Report a problem | ||
Public tax history
| Year | Property taxes | Tax assessment |
|---|---|---|
| 2025 | $2,302 +7.6% | $214,300 +4.2% |
| 2024 | $2,139 +0% | $205,700 +8% |
| 2023 | $2,139 +10.5% | $190,400 +0.8% |
| 2022 | $1,935 +10.8% | $188,800 +11.1% |
| 2021 | $1,747 +13.8% | $170,000 +9.7% |
| 2020 | $1,535 +0.7% | $155,000 +7% |
| 2019 | $1,524 +2.9% | $144,900 +2.1% |
| 2018 | $1,481 +5.8% | $141,900 +2.3% |
| 2017 | $1,400 -8% | $138,700 +2.2% |
| 2016 | $1,522 +1.3% | $135,700 -2.9% |
| 2014 | $1,502 | $139,800 |
| 2013 | $1,502 +1.1% | $139,800 +1.7% |
| 2012 | $1,486 +12.3% | $137,500 +6.8% |
| 2011 | $1,323 -11.9% | $128,800 -6.1% |
| 2010 | $1,501 +9.4% | $137,200 +7% |
| 2009 | $1,372 +51.1% | $128,200 -2.8% |
| 2007 | $908 | $131,900 +9.3% |
| 2006 | -- | $120,700 +0.4% |
| 2005 | -- | $120,200 |
Find assessor info on the county website
Monthly payment
Est. payment
Payment breakdown
Explore the cost of this home by adjusting the details. Changes won't be saved.Climate risks
Neighborhood: 47203
Similar homes
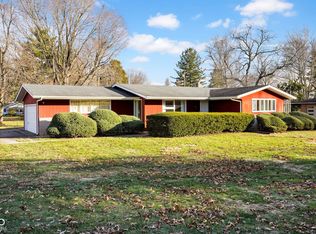
- $375,0003 bd2 ba2.7k sqft950 Norwood Ct, Columbus, IN 47203Active
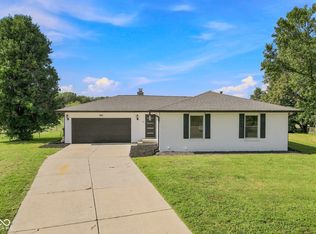 MLS ID #22123898, Brooke Graves, Berkshire Hathaway Home. MIBOR as distributed by MLS GRID
 - $359,9004 bd2 ba1.9k sqft4105 N Talley Rd, Columbus, IN 47203Active
 MLS ID #22118175, Natalie Adkins, RE/MAX Real Estate Prof. MIBOR as distributed by MLS GRID
 - $355,0004 bd2 ba1.9k sqft4520 Woodcrest Dr, Columbus, IN 47203Active
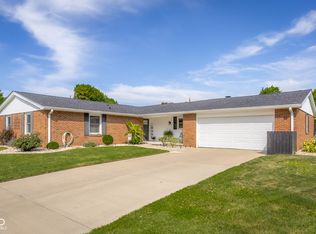 MLS ID #22121809, John Walker, 1 Percent Lists Indiana Real Estate. MIBOR as distributed by MLS GRID
 - $375,0003 bd2 ba2k sqft1050 Rocky Ford Rd, Columbus, IN 47203Active
 MLS ID #22112708, Brandon Frye, Indyvestors Real Estate LLC. MIBOR as distributed by MLS GRID
