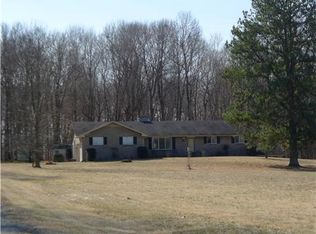
Welcome to this beautiful all-brick home on 1.3 acres in Cottontown. Inside, you’ll find a versatile floor plan on one level. It features 2 bedrooms on one end of the house and on the other end there’s the primary suite, office and a 12’x10’ flex room with closet that has easily served as a 4th bedroom in the past. (The home is perked for a 3 bedroom). The spacious kitchen has been remodeled with custom cabinets, quartz countertops, under-cabinet lighting and stainless appliances. The kitchen opens to the 18’x21.5’ sunken living room - both overlooking the over-sized 20x45 saltwater pool. This home was built for family and gatherings. The primary suite overlooks the pool and has its own entrance to the pool and patio area. It offers a large walk-in closet and remodeled bath with custom cabinets, quartz countertops and an over-sized walk-in shower with custom tile. There’s lots of storage with plenty of closets throughout and a huge floored attic space off the bonus room. Outside, you will find a private retreat with the pool and backyard looking into woods and farmland. This home provides options for families big or small in a quiet country setting that is close to White House, Gallatin and Hendersonville. It’s 5 minutes from I-65 and 30 miles from Nashville. With motivated sellers, it’s a must see.
Active
Price cut: $50K (9/7)
$775,000
419 W Hester Rd, Cottontown, TN 37048
3beds
3,125sqft
Single Family Residence, Residential
Built in 2003
1.32 Acres Lot
$-- Zestimate®
$248/sqft
$-- HOA
What's special
All-brick homeLarge walk-in closetSpacious kitchenStainless appliancesUnder-cabinet lightingCustom cabinetsQuartz countertops
- 104 days
- 399
- 24
Zillow last checked:
Listing updated:
Listed by:
Roger Pond 615-672-1120,
Finch Real Estate Co. 615-672-1120
Source: RealTracs MLS as distributed by MLS GRID,MLS#: 3260702
Facts & features
Interior
Bedrooms & bathrooms
- Bedrooms: 3
- Bathrooms: 3
- Full bathrooms: 3
- Main level bedrooms: 3
Heating
- Central, Electric
Cooling
- Central Air, Electric
Appliances
- Included: Electric Oven, Electric Range, Dishwasher, Disposal, Microwave
- Laundry: Electric Dryer Hookup, Washer Hookup
Features
- Ceiling Fan(s), Entrance Foyer, Extra Closets, High Ceilings, Open Floorplan, Pantry, Walk-In Closet(s), High Speed Internet
- Flooring: Carpet, Wood, Luxury Vinyl, Tile
- Basement: None
- Number of fireplaces: 1
- Fireplace features: Wood Burning
Interior area
- Total structure area: 3,125
- Total interior livable area: 3,125 sqft
- Finished area above ground: 3,125
Property
Parking
- Total spaces: 2
- Parking features: Attached, Concrete
- Attached garage spaces: 2
Features
- Levels: Two
- Stories: 2
- Patio & porch: Patio, Covered, Porch, Deck
- Has private pool: Yes
- Pool features: In Ground
- Has view: Yes
Lot
- Size: 1.32 Acres
- Dimensions: 1and 1/3 acre
- Features: Level
- Topography: Level
Details
- Parcel number: 078 00804 000
- Special conditions: Standard
Construction
Type & style
- Home type: SingleFamily
- Property subtype: Single Family Residence, Residential
Materials
- Brick
- Roof: Asphalt
Condition
- New construction: No
- Year built: 2003
Utilities & green energy
- Sewer: Septic Tank
- Water: Public
- Utilities for property: Electricity Available, Water Available, Cable Connected
Green energy
- Energy efficient items: Windows
Community & HOA
Community
- Subdivision: Pond Prop Sec 2
HOA
- Has HOA: No
Location
- Region: Cottontown
Financial & listing details
- Price per square foot: $248/sqft
- Tax assessed value: $587,500
- Annual tax amount: $2,087
- Date on market: 7/5/2026
- Electric utility on property: Yes
Estimated market value
Not available
Estimated sales range
Not available
Not available
Price history
| Date | Event | Price |
|---|---|---|
| 9/7/2026 | Price change | $775,000-6.1%$248/sqft |
Source:  RealTracs MLS as distributed by MLS GRID #3260702 Report a problem RealTracs MLS as distributed by MLS GRID #3260702 Report a problem | ||
| 8/28/2026 | Price change | $825,000-2.9%$264/sqft |
Source: RealTracs MLS as distributed by MLS GRID #3260702 Report a problem | ||
| 8/19/2026 | Price change | $850,000-2.9%$272/sqft |
Source: RealTracs MLS as distributed by MLS GRID #3260702 Report a problem | ||
| 8/13/2026 | Price change | $875,000-0.6%$280/sqft |
Source: RealTracs MLS as distributed by MLS GRID #3260702 Report a problem | ||
| 8/7/2026 | Price change | $880,000-1.1%$282/sqft |
Source: RealTracs MLS as distributed by MLS GRID #3260702 Report a problem | ||
| 8/3/2026 | Price change | $890,000-0.6%$285/sqft |
Source: RealTracs MLS as distributed by MLS GRID #3260702 Report a problem | ||
| 7/29/2026 | Price change | $895,000-0.4%$286/sqft |
Source: RealTracs MLS as distributed by MLS GRID #3260702 Report a problem | ||
| 7/21/2026 | Price change | $899,000-2.8%$288/sqft |
Source: RealTracs MLS as distributed by MLS GRID #3260702 Report a problem | ||
| 7/6/2026 | Listed for sale | $925,000+264.2%$296/sqft |
Source: RealTracs MLS as distributed by MLS GRID #3260702 Report a problem | ||
| 2/28/2007 | Sold | $254,000+37.4%$81/sqft |
Source: Public Record Report a problem | ||
| 6/6/2003 | Sold | $184,900$59/sqft |
Source: Public Record Report a problem | ||
Public tax history
| Year | Property taxes | Tax assessment |
|---|---|---|
| 2025 | $2,087 | $146,875 |
| 2024 | $2,087 +3.5% | $146,875 +64.1% |
| 2023 | $2,016 -0.4% | $89,525 -75% |
| 2022 | $2,025 0% | $358,100 |
| 2021 | $2,025 | $358,100 |
| 2020 | $2,025 | $358,100 |
| 2019 | $2,025 +8.2% | $358,100 +19.6% |
| 2018 | $1,871 | $299,400 |
| 2017 | -- | -- |
| 2016 | -- | -- |
| 2015 | -- | -- |
| 2014 | -- | -- |
| 2011 | $2,002 +32.2% | $74,942 |
| 2010 | $1,514 | $74,942 |
| 2009 | $1,514 | $74,942 |
| 2008 | -- | $74,942 +15% |
| 2007 | $1,486 | $65,171 |
| 2006 | $1,486 +0.6% | $65,171 +14.3% |
| 2005 | $1,476 | $57,004 |
| 2004 | $1,476 | $57,004 |
| 2002 | $1,476 | $57,004 |
Find assessor info on the county website
Monthly payment
Est. payment
Payment breakdown
Explore the cost of this home by adjusting the details. Changes won't be saved.Climate risks
Neighborhood: 37048
Nearby schools
Schools provided by the listing agent
- Elementary: Harold B. Williams Elementary School
- Middle: White House Middle School
- High: White House High School
Source: RealTracs MLS as distributed by MLS GRID. This data may not be complete. We recommend contacting the local school district to confirm school assignments for this home.
Similar homes
- $669,0003 bd3 ba2.8k sqft401 South Rd, Cottontown, TN 37048For Sale

 MLS ID #3593560, Lisa Spencer. RealTracs MLS as distributed by MLS GRID
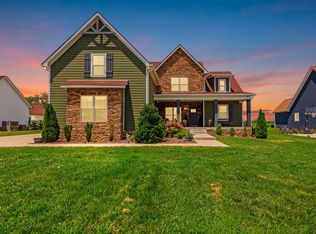
 - $654,9003 bd4 ba2.7k sqft529 Clearview Rd, Cottontown, TN 37048For Sale
 MLS ID #3621212, Janie Andrews. RealTracs MLS as distributed by MLS GRID
 - $--3 bd4 ba3.5k sqft1742 Old Gallatin Rd, Portland, TN 37148Auction
 MLS ID #3620641, J.K. Graves. RealTracs MLS as distributed by MLS GRID
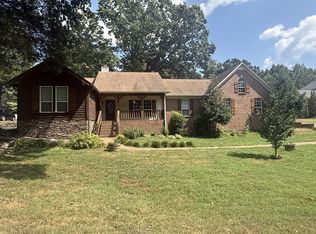
 - $529,9003 bd2 ba2.3k sqft512 Tyler Ct, Cottontown, TN 37048For Sale
 MLS ID #3545837, Wendy Dickens. RealTracs MLS as distributed by MLS GRID
 - $485,0003 bd2 ba2k sqft1002 Washington Dr, Cottontown, TN 37048For SaleMLS ID #3610146, Lindsay Smith. RealTracs MLS as distributed by MLS GRID
- $595,5003 bd2 ba2.1k sqft1003 Roland Ct, Cottontown, TN 37048For SaleMLS ID #3208127, GWEN DOWLAND. RealTracs MLS as distributed by MLS GRID
- $939,0004 bd4 ba3.4k sqft1616 Anderson Rd, Hendersonville, TN 37075For SaleMLS ID #3190191, Kevin Nixon. RealTracs MLS as distributed by MLS GRID
- $789,0003 bd3 ba3.2k sqft1108 Drakes Creek Rd, Hendersonville, TN 37075For SaleMLS ID #3530320, Kassie George. RealTracs MLS as distributed by MLS GRID
- $699,9004 bd3 ba2.6k sqft115 Herman Harrison Dr, Hendersonville, TN 37075For SaleMLS ID #3611387, Kevin Nixon. RealTracs MLS as distributed by MLS GRID
- $529,9004 bd3 ba2.5k sqft206 Allers Dr, White House, TN 37188For SaleMLS ID #3619329, Steven Russell. RealTracs MLS as distributed by MLS GRID
- $919,9003 bd3 ba3.2k sqft122 Trivett Dr, Portland, TN 37148For SaleMLS ID #3612128, Derrick D Miller, Broker.. RealTracs MLS as distributed by MLS GRID
- $489,9503 bd3 ba2.2k sqft115 Spicer Ct, White House, TN 37188For SaleMLS ID #3258322, John C. Rochford. RealTracs MLS as distributed by MLS GRID
- $739,9004 bd4 ba2.9k sqft1081 Avery Trace Cir, Hendersonville, TN 37075For SaleMLS ID #3513560, L. Brian Flanary. RealTracs MLS as distributed by MLS GRID
- $699,9994 bd3 ba2.5k sqft3720 Long Hollow Pike, Goodlettsville, TN 37072For SaleMLS ID #3529369, David L. Wampler. RealTracs MLS as distributed by MLS GRID
- $940,0004 bd4 ba3k sqft4854 Rock House Rd, Portland, TN 37148For SaleMLS ID #3333713, Anthony Wade. RealTracs MLS as distributed by MLS GRID
- $650,0004 bd3 ba3k sqft260 Anderson Ln, Hendersonville, TN 37075For SaleMLS ID #3610118, Stewart Halcomb. RealTracs MLS as distributed by MLS GRID
- $485,0003 bd3 ba2.7k sqft131 Mitchell Rd, Portland, TN 37148For SaleMLS ID #3232967, Jacquelyn Scott. RealTracs MLS as distributed by MLS GRID
- $489,9004 bd2 ba2.9k sqft145 S Palmers Chapel Rd, White House, TN 37188For SaleMLS ID #3285904, Kathy M. Decker. RealTracs MLS as distributed by MLS GRID
- $674,9004 bd3 ba3.1k sqft136 Ballentrae Dr, Hendersonville, TN 37075For SaleMLS ID #3263369, Jonathan Minerick. RealTracs MLS as distributed by MLS GRID
- $436,9004 bd3 ba3k sqft2988 Indian Ridge Blvd, White House, TN 37188For SaleMLS ID #3544824, Alexander Shipley. RealTracs MLS as distributed by MLS GRID
