Exceptional Single-Level Living on an Oversized Lot! This beautifully appointed
home offers a spacious, open floor plan with thoughtful details throughout. The
generous primary suite provides a private retreat featuring dual vanities, a relaxing
soaking tub, and a separate shower. Gather in the stunning family room highlighted by
custom built-ins, a floor-to-ceiling stone fireplace, exposed wood beam accents, and
gorgeous hardwood floors. The large eat-in kitchen is perfect for entertaining, boasting
stainless steel appliances, a center island, granite countertops, and abundant
workspace. With its blend of comfort, character, and style, this home is one you won't
want to miss!
Active
Price cut: $5K (9/24)
$485,000
131 Mitchell Rd, Portland, TN 37148
3beds
2,726sqft
Single Family Residence, Residential
Built in 2015
1 Acres Lot
$-- Zestimate®
$178/sqft
$-- HOA
What's special
Center islandCustom built-insStunning family roomStainless steel appliancesPrivate retreatSpacious open floor planFloor-to-ceiling stone fireplace
- 117 days
- 605
- 54
Zillow last checked:
Listing updated:
Listed by:
Jacquelyn Scott 770-866-9000,
Mark Spain Real Estate 770-866-9000
Source: RealTracs MLS as distributed by MLS GRID,MLS#: 3232967
Facts & features
Interior
Bedrooms & bathrooms
- Bedrooms: 3
- Bathrooms: 3
- Full bathrooms: 2
- 1/2 bathrooms: 1
- Main level bedrooms: 3
Bedroom 1
- Features: Full Bath
- Level: Full Bath
- Area: 252 Square Feet
- Dimensions: 18x14
Bedroom 2
- Area: 144 Square Feet
- Dimensions: 12x12
Bedroom 3
- Area: 144 Square Feet
- Dimensions: 12x12
Primary bathroom
- Features: Double Vanity
- Level: Double Vanity
Kitchen
- Features: Eat-in Kitchen
- Level: Eat-in Kitchen
- Area: 168 Square Feet
- Dimensions: 14x12
Living room
- Area: 252 Square Feet
- Dimensions: 18x14
Recreation room
- Area: 460 Square Feet
- Dimensions: 23x20
Heating
- Central
Cooling
- Central Air
Appliances
- Included: Electric Oven, Electric Range, Dishwasher, Microwave, Refrigerator
Features
- Ceiling Fan(s), Walk-In Closet(s)
- Flooring: Carpet, Wood, Tile
- Basement: None
- Number of fireplaces: 1
Interior area
- Total structure area: 2,726
- Total interior livable area: 2,726 sqft
- Finished area above ground: 2,726
Property
Parking
- Total spaces: 6
- Parking features: Garage Door Opener, Garage Faces Side, Driveway
- Garage spaces: 2
- Uncovered spaces: 4
Features
- Levels: Two
- Stories: 2
- Patio & porch: Porch, Covered, Patio
Lot
- Size: 1 Acres
- Dimensions: 43,560
- Features: Level
- Topography: Level
Details
- Parcel number: 072 09300 000
- Special conditions: Standard
Construction
Type & style
- Home type: SingleFamily
- Architectural style: Cape Cod
- Property subtype: Single Family Residence, Residential
Materials
- Vinyl Siding
- Roof: Shingle
Condition
- New construction: No
- Year built: 2015
Utilities & green energy
- Sewer: Septic Tank
- Water: Public
- Utilities for property: Water Available
Green energy
- Energy efficient items: Thermostat
Community & HOA
Community
- Security: Smoke Detector(s)
- Subdivision: -
HOA
- Has HOA: No
Location
- Region: Portland
Financial & listing details
- Price per square foot: $178/sqft
- Tax assessed value: $387,700
- Annual tax amount: $1,377
- Date on market: 6/9/2026
Estimated market value
Not available
Estimated sales range
Not available
Not available
Price history
| Date | Event | Price |
|---|---|---|
| 9/24/2026 | Price change | $485,000-1%$178/sqft |
Source:  RealTracs MLS as distributed by MLS GRID #3232967 Report a problem RealTracs MLS as distributed by MLS GRID #3232967 Report a problem | ||
| 8/20/2026 | Price change | $490,000-1.8%$180/sqft |
Source: RealTracs MLS as distributed by MLS GRID #3232967 Report a problem | ||
| 7/30/2026 | Price change | $499,000-2.2%$183/sqft |
Source: RealTracs MLS as distributed by MLS GRID #3232967 Report a problem | ||
| 6/9/2026 | Listed for sale | $510,000+16%$187/sqft |
Source: RealTracs MLS as distributed by MLS GRID #3232967 Report a problem | ||
| 6/2/2026 | Sold | $439,800+131.6%$161/sqft |
Source: Public Record Report a problem | ||
| 8/10/2015 | Sold | $189,900$70/sqft |
Source: RealTracs MLS as distributed by MLS GRID #1658951 Report a problem | ||
| 8/8/2015 | Listed for sale | $189,900+413.2%$70/sqft |
Source: Keller Williams - Nashville - Hendersonville #1658951 Report a problem | ||
| 10/9/2014 | Sold | $37,000$14/sqft |
Source: Public Record Report a problem | ||
Public tax history
| Year | Property taxes | Tax assessment |
|---|---|---|
| 2025 | $1,377 | $96,925 |
| 2024 | $1,377 -7.4% | $96,925 +46.7% |
| 2023 | $1,487 -0.4% | $66,050 -75% |
| 2022 | $1,494 0% | $264,200 |
| 2021 | $1,494 | $264,200 |
| 2020 | $1,494 | $264,200 |
| 2019 | $1,494 +38.3% | $264,200 +52.8% |
| 2018 | $1,081 | $172,900 |
| 2017 | -- | -- |
| 2016 | -- | -- |
| 2015 | -- | -- |
| 2014 | -- | -- |
Find assessor info on the county website
Monthly payment
Est. payment
Payment breakdown
Explore the cost of this home by adjusting the details. Changes won't be saved.Climate risks
Neighborhood: 37148
Nearby schools
Schools provided by the listing agent
- Elementary: J W Wiseman Elementary
- Middle: Portland East Middle School
- High: Portland High School
Source: RealTracs MLS as distributed by MLS GRID. This data may not be complete. We recommend contacting the local school district to confirm school assignments for this home.
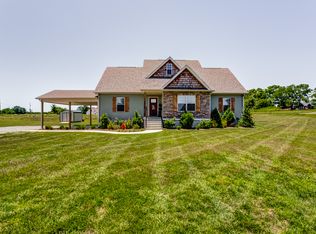
Similar homes
- $459,0003 bd2 ba1.6k sqft221 Northup Rd, Portland, TN 37148For Sale

 MLS ID #3135059, Rebecca Sandu. RealTracs MLS as distributed by MLS GRID
 - $530,0004 bd2 ba2.3k sqft198 Tammy Dr, Gallatin, TN 37066For Sale
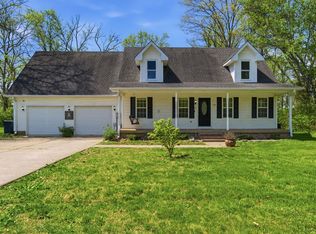 MLS ID #3171089, Jeff Cherry Jr.. RealTracs MLS as distributed by MLS GRID
 - $524,9004 bd3 ba2.5k sqft104 W Longview Dr, Portland, TN 37148For Sale
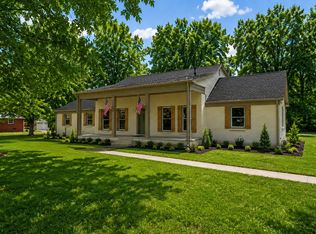 MLS ID #3312300, Justin Palmer. RealTracs MLS as distributed by MLS GRID
 - $599,9903 bd2 ba2.1k sqft532 Halltown Rd, Portland, TN 37148For Sale
 MLS ID #3311457, Candace Perkins. RealTracs MLS as distributed by MLS GRID
 - $569,9003 bd3 ba2.4k sqft1027 Founders Ln, Portland, TN 37148For SaleMLS ID #3598369, Jackie D Adams. RealTracs MLS as distributed by MLS GRID
- $424,9003 bd2 ba2.2k sqft104 Mesa Dr, Portland, TN 37148For SaleMLS ID #3306322, Brenda S. Kersey Broker ABR GRI. RealTracs MLS as distributed by MLS GRID
- $579,9993 bd3 ba2.1k sqft102 N Nikki Dr, Portland, TN 37148For SaleMLS ID #3599151, Shane Woodard. RealTracs MLS as distributed by MLS GRID
- $399,9003 bd2 ba1.9k sqft109 Carrie Mae Cir, Portland, TN 37148For SaleMLS ID #3319317, Jorien Rose Spurlock. RealTracs MLS as distributed by MLS GRID
- $435,0004 bd3 ba2.1k sqft308 W Winterberry Trl, White House, TN 37188For SaleMLS ID #3545840, Karen Albright. RealTracs MLS as distributed by MLS GRID
- $375,0003 bd2 ba1.8k sqft130 Harper Rd, Portland, TN 37148For SaleMLS ID #3229924, Michael Kane. RealTracs MLS as distributed by MLS GRID
- $339,9004 bd2 ba1.7k sqft132 Kimberly St, Portland, TN 37148For SaleMLS ID #3610996, Tammy D. Simmons. RealTracs MLS as distributed by MLS GRID
- $475,0003 bd2 ba1.5k sqft7542 Bethel Rd, Goodlettsville, TN 37072For SaleMLS ID #3610199, William (B. J.) Sons. RealTracs MLS as distributed by MLS GRID
- $549,9995 bd3 ba3k sqft155 Brightstar Ct, Gallatin, TN 37066For SaleMLS ID #3264103, Hope S. Hale. RealTracs MLS as distributed by MLS GRID
- $460,0003 bd3 ba2.3k sqft302 Twelve Oaks Ln, Lebanon, TN 37087For SaleMLS ID #3603708, Drew Hodges. RealTracs MLS as distributed by MLS GRID
- $469,9003 bd3 ba2.1k sqft1008 Spire Way Dr, Castalian Springs, TN 37031For SaleMLS ID #3541566, Kevin Barker. RealTracs MLS as distributed by MLS GRID
- $449,9003 bd3 ba2.4k sqft222 Hutch Ct, Gallatin, TN 37066For SaleMLS ID #3060368, Bernie Gallerani. RealTracs MLS as distributed by MLS GRID
- $624,0003 bd3 ba2.7k sqft117 Bloomsbury Dr, Portland, TN 37148For SaleMLS ID #3531851, Jeff Cherry Jr.. RealTracs MLS as distributed by MLS GRID
- $500,0003 bd2 ba2.6k sqft2155 Savage Creek Dr, Springfield, TN 37172For SaleMLS ID #3545832, Karen Albright. RealTracs MLS as distributed by MLS GRID
- $449,9003 bd2 ba1.8k sqft560 Fredericksburg Dr, Gallatin, TN 37066For SaleMLS ID #3601460, Tina Wilkerson. RealTracs MLS as distributed by MLS GRID
- $347,0003 bd2 ba1.5k sqft111 Beaver Creek Dr, Portland, TN 37148For SaleMLS ID #3592506, Karen Albright. RealTracs MLS as distributed by MLS GRID
