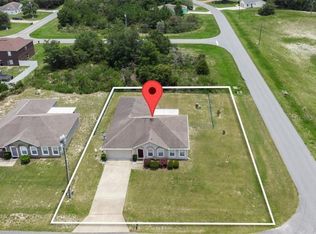
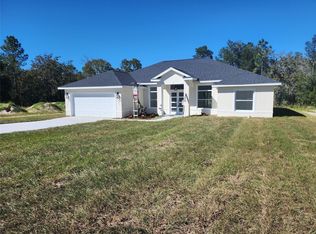
This gorgeous and partially furnished 4-bedroom, 3-bath, 2-car garage home in the private Timber Walk community offers 2,311 square feet of spacious living and is available immediately for $399,000. This property combines modern upgrades, architectural charm, and exceptional convenience. The home was comprehensively renovated about a year ago with fresh interior paint, new carpet, a new kitchen sink, updated toilets, a new bathroom mirror, new gutters with leaf covers, and the installation of solar panels, giving the entire home a clean, refreshed, and energy-efficient feel. Its open and split floor plan features tile and carpet flooring, a welcoming entrance hall, and an expansive kitchen capable of seating up to nineteen people between the dinette, island, extended counter bar, and formal dining room. The kitchen offers abundant cabinet space, a huge pantry, and essential appliances including a microwave, stove, refrigerator, and dishwasher. The large living room looks out to the covered and screened lanai and flows into an extended family room and hallway with additional storage. The backyard is partially fenced, offering added privacy while still maintaining an open, spacious feel. The master suite is exceptionally spacious and cozy, offering two large closets in the bedroom and an ensuite bathroom with a huge walk-in closet, a linen closet, double sinks, a tub, a separate shower, and a private toilet. The three additional bedrooms are generously sized as well; one features its own private entrance, full bathroom, and large closet, while the other two include sizable closets and share a large nearby bathroom. Ceiling fans in the kitchen, living room, and master bedroom enhance comfort throughout the home. A dedicated laundry room provides hookups for a washer, dryer, and utility sink, and the two-car garage includes a side entrance and a huge attic for storage, along with an electric water heater. What truly stands out about this home is how ideal it is for families. Its charm, curb appeal, and meticulously landscaped front yard create an inviting first impression, while the recent renovation brings modern elegance to every room. The tall walls, beautiful cathedral ceiling, spacious rooms with mirror-front closets, abundant natural light, and excellent insulation make the home feel bright, open, and comfortable year-round. Its spotless condition and history of immaculate maintenance offer genuine peace of mind. The location is equally exceptional, situated in the rapidly developing Marion Oaks community near highly rated golf courses, schools, medical facilities, shopping centers, restaurants, the College of Central Florida, and major roadways including CR-484, SR-200, and I-75. This home offers the perfect blend of privacy, convenience, and lifestyle in one of Ocala’s most desirable areas. Some photos have been staged. The furniture you see in all of the pictures are not there at this time but it is partial turnkey.
For sale
Price cut: $1K (9/19)
$398,000
8628 SW 133RD LANE ROAD, OCALA, FL 34473
4beds
2,300sqft
Single Family Residence
Built in 2007
0.33 Acres Lot
$388,800 Zestimate®
$173/sqft
$-- HOA
What's special
Extended family roomUpdated toiletsFresh interior paintAbundant natural lightNew carpetNew bathroom mirrorCovered and screened lanai
- 52 days
- 186
- 4
Zillow last checked:
Listing updated:
Listed by:
Bob Levy, Sr. 407-509-8255,
REAL PROPERTY INTERNATIONAL 407-909-8000
Source: Stellar MLS,MLS#: O6431597 Originating MLS: Orlando Regional
Originating MLS: Orlando Regional
Facts & features
Interior
Bedrooms & bathrooms
- Bedrooms: 4
- Bathrooms: 3
- Full bathrooms: 3
Primary bedroom
- Features: Walk-In Closet(s)
- Level: First
Bedroom 2
- Features: Built-in Closet
- Level: First
Bedroom 3
- Features: Built-in Closet
- Level: First
Bedroom 4
- Features: Built-in Closet
- Level: First
Kitchen
- Features: No Closet
- Level: First
Living room
- Features: No Closet
- Level: First
Heating
- Electric
Cooling
- Central Air
Appliances
- Included: Dishwasher, Dryer, Microwave, Range, Refrigerator, Washer
- Laundry: Inside
Features
- Ceiling Fan(s), High Ceilings, Tray Ceiling(s)
- Flooring: Carpet, Ceramic Tile
- Windows: Window Treatments
- Has fireplace: No
Interior area
- Total structure area: 2,963
- Total interior livable area: 2,300 sqft
Video & virtual tour
Property
Parking
- Total spaces: 2
- Parking features: Garage - Attached
- Attached garage spaces: 2
Features
- Levels: One
- Stories: 1
- Exterior features: None
Lot
- Size: 0.33 Acres
- Dimensions: 82 x 177
Details
- Parcel number: 8012141702
- Zoning: R1
- Special conditions: None
Construction
Type & style
- Home type: SingleFamily
- Property subtype: Single Family Residence
Materials
- Block
- Foundation: Slab
- Roof: Shingle
Condition
- New construction: No
- Year built: 2007
Utilities & green energy
- Sewer: Septic Tank
- Water: Public
- Utilities for property: Electricity Connected
Community & HOA
Community
- Pet fee: $0 monthly
- Subdivision: MARION OAKS UN 12
HOA
- Has HOA: No
Location
- Region: Ocala
Financial & listing details
- Price per square foot: $173/sqft
- Tax assessed value: $313,189
- Annual tax amount: $5,078
- Date on market: 8/7/2026
- Cumulative days on market: 138 days
- Ownership: Fee Simple
- Total actual rent: 0
- Electric utility on property: Yes
- Road surface type: Asphalt
Estimated market value
$388,800
$369,000 - $408,000
$2,414/mo
Price history
| Date | Event | Price |
|---|---|---|
| 9/19/2026 | Price change | $398,000-0.3%$173/sqft |
Source:  Stellar MLS #O6431597 Report a problem Stellar MLS #O6431597 Report a problem | ||
| 8/7/2026 | Listed for sale | $399,000+2.3%$173/sqft |
Source: Stellar MLS #O6431597 Report a problem | ||
| 7/7/2026 | Listing removed | $390,000$170/sqft |
Source: Stellar MLS #TB8494989 Report a problem | ||
| 6/25/2026 | Price change | $390,000-1.8%$170/sqft |
Source: Stellar MLS #TB8494989 Report a problem | ||
| 4/27/2026 | Price change | $397,000-0.7%$173/sqft |
Source: Stellar MLS #TB8494989 Report a problem | ||
| 4/15/2026 | Listed for sale | $399,900$174/sqft |
Source: Stellar MLS #TB8494989 Report a problem | ||
| 1/7/2026 | Listing removed | $399,900$174/sqft |
Source: Stellar MLS #TB8396432 Report a problem | ||
| 10/19/2025 | Price change | $399,9000%$174/sqft |
Source: Stellar MLS #TB8396432 Report a problem | ||
| 10/5/2025 | Price change | $399,9990%$174/sqft |
Source: Stellar MLS #TB8396432 Report a problem | ||
| 8/19/2025 | Price change | $400,000+0%$174/sqft |
Source: Stellar MLS #TB8396432 Report a problem | ||
| 6/13/2025 | Listed for sale | $399,999+270.4%$174/sqft |
Source: Stellar MLS #TB8396432 Report a problem | ||
| 9/17/2023 | Listing removed | -- |
Source: Zillow Rentals Report a problem | ||
| 8/28/2023 | Listed for rent | $2,500+13.6%$1/sqft |
Source: Zillow Rentals Report a problem | ||
| 1/30/2023 | Listing removed | -- |
Source: Zillow Rentals Report a problem | ||
| 1/2/2023 | Listed for rent | $2,200$1/sqft |
Source: Zillow Rentals Report a problem | ||
| 11/4/2022 | Listing removed | -- |
Source: Zillow Rental Manager Report a problem | ||
| 11/3/2022 | Price change | $2,200+4.8%$1/sqft |
Source: Zillow Rental Manager Report a problem | ||
| 10/23/2022 | Price change | $2,100-4.5%$1/sqft |
Source: Zillow Rental Manager Report a problem | ||
| 10/21/2022 | Price change | $2,200-4.3%$1/sqft |
Source: Zillow Rental Manager Report a problem | ||
| 10/19/2022 | Price change | $2,300-4.2%$1/sqft |
Source: Zillow Rental Manager Report a problem | ||
| 10/14/2022 | Listed for rent | $2,400$1/sqft |
Source: Zillow Rental Manager Report a problem | ||
| 6/5/2013 | Sold | $108,000+1.2%$47/sqft |
Source: Public Record Report a problem | ||
| 4/6/2013 | Listed for sale | $106,700+326.8%$46/sqft |
Source: Coldwell Banker Ellison Realty #388686 Report a problem | ||
| 8/31/2005 | Sold | $25,000+23.8%$11/sqft |
Source: Public Record Report a problem | ||
| 9/11/2003 | Sold | $20,200$9/sqft |
Source: Public Record Report a problem | ||
Public tax history
| Year | Property taxes | Tax assessment |
|---|---|---|
| 2025 | $5,079 -5.4% | $313,189 +5.1% |
| 2024 | $5,368 -1.6% | $297,910 -1% |
| 2023 | $5,457 +32.7% | $300,912 +15.1% |
| 2022 | $4,112 +7.8% | $261,460 +32.7% |
| 2021 | $3,814 +2.9% | $196,962 +4.5% |
| 2020 | $3,705 +0.9% | $188,456 +10% |
| 2019 | $3,673 | $171,324 +4.9% |
| 2018 | $3,673 +30.9% | $163,367 +15.4% |
| 2017 | $2,805 +10% | $141,590 +6.6% |
| 2016 | $2,551 | $132,804 +10% |
| 2015 | $2,551 +16% | $120,731 +10% |
| 2014 | $2,199 +5.8% | $109,755 +5.6% |
| 2013 | $2,080 +6.6% | $103,897 +7.6% |
| 2012 | $1,951 -3.8% | $96,559 -4.7% |
| 2011 | $2,029 -23% | $101,330 -26.3% |
| 2010 | $2,637 -17.2% | $137,505 -21.6% |
| 2009 | $3,185 -4.7% | $175,386 -7% |
| 2008 | $3,342 +410.2% | $188,494 +371.2% |
| 2007 | $655 +50.3% | $40,000 +73.9% |
| 2006 | $436 +17.5% | $23,000 +39.4% |
| 2005 | $371 | $16,500 |
| 2004 | $371 +46.7% | $16,500 +65% |
| 2002 | $253 +448% | $10,000 +553.6% |
| 2001 | $46 | $1,530 |
| 2000 | $46 | $1,530 |
Find assessor info on the county website
Monthly payment
Est. payment
Payment breakdown
Explore the cost of this home by adjusting the details. Changes won't be saved.Climate risks
Neighborhood: 34473
Nearby schools
Schools provided by the listing agent
- Elementary: Marion Oaks Elementary School
- Middle: Horizon Academy/Mar Oaks
- High: Dunnellon High School
Source: Stellar MLS. This data may not be complete. We recommend contacting the local school district to confirm school assignments for this home.


Similar homes
- $314,0004 bd2 ba2.2k sqft208 MARION OAKS TRAIL, OCALA, FL 34473For Sale

 MLS ID #O6410455, Sandra Madrigal, I HOMES REAL ESTATE. Stellar MLS
 - $265,0003 bd2 ba1.6k sqft4180 SW 131ST PLACE ROAD, OCALA, FL 34473For Sale
 MLS ID #S5158011, Lily Chandler, KELLER WILLIAMS LEGACY REALTY. Stellar MLS
 - $420,0004 bd2 ba2.3k sqft9870 SW 55TH AVENUE ROAD, OCALA, FL 34476For Sale
 MLS ID #OM727132, Janie Quast, SELLSTATE NEXT GENERATION REALTY. Stellar MLS
 - $313,9504 bd2 ba2.2k sqft3544 SW 157TH LOOP, OCALA, FL 34473For Sale
 MLS ID #G5099966, Lameen Schand, DALTON WADE INC. Stellar MLS
 - $426,0004 bd3 ba2.6k sqft1088 SW 32ND LANE, OCALA, FL 34471For SaleMLS ID #OM729717, Stephanie Abbott, LPT REALTY, LLC. Stellar MLS
- $549,9004 bd5 ba3.2k sqft639 MARION OAKS TRAIL, OCALA, FL 34473For SaleMLS ID #G5116298, Joseph Barblock, WORTH CLARK REALTY. Stellar MLS
- $249,9003 bd2 ba1.2k sqft13525 SW 43RD CIRCLE, OCALA, FL 34473For SaleMLS ID #OM731700, Russell Barber, BHHS-FLORIDA SHOWCASE PROPERTIES. Stellar MLS
- $320,0003 bd2 ba2.1k sqft4910 SW 109TH LOOP, OCALA, FL 34476For SaleMLS ID #G5110491, Daniela Patton, EXP REALTY LLC. Stellar MLS
- $264,9003 bd2 ba1.4k sqft4660 SW 130TH STREET, OCALA, FL 34473For SaleMLS ID #OM727986, Alberto Rodriguez, CENTRAL CITY REALTY. Stellar MLS
- $290,0003 bd2 ba1.8k sqft15788 SW 11TH TERRACE ROAD, OCALA, FL 34473For SaleMLS ID #OM717246, Jodi Niehans, ROYAL OAK REALTY LLC. Stellar MLS
- $415,0003 bd2 ba1.8k sqft530 SW 35TH STREET, OCALA, FL 34471For SaleMLS ID #OM730317, Steph Hopson, PROFESSIONAL REALTY OF OCALA. Stellar MLS
- $285,0003 bd2 ba2.2k sqft13536 SW 81ST CIRCLE, OCALA, FL 34473For SaleMLS ID #O6407271, Arly Aladin, CENTRIC REALTY SERVICES LLC. Stellar MLS
- $235,0003 bd2 ba1.6k sqft14993 SW 38TH CIRCLE, OCALA, FL 34473For SaleMLS ID #G5116302, Joanie Snaith, REALTY EXECUTIVES IN THE VILLAGES. Stellar MLS
- $350,0003 bd2 ba2.1k sqft6369 SW 89TH LOOP, OCALA, FL 34476For SaleMLS ID #O6423459, Daniel Robinson, HOUWZER INC. Stellar MLS
- $279,9003 bd2 ba1.6k sqft15831 SW 16TH AVENUE ROAD, OCALA, FL 34473For SaleMLS ID #OM722242, Mary Johnson, RE/MAX PREMIER REALTY. Stellar MLS
- $411,0004 bd2 ba2.1k sqft7175 COUNTY ROAD 213, WILDWOOD, FL 34785For SaleMLS ID #G5111101, Mark Doggett, II, FLAMINGO REAL ESTATE & MNGMT. Stellar MLS
- $390,0003 bd2 ba1.9k sqft7338 SW 94TH COURT, OCALA, FL 34481For SaleMLS ID #OM724051, Melissa Gibson, SALLY LOVE REAL ESTATE. Stellar MLS
- $254,9903 bd2 ba1.6k sqft16416 SW 15TH COURT, OCALA, FL 34473For SaleMLS ID #G5115733, Jeri Anarumo, FLORIDA REALTY MARKETPLACE. Stellar MLS
- $399,0003 bd2 ba1.9k sqft9243 SE 120TH LOOP, SUMMERFIELD, FL 34491For SaleMLS ID #OM721653, Ed Dombrowski, RE/MAX FOXFIRE - SUMMERFIELD. Stellar MLS
- $390,0003 bd2 ba2.1k sqft567 SILVER COURSE RUN, OCALA, FL 34472For SaleMLS ID #OM670468, Cleedia Huff, QUARTER STONE REALTY, LLC. Stellar MLS
