This well-maintained 3-bedroom, 2-full-bath home offers comfortable living in a convenient location close to schools, shopping, and everyday amenities. Situated at the end of a dead-end street, offering a more peaceful setting. Inside, the spacious living room features a high ceiling and an abundance of natural light, creating an inviting atmosphere. This home includes a washer, dryer, refrigerator, stove, microwave, TV, and freezer providing added convenience for the new owner. An indoor storm shelter offers additional peace of mind. Step outside to enjoy the fenced-in backyard, perfect for pets, children, or entertaining. The property also features a storage shed, carport (attached and detached), greenhouse, and covered front porch, providing plenty of space for outdoor enjoyment, hobbies, gardening, and storage. Back yard even comes with a fruit bearing tree. Only minutes from Shiloh National Military Park and the Tennessee River! With a desirable location, functional layout, and numerous indoor/outdoor amenities, this home is ready to welcome its next owner! Ask your lender about a USDA (rural development) loan that requires 0% down for qualified buyers! Call to schedule your private showing today! Some photos have been virtually staged using Ai to showcase the homes potential.
Active
$214,999
254 Linden Ln, Adamsville, TN 38310
3beds
1,256sqft
Single Family Residence, Residential
Built in 2005
0.34 Acres Lot
$-- Zestimate®
$171/sqft
$-- HOA
What's special
Storage shedFenced-in backyardIndoor storm shelterCovered front porchAbundance of natural lightHigh ceiling
- 3 days |
- 268 |
- 20 |
Likely to sell faster than
Zillow last checked:
Listing updated:
Listed by:
Jessica Asberry 731-607-0079,
EXIT Realty Blues City 731-554-3948
Source: RealTracs MLS as distributed by MLS GRID,MLS#: 3510267
Facts & features
Interior
Bedrooms & bathrooms
- Bedrooms: 3
- Bathrooms: 2
- Full bathrooms: 2
- Main level bedrooms: 3
Bedroom 1
- Features: Full Bath
- Level: Full Bath
- Area: 154 Square Feet
- Dimensions: 11x14
Bedroom 2
- Area: 120 Square Feet
- Dimensions: 10x12
Bedroom 3
- Area: 110 Square Feet
- Dimensions: 10x11
Primary bathroom
- Features: None
- Level: None
Kitchen
- Area: 220 Square Feet
- Dimensions: 11x20
Living room
- Area: 234 Square Feet
- Dimensions: 13x18
Heating
- Central
Cooling
- Central Air
Appliances
- Included: Electric Range, Dishwasher, Dryer, Microwave, Refrigerator, Washer
- Laundry: Electric Dryer Hookup, Washer Hookup
Features
- Ceiling Fan(s), High Speed Internet
- Flooring: Carpet, Laminate, Luxury Vinyl
- Basement: None
Interior area
- Total structure area: 1,256
- Total interior livable area: 1,256 sqft
- Finished area above ground: 1,256
Property
Parking
- Total spaces: 3
- Parking features: Attached
- Carport spaces: 3
Features
- Levels: One
- Stories: 1
- Patio & porch: Porch, Covered
- Fencing: Back Yard
Lot
- Size: 0.34 Acres
- Dimensions: 120 x 125
Details
- Parcel number: 055A A 04300 000
- Special conditions: Standard
Construction
Type & style
- Home type: SingleFamily
- Property subtype: Single Family Residence, Residential
Materials
- Vinyl Siding
Condition
- New construction: No
- Year built: 2005
Utilities & green energy
- Sewer: Public Sewer
- Water: Public
- Utilities for property: Water Available, Cable Connected
Community & HOA
Community
- Subdivision: Adamsville Heights
HOA
- Has HOA: No
Location
- Region: Adamsville
Financial & listing details
- Price per square foot: $171/sqft
- Tax assessed value: $132,600
- Annual tax amount: $747
- Date on market: 8/12/2026
Estimated market value
Not available
Estimated sales range
Not available
Not available
Price history
| Date | Event | Price |
|---|---|---|
| 8/12/2026 | Listed for sale | $214,999+159%$171/sqft |
Source:  RealTracs MLS as distributed by MLS GRID #3510267 Report a problem RealTracs MLS as distributed by MLS GRID #3510267 Report a problem | ||
| 3/18/2016 | Sold | $83,000-5.1%$66/sqft |
Source: RealTracs MLS as distributed by MLS GRID #3083798 Report a problem | ||
| 1/22/2016 | Listed for sale | $87,500+15.1%$70/sqft |
Source: Weichert, REALTORS - Crunk Rea #9968945 Report a problem | ||
| 4/25/2014 | Sold | $76,000-4.4%$61/sqft |
Source:  MAAR #3281852 Report a problem MAAR #3281852 Report a problem | ||
| 12/19/2013 | Price change | $79,500-5.9%$63/sqft |
Source: ERA Crunk Real Estate #3281852 Report a problem | ||
| 12/17/2013 | Price change | $84,500+0.6%$67/sqft |
Source: ERA Crunk Real Estate #3281852 Report a problem | ||
| 11/13/2013 | Price change | $84,000-5.6%$67/sqft |
Source: Owner Report a problem | ||
| 9/18/2013 | Listed for sale | $89,000$71/sqft |
Source: Owner Report a problem | ||
Public tax history
| Year | Property taxes | Tax assessment |
|---|---|---|
| 2025 | $747 | $33,150 |
| 2024 | $747 | $33,150 |
| 2023 | $747 -1.7% | $33,150 |
| 2022 | $759 +11% | $33,150 +42.1% |
| 2021 | $684 +3.8% | $23,325 |
| 2020 | $659 | $23,325 |
| 2019 | $659 | $23,325 |
| 2018 | $659 +0% | $23,325 |
| 2017 | $658 +49.3% | $23,325 +6.1% |
| 2016 | $441 -29.9% | $21,975 |
| 2015 | $630 +2.9% | $21,975 +2.9% |
| 2014 | $612 | $21,350 |
| 2013 | -- | $21,350 |
| 2011 | $613 | $21,350 |
| 2010 | $613 | $21,350 |
| 2009 | -- | $21,350 +13.3% |
| 2008 | $622 | $18,850 |
| 2007 | $622 +0.4% | $18,850 |
| 2006 | $620 +2916.4% | $18,850 +2916% |
| 2005 | $21 +13% | $625 |
| 2004 | $18 +15.5% | $625 +25% |
| 2003 | $16 | $500 +100% |
| 2001 | -- | $250 -75% |
| 2000 | -- | $1,000 |
Find assessor info on the county website
Monthly payment
Est. payment
Payment breakdown
Explore the cost of this home by adjusting the details. Changes won't be saved.Climate risks
Neighborhood: 38310
Nearby schools
GreatSchools rating
- 6/10Adamsville Elementary SchoolGrades: PK-8Distance: 0.8 mi
- 6/10Adamsville Junior / Senior High SchoolGrades: 9-12Distance: 2.3 mi
Schools provided by the listing agent
- Elementary: Adamsville Elementary
- Middle: Adamsville Elementary
- High: Adamsville High School
Source: RealTracs MLS as distributed by MLS GRID. This data may not be complete. We recommend contacting the local school district to confirm school assignments for this home.
- $189,000-- bd1 ba1.3k sqft224 Linden Ln, Adamsville, TN 38310Off Market
- $209,7003 bd2 ba1.3k sqft260 Linden Ln, Adamsville, TN 38310Off Market
- $4,800-- bd-- ba-- sqft260 Linden Ln, Adamsville, TN 38310Off Market
- $159,9003 bd2 ba-- sqft338 Mimosa St, Adamsville, TN 38310Sold
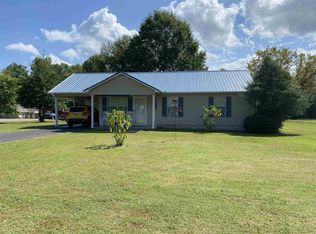
- $105,900-- bd0 ba1k sqft337 Myrtle Rd, Adamsville, TN 38310Off Market
- $208,3003 bd2 ba-- sqft337 Mimosa St, Adamsville, TN 38310Off Market
- $170,0003 bd2 ba1k sqft334 Mimosa St, Adamsville, TN 38310Sold
- $193,000-- bd1 ba1k sqft337 Mimosa Rd, Adamsville, TN 38310Off Market
A local agent can set up tours, give advice and negotiate with sellers.
Similar homes
- $199,0003 bd2 ba1.5k sqft1551 Leapwood Enville Rd, Adamsville, TN 38310For Sale
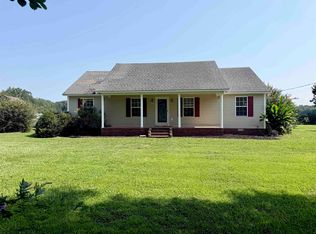 MLS ID #10224596, Veronica L McCasland, VLM Realty & Auction Group. MAAR
 - $209,0003 bd2 ba1.1k sqft231 Clausel Ln, Adamsville, TN 38310New Construction
 MLS ID #10224829, Veronica L McCasland, VLM Realty & Auction Group. MAAR
 - $149,9002 bd1 ba816 sqft218 S Elm St, Adamsville, TN 38310For Sale
 MLS ID #10228193, Maranda D McGee, BST Realty. MAAR
 - $220,0004 bd3 ba1.7k sqft978 Puron Rd, Adamsville, TN 38310For Sale
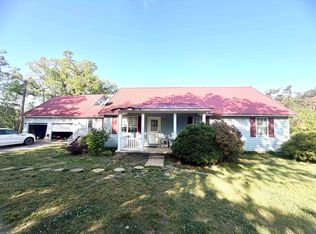 MLS ID #10224899, Veronica L McCasland, VLM Realty & Auction Group. MAAR
 - $229,0003 bd2 ba1.2k sqft345 Pauline Dr, Adamsville, TN 38310For SaleMLS ID #10217615, Pam Dickerson, Weichert, REALTORS - Crunk Rea. MAAR
- $269,9003 bd2 ba1.6k sqft224 Willow Dr, Adamsville, TN 38310For Sale
 MLS ID #3014903, Tiffany Jones. RealTracs MLS as distributed by MLS GRID
 - $120,5003 bd1 ba1.4k sqft1215 Foster Rd, Adamsville, TN 38310For SaleMLS ID #10228014, Jessica S Pinkstaff, BST Realty. MAAR
- $182,0003 bd2 ba1.2k sqft7010 Highway 22, Adamsville, TN 38310For SaleMLS ID #10217457, Mollena J Cima, Tiffany Jones Realty Group. MAAR
- $176,9502 bd2 ba1.4k sqft241 N Maple St, Adamsville, TN 38310For Sale By Owner
- $250,0003 bd2 ba1.5k sqft6600 Leapwood Enville Rd, Adamsville, TN 38310For SaleMLS ID #2602048, Whitlee Camper, Clear Choice Realty. CWTAR
- $150,0003 bd2 ba1.2k sqft259 Oakview Dr, Adamsville, TN 38310For SaleMLS ID #10220979, Lindsey F Gray, Weichert, REALTORS - Crunk Rea. MAAR
- $165,0002 bd2 ba980 sqft730 Old Union Rd, Adamsville, TN 38310For SaleMLS ID #10224742, Tony Alcott, UC River City Realty. MAAR
- $199,0004 bd2 ba1.8k sqft0 Ali Grace Ln, Adamsville, TN 38310For SaleMLS ID #3211052, Tiffany Jones. RealTracs MLS as distributed by MLS GRID
- $289,9003 bd2 ba1.7k sqft200 Boyd Rd, Adamsville, TN 38310For SaleMLS ID #3169822, Marisa Casteel. RealTracs MLS as distributed by MLS GRID
- $154,0003 bd1 ba1.3k sqft123 N Magnolia St, Adamsville, TN 38310For SaleMLS ID #3143401, Ronnell Gibbs. RealTracs MLS as distributed by MLS GRID
- $244,0003 bd2 ba1.4k sqft60 Prince Pl, Savannah, TN 38372For SaleMLS ID #3502118, Angelean Gray. RealTracs MLS as distributed by MLS GRID
- $138,0003 bd2 ba1.2k sqft1045 Old Union Rd, Adamsville, TN 38310For SaleMLS ID #10216183, Nicole Jarrett, Weichert, REALTORS - Crunk Rea. MAAR
- $119,9003 bd2 ba1.4k sqft226 Massey St, Adamsville, TN 38310For SaleMLS ID #2601595, Todd E. Haltom, Haltom Real Estate Group. CWTAR
- $285,0004 bd2 ba1.7k sqft598 Gilchrist Rd, Adamsville, TN 38310For SaleMLS ID #10219730, Julienna Baker, Keller Williams. MAAR
- $185,0003 bd2 ba1.1k sqft133 Dogwood Ln, Adamsville, TN 38310New ConstructionMLS ID #10227734, Mary Love, Weichert, REALTORS - Crunk Rea. MAAR
