Welcome to 2601 Franklin Pike, where luxury living meets the peace and privacy of the Tennessee countryside. BRAND NEW LUXURY HOME ON 30 ACRES! Built by Paul Varney Construction, this stunning 3,800 sq. ft. home offers 5 bedrooms PLUS a flex room, 4.5 bathrooms, 2 gas fireplaces, quartzite countertops in kitchen - electric induction range, 2 laundry rooms (one on each level), gas water heater, and a spacious 3-car garage. 16x38 inground saltwater pool, irrigation system, gated entrance, and 30 beautiful acres with plenty of room to add a barn, workshop, or additional outdoor amenities.
DREAMING OF A FAMILY COMPOUND? An additional 5-bedroom soil site offers the potential to build a second home! Imagine having parents, children, or extended family nearby while everyone enjoys their own space and privacy. A rare opportunity to create a property your family can enjoy for generations! $20k towards Buyer's Closing Costs if Buyer uses preferred lender, Pete Zaft w/ Movement Mortgage 615-330-1787.
CLOSE TO EVERYTHING, YET FAR ENOUGH AWAY TO ENJOY THE PEACE AND QUIET OF COUNTRY LIVING! Conveniently located approximately 35 minutes to Cool Springs, 22 minutes to Spring Hill shopping and Downtown Columbia, 10 minutes to Lewisburg shopping, and 50 minutes to Nashville International Airport. Whether you’re gathering around the fireplace for the holidays, spending summer afternoons by the pool, or simply enjoying the beauty of your own 30 acres, this property offers a lifestyle that’s truly special. Make this the place your family gathers for generations to come.
Active
$2,750,000
2601 Franklin Pike, Lewisburg, TN 37091
5beds
3,856sqft
Single Family Residence, Residential
Built in 2026
29.45 Acres Lot
$-- Zestimate®
$713/sqft
$-- HOA
What's special
Gated entranceQuartzite countertops in kitchenIrrigation systemElectric induction range
- 1 day
- 1,622
- 90
Zillow last checked:
Listing updated:
Listed by:
Monica Raines 615-456-7098,
Hometown Realty of Spring Hill, LLC 615-456-7098
Source: RealTracs MLS as distributed by MLS GRID,MLS#: 3624627
Facts & features
Interior
Bedrooms & bathrooms
- Bedrooms: 5
- Bathrooms: 5
- Full bathrooms: 4
- 1/2 bathrooms: 1
- Main level bedrooms: 1
Bedroom 1
- Features: Suite
- Level: Suite
- Area: 256 Square Feet
- Dimensions: 16x16
Bedroom 2
- Features: Bath
- Level: Bath
- Area: 154 Square Feet
- Dimensions: 11x14
Bedroom 3
- Features: Bath
- Level: Bath
- Area: 182 Square Feet
- Dimensions: 14x13
Bedroom 4
- Area: 165 Square Feet
- Dimensions: 11x15
Primary bathroom
- Features: Double Vanity
- Level: Double Vanity
Den
- Area: 256 Square Feet
- Dimensions: 16x16
Dining room
- Area: 272 Square Feet
- Dimensions: 17x16
Kitchen
- Area: 352 Square Feet
- Dimensions: 22x16
Living room
- Features: Great Room
- Level: Great Room
- Area: 352 Square Feet
- Dimensions: 22x16
Other
- Features: Bedroom 5
- Level: Bedroom 5
- Area: 165 Square Feet
- Dimensions: 11x15
Other
- Features: Utility Room
- Level: Utility Room
- Area: 64 Square Feet
- Dimensions: 8x8
Recreation room
- Features: Second Floor
- Level: Second Floor
- Area: 144 Square Feet
- Dimensions: 12x12
Heating
- Central, Dual
Cooling
- Electric
Appliances
- Included: Electric Range, Dishwasher, Disposal, Microwave, Refrigerator
Features
- Pantry, Kitchen Island
- Flooring: Wood, Tile
- Basement: None
- Number of fireplaces: 2
- Fireplace features: Gas
Interior area
- Total structure area: 3,856
- Total interior livable area: 3,856 sqft
- Finished area above ground: 3,856
Property
Parking
- Total spaces: 3
- Parking features: Garage Door Opener, Garage Faces Side
- Garage spaces: 3
Features
- Levels: Two
- Stories: 2
- Patio & porch: Porch, Covered, Patio
- Has private pool: Yes
- Pool features: In Ground
Lot
- Size: 29.45 Acres
Details
- Parcel number: 038 02800 000
- Special conditions: Standard
- Other equipment: Irrigation System
Construction
Type & style
- Home type: SingleFamily
- Property subtype: Single Family Residence, Residential
Materials
- Fiber Cement
- Roof: Asphalt
Condition
- New construction: Yes
- Year built: 2026
Utilities & green energy
- Sewer: Septic Tank
- Water: Public
- Utilities for property: Electricity Available, Water Available
Community & HOA
Community
- Subdivision: None
HOA
- Has HOA: No
Location
- Region: Lewisburg
Financial & listing details
- Price per square foot: $713/sqft
- Tax assessed value: $221,800
- Annual tax amount: $6,000
- Date on market: 10/23/2026
- Date available: 10/23/2026
- Electric utility on property: Yes
Estimated market value
Not available
Estimated sales range
Not available
Not available
Price history
| Date | Event | Price |
|---|---|---|
| 10/23/2026 | Listed for sale | $2,750,000$713/sqft |
Source:  RealTracs MLS as distributed by MLS GRID #3624627 Report a problem | ||
Public tax history
| Year | Property taxes | Tax assessment |
|---|---|---|
| 2025 | $1,092 +8.2% | $55,450 |
| 2024 | $1,008 | $55,450 |
| 2023 | $1,008 | $55,450 |
| 2022 | $1,008 +1.3% | $55,450 +56.6% |
| 2021 | $995 | $35,400 |
| 2020 | $995 | $35,400 |
| 2019 | $995 +1.8% | $35,400 |
| 2018 | $978 -11.1% | $35,400 -11.1% |
| 2017 | $1,100 +22.5% | $39,825 +42.9% |
| 2016 | $898 +0% | $27,875 |
| 2015 | $898 | $27,875 |
| 2014 | $898 | $27,875 |
| 2013 | -- | $27,875 |
| 2011 | -- | $27,875 -7.7% |
| 2010 | $933 | $30,200 |
| 2009 | $933 | $30,200 |
| 2008 | $933 +8.8% | $30,200 |
| 2007 | $858 -9.6% | $30,200 |
| 2006 | $948 +34.1% | $30,200 +34.1% |
| 2005 | $707 | $22,525 |
Find assessor info on the county website
Monthly payment
Est. payment
Payment breakdown
Explore the cost of this home by adjusting the details. Changes won't be saved.Climate risks
Neighborhood: 37091
Nearby schools
Schools provided by the listing agent
- Elementary: Oak Grove Elementary
- Middle: Lewisburg Middle School
- High: Marshall Co High School
Source: RealTracs MLS as distributed by MLS GRID. This data may not be complete. We recommend contacting the local school district to confirm school assignments for this home.


Similar homes
- $2,750,0004 bd5 ba5.7k sqft1831 Sugar Ridge Rd, Spring Hill, TN 37174For Sale
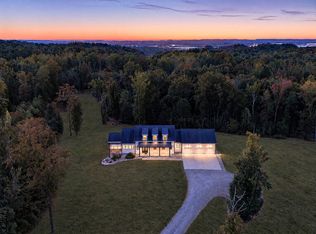
 MLS ID #3621898, Jake Monroe. RealTracs MLS as distributed by MLS GRID
- $2,595,0004 bd2 ba4.8k sqft319 E Hill Ave, Lewisburg, TN 37091For Sale
 MLS ID #3230133, Trisha Johnson. RealTracs MLS as distributed by MLS GRID
- $1,380,0004 bd5 ba3k sqft1955 Fount Harris Rd, Lewisburg, TN 37091For Sale
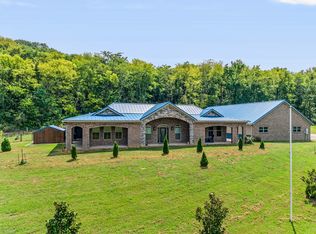 MLS ID #3541282, Jamie Holloway. RealTracs MLS as distributed by MLS GRID
- $1,900,0004 bd4 ba3k sqft3560 Nashville Hwy, Lewisburg, TN 37091For Sale
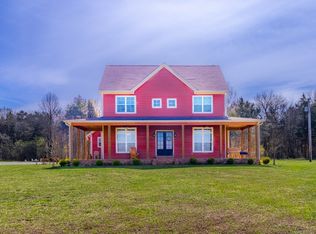 MLS ID #3166133, Matt Collins. RealTracs MLS as distributed by MLS GRID
- $3,500,0003 bd3 ba3.9k sqft3130 Nashville Hwy, Lewisburg, TN 37091For SaleMLS ID #3320701, Tim Thompson. RealTracs MLS as distributed by MLS GRID
- $2,249,0003 bd3 ba3.5k sqft2665 Davidson Rd, Culleoka, TN 38451For SaleMLS ID #3622204, Cindy Garvey. RealTracs MLS as distributed by MLS GRID
- $2,599,9995 bd6 ba4k sqft341 Floyd Rd, Eagleville, TN 37060For SaleMLS ID #3599084, Cheryl F Tlapek. RealTracs MLS as distributed by MLS GRID
- $2,400,0004 bd4 ba3.4k sqft1271 Bivins Rd, Lewisburg, TN 37091For SaleMLS ID #3221334, Ann Hoke. RealTracs MLS as distributed by MLS GRID
- $2,000,0004 bd5 ba4.5k sqft4792 Ollie Chunn Rd, Spring Hill, TN 37174For SaleMLS ID #3520683, Lisa Jurney Walker. RealTracs MLS as distributed by MLS GRID
- $2,400,0004 bd4 ba4k sqft1838 Rock Springs Rd, Columbia, TN 38401For SaleMLS ID #3303927, Anthony Blackburn. RealTracs MLS as distributed by MLS GRID
- $1,450,0003 bd3 ba3k sqft1600 Ledford Rd, Lewisburg, TN 37091For SaleMLS ID #3278576, Stacey Booker. RealTracs MLS as distributed by MLS GRID
- $2,750,0004 bd5 ba4.8k sqft1512 Williamsport Pike, Columbia, TN 38401For SaleMLS ID #3150288, Bill Diebenow. RealTracs MLS as distributed by MLS GRID
- $2,649,0003 bd4 ba2.5k sqft5247 Flat Creek Rd, Spring Hill, TN 37174For SaleMLS ID #3520176, Chris Elizer. RealTracs MLS as distributed by MLS GRID
- $2,695,0005 bd6 ba4.3k sqft1489 Old Tva Rd, Columbia, TN 38401For SaleMLS ID #3514884, McKenna Botsford. RealTracs MLS as distributed by MLS GRID
- $3,200,0004 bd5 ba5.2k sqft7027 Hyde Park Trl Lot 112, College Grove, TN 37046New ConstructionMLS ID #3626092, Denelle Brice. RealTracs MLS as distributed by MLS GRID
- $2,395,0004 bd5 ba4.5k sqft3520 Prominence Dr, Spring Hill, TN 37174For SaleMLS ID #3245105, Doug Lackey. RealTracs MLS as distributed by MLS GRID
- $1,999,9004 bd4 ba4.6k sqft1655 Blackburn Ln, Spring Hill, TN 37174For SaleMLS ID #3306232, Jon Sexton. RealTracs MLS as distributed by MLS GRID
- $1,475,0004 bd3 ba2.7k sqft2030 Greasy Branch Rd, Culleoka, TN 38451For SaleMLS ID #3602826, Katie Baker. RealTracs MLS as distributed by MLS GRID
- $2,195,0004 bd5 ba3.4k sqft1731 Nashville Hwy, Columbia, TN 38401For SaleMLS ID #3248145, Edison Cook, III. RealTracs MLS as distributed by MLS GRID
- $2,499,9905 bd7 ba5.6k sqft5201 Bond Springs Ct, Thompsons Station, TN 37179For SaleMLS ID #3510214, Mike Grayson. RealTracs MLS as distributed by MLS GRID
