Welcome to your own private retreat in the heart of Baxter! Nestled on 2 beautiful acres with a peaceful creek along the back of the property, this completely remodeled home offers the perfect blend of charm, comfort, and outdoor living. From the moment you step inside, you'll fall in love with the warm, inviting design featuring a stunning floor-to-ceiling stone fireplace, shiplap accents, tongue-and-groove ceilings, and a timeless neutral color palette that complements any style. The open living spaces are filled with natural light thanks to new windows while the kitchen shines with granite countertops, stainless steel appliances, and finishes that make everyday living feel special. The primary suite offers a beautiful tiled shower with glass enclosure, creating a spa-like retreat at the end of the day. Step outside and discover where this home truly comes to life. The backyard has been transformed into an entertainer's dream with a sparkling in-ground pool, covered patio, spacious deck, and plenty of room to relax or host family and friends. Surrounded by mature trees and, it's easy to forget you're still within Baxter city limits. Need extra space? This property includes a 30x30 detached garage/shop, a basement garage and abundant storage throughout. Additional updates include PEX plumbing, modern finishes, and thoughtful improvements that make this home truly move-in ready. Whether you're looking for a place to entertain, unwind, or simply enjoy the beauty of Tennessee, this one checks all the boxes. Homes with this much character, acreage, and outdoor living rarely come available—don't miss your opportunity to make it yours!
Accepting backups
$429,900
7889 Nashville Hwy, Baxter, TN 38544
3beds
1,768sqft
Single Family Residence
Built in 1967
2 Acres Lot
$410,600 Zestimate®
$243/sqft
$-- HOA
What's special
Basement garageSurrounded by mature treesCompletely remodeled homeShiplap accentsNew windowsStainless steel appliancesCovered patio
- 3 days |
- 541 |
- 49 |
Zillow last checked:
Listing updated:
Listed by:
Tammy Jo Atkins,
Highlands Elite Real Estate LLC - Baxter 931-400-8820,
Lindsey Bruce,
Highlands Elite Real Estate LLC - Baxter
Source: UCMLS,MLS#: 246440
Facts & features
Interior
Bedrooms & bathrooms
- Bedrooms: 3
- Bathrooms: 2
- Full bathrooms: 2
Heating
- Electric, Central
Cooling
- Central Air
Appliances
- Included: Dishwasher, Electric Oven, Refrigerator, Electric Range, Microwave, Gas Water Heater
- Laundry: In Basement
Features
- New Paint, Ceiling Fan(s)
- Windows: Double Pane Windows
- Basement: Full,Walk-Out Access,Unfinished
- Number of fireplaces: 1
- Fireplace features: One, Gas Log
Interior area
- Total structure area: 1,768
- Total interior livable area: 1,768 sqft
Video & virtual tour
Property
Parking
- Total spaces: 2
- Parking features: Driveway, Garage Door Opener, Attached, Basement, Detached, Garage
- Has attached garage: Yes
- Covered spaces: 2
- Has uncovered spaces: Yes
Features
- Levels: One
- Patio & porch: Porch, Covered, Patio, Deck, Other
- Pool features: In Ground
- Fencing: Wood
Lot
- Size: 2 Acres
- Dimensions: 171 x 518 x 145 x 530
- Features: Wooded, Cleared, Trees
Details
- Additional structures: Outbuilding
- Parcel number: 019.00
Construction
Type & style
- Home type: SingleFamily
- Property subtype: Single Family Residence
Materials
- Brick, Frame
- Roof: Composition
Condition
- Year built: 1967
Utilities & green energy
- Electric: Circuit Breakers
- Gas: Natural Gas
- Sewer: Septic Tank
- Water: Public
Community & HOA
Community
- Subdivision: None
HOA
- Has HOA: No
Location
- Region: Baxter
Financial & listing details
- Price per square foot: $243/sqft
- Tax assessed value: $16,000
- Annual tax amount: $1,962
- Date on market: 8/12/2026
- Road surface type: Paved
Estimated market value
$410,600
$390,000 - $431,000
$1,582/mo
Price history
| Date | Event | Price |
|---|---|---|
| 8/12/2026 | Listed for sale | $429,900+26.5%$243/sqft |
Source:  UCMLS #246440 Report a problem UCMLS #246440 Report a problem | ||
| 8/31/2022 | Sold | $339,929$192/sqft |
Source:  East Tennessee Realtors #1196538 Report a problem East Tennessee Realtors #1196538 Report a problem | ||
| 7/27/2022 | Pending sale | $339,929$192/sqft |
Source: East Tennessee Realtors #1196538 Report a problem | ||
| 7/27/2022 | Contingent | $339,929$192/sqft |
Source: UCMLS #211475 Report a problem | ||
| 7/22/2022 | Price change | $339,929-2.7%$192/sqft |
Source: UCMLS #211475 Report a problem | ||
| 7/11/2022 | Price change | $349,500-0.1%$198/sqft |
Source: UCMLS #211475 Report a problem | ||
| 6/23/2022 | Listed for sale | $349,929+199.1%$198/sqft |
Source: UCMLS #211475 Report a problem | ||
| 9/30/2010 | Sold | $117,000$66/sqft |
Source: Agent Provided Report a problem | ||
Public tax history
| Year | Property taxes | Tax assessment |
|---|---|---|
| 2025 | $106 | $4,000 |
| 2024 | $106 | $4,000 |
| 2023 | $106 +7.6% | $4,000 |
| 2022 | $99 | $4,000 |
| 2021 | -- | $4,000 +33.3% |
| 2020 | $88 | $3,000 |
| 2019 | $88 +7.2% | $3,000 |
| 2018 | $82 -0.1% | $3,000 |
| 2017 | $82 -10% | $3,000 -7.7% |
| 2014 | $91 | $3,250 |
| 2013 | $91 -0.2% | $3,250 |
| 2012 | $91 +6.2% | $3,250 |
| 2011 | $86 | $3,250 |
| 2010 | -- | $3,250 +8.3% |
| 2009 | $83 | $3,000 |
| 2008 | $83 +7% | $3,000 |
| 2007 | $77 +4.9% | $3,000 |
| 2006 | $74 +7.6% | $3,000 +14.3% |
| 2005 | $68 | $2,625 |
| 2004 | $68 +4.9% | $2,625 |
| 2002 | $65 | $2,625 |
| 2001 | -- | $2,625 -75% |
| 2000 | -- | $10,500 |
Find assessor info on the county website
Monthly payment
Est. payment
Payment breakdown
Explore the cost of this home by adjusting the details. Changes won't be saved.Climate risks
Neighborhood: 38544
Nearby schools
GreatSchools rating
- NABaxter PrimaryGrades: PK-1Distance: 1.2 mi
- 5/10Upperman Middle SchoolGrades: 5-8Distance: 1.2 mi
- 5/10Upperman High SchoolGrades: 9-12Distance: 1 mi
Schools provided by the listing agent
- Elementary: Upperman High School
- Middle: Upperman High School
- High: Upperman High School
Source: UCMLS. This data may not be complete. We recommend contacting the local school district to confirm school assignments for this home.
- $141,700-- bd0 ba1.2k sqft7831 Nashville Hwy, Baxter, TN 38544Off Market
- $429,9003 bd2 ba1.7k sqft7889 Nashville Hwy, Baxter, TN 38544For Sale
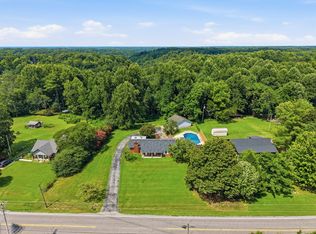
- $13,900-- bd-- ba-- sqftNashville Hwy, Baxter, TN 38544Off Market
- $213,5001 bd1 ba1.3k sqft7911 Nashville Hwy, Baxter, TN 38544Off Market
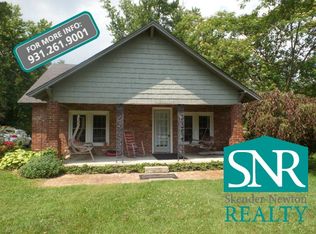
- $13,800-- bd-- ba-- sqft7911 Nashville Hwy, Baxter, TN 38544Off Market
- $179,4002 bd1 ba1k sqft546 1st Ave N, Baxter, TN 38544Off Market
- $105,0002 bd2 ba1.1k sqft537 1st Ave N, Baxter, TN 38544Sold
- $94,700-- bd0 ba1.5k sqft7825 Nashville Hwy, Baxter, TN 38544Off Market
A local agent can set up tours, give advice and negotiate with sellers.
Similar homes
- $369,0003 bd2 ba1.6k sqft153 Chestnut St, Baxter, TN 38544For Sale

 MLS ID #246087, Kathy Dunn, Highlands Elite Real Estate LLC. UCMLS
 - $429,9003 bd2 ba1.8k sqft6715 Parwood Dr, Baxter, TN 38544For Sale
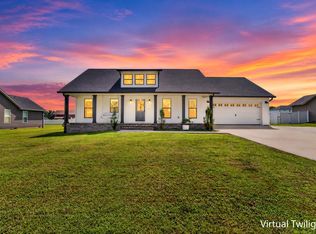 MLS ID #246249, Valerie Evans, The Property Company. UCMLS
 - $389,9004 bd3 ba2.6k sqft225 W Gate Dr, Baxter, TN 38544For Sale
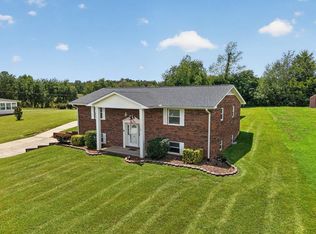 MLS ID #246015, Sam Stout, United Country Real Estate Tennessee Home and Land. UCMLS
 - $389,9004 bd3 ba2.6k sqft225 Westgate Dr, Baxter, TN 38544For Sale

 MLS ID #3302509, Samuel (Sam) Stout. RealTracs MLS as distributed by MLS GRID
 - $434,9004 bd2 ba2.2k sqft5759 Green Rd, Bloomington Springs, TN 38545For SaleMLS ID #245596, Lindsey Bruce, Highlands Elite Real Estate LLC - Baxter. UCMLS
- $--4 bd2 ba2.2k sqft1835 Friendship Ln, Cookeville, TN 38501AuctionMLS ID #3262862, CD Digger Poindexter. RealTracs MLS as distributed by MLS GRID
- $475,0003 bd2 ba1.9k sqft909 Hawkins Crawford Rd, Cookeville, TN 38501For SaleMLS ID #245684, Heather Skender-Newton, Skender-Newton Realty. UCMLS
- from $329,9003 bd2 ba1.8k sqftThornton Plan, Copperhill Farms, Baxter, TN 38544New ConstructionBanner Built Homes
- $433,0003 bd3 ba2.2k sqft104 Echo Valley Dr, Cookeville, TN 38501For SaleMLS ID #246326, Mackenzie LaRoche, Provision Realty Group. UCMLS
- $349,9003 bd2 ba1.6k sqft438 W Gate Rd, Cookeville, TN 38501For SaleMLS ID #246157, Madison Steele, eXp Realty. UCMLS
- $379,9004 bd3 ba2.4k sqft10433 Hopewell Rd, Silver Point, TN 38582For SaleMLS ID #246334, David Eldridge, The Real Estate Collective. UCMLS
- $344,0003 bd2 ba1.7k sqft100 Reece Rd, Baxter, TN 38544For SaleMLS ID #245183, Chad Crouch, Highlands Elite Real Estate LLC. UCMLS
- $625,5003 bd2 ba2.1k sqft354 Dyer Ridge Rd, Baxter, TN 38544For SaleMLS ID #3260225, Matt Gentry. RealTracs MLS as distributed by MLS GRID
- $355,0004 bd2 ba1.8k sqft231 Harris Ln, Baxter, TN 38544For Sale
 MLS ID #1348942, Tony Leckie, Zach Taylor Real Estate. East Tennessee Realtors
 - $535,0004 bd3 ba2.5k sqft5859 Ditty Rd, Cookeville, TN 38506For SaleMLS ID #246443, Lindsey Bruce, Highlands Elite Real Estate LLC - Baxter. UCMLS
- $399,9292 bd2 ba1.3k sqft339 Wheeler Town Ln, Bloomington Springs, TN 38545For SaleMLS ID #245807, Heather Skender-Newton, Skender-Newton Realty. UCMLS
- $385,0004 bd3 ba2.3k sqft301 Oliver Way, Baxter, TN 38544For SaleMLS ID #242755, Hinal Tanwar, The Real Estate Collective. UCMLS
- $398,9003 bd3 ba2.1k sqft2408 Magnolia Dr, Cookeville, TN 38506For SaleMLS ID #245435, Elaine Padgett, The Realty Firm. UCMLS
- $384,5005 bd3 ba2.5k sqft176 Nunally Dr, Baxter, TN 38544For SaleMLS ID #244567, Jerry Payne, The Real Estate Collective Crossville. UCMLS
- $359,9003 bd2 ba1.8k sqft232 Reece Rd Lot 38, Baxter, TN 38544New ConstructionMLS ID #3309036, Jeanie Guerrero. RealTracs MLS as distributed by MLS GRID
