Perfectly positioned between Washington, Lake Waramaug, and Litchfield, this enchanting antique home offers timeless New England character, inviting living spaces, and beautifully landscaped grounds. The heart of the home is a dramatic vaulted living room, added in the 1990s featuring a striking fireplace, soaring ceilings, and abundant natural light. Rich in history and warmth, the dining room is anchored by an authentic antique cooking fireplace, while an intimate media room /sitting area, complete with a third fireplace, provides a cozy retreat for relaxing or entertaining. The kitchen opens seamlessly to a screened porch overlooking the gardens, creating the perfect setting for morning coffee, al fresco dining, or quiet summer evenings surrounded by nature. A flexible floor plan includes a main-level bedroom and full bath while the upper level offers two additional bedrooms, a shared bath, and a separate office ideal for remote work, creative pursuits, or overflow guests. Outside, the property unfolds into a private oasis. Meticulously curated gardens bloom beneath a canopy of majestic mature trees, while classic stone walls enhance the home's quintessential New England appeal. A heated in-ground pool is purified by salt water and has a new liner. It is surrounded by mature plantings, stone terrace. Outbuildings include: an oversized 1 car garage, a sperate barn which could be converted to studio or additional garaging, and a poolside garden shed. Pool liner and skimmer returns replaced 2025 remaining pool equipment 5-8 years old.
For sale
Price cut: $100K (9/22)
$995,000
42 Couch Road, Washington, CT 06777
3beds
1,910sqft
Single Family Residence
Built in 1760
6.68 Acres Lot
$-- Zestimate®
$521/sqft
$-- HOA
What's special
Third fireplaceStriking fireplacePoolside garden shedSoaring ceilingsAbundant natural lightClassic stone wallsStone terrace
- 80 days
- 607
- 50
Zillow last checked:
Listing updated:
Listed by:
Stacey Matthews (203)671-9067,
W. Raveis Lifestyles Realty 860-868-0511
Source: Smart MLS,MLS#: 24180782
Facts & features
Interior
Bedrooms & bathrooms
- Bedrooms: 3
- Bathrooms: 2
- Full bathrooms: 2
Primary bedroom
- Features: Full Bath
- Level: Main
Bedroom
- Features: Hardwood Floor
- Level: Upper
Bedroom
- Features: Hardwood Floor
- Level: Upper
Dining room
- Features: Fireplace, Hardwood Floor
- Level: Main
Living room
- Features: Vaulted Ceiling(s), Fireplace, Hardwood Floor
- Level: Main
Office
- Features: Fireplace, Hardwood Floor
- Level: Upper
Heating
- Zoned
Cooling
- Window Unit(s)
Appliances
- Included: Refrigerator, Dishwasher, Washer, Dryer, Water Heater
Features
- Basement: Full,Hatchway Access
- Attic: None
- Number of fireplaces: 3
Interior area
- Total structure area: 1,910
- Total interior livable area: 1,910 sqft
- Finished area above ground: 1,910
Property
Parking
- Total spaces: 1
- Parking features: Detached
- Garage spaces: 1
Features
- Patio & porch: Screened, Terrace, Porch
- Exterior features: Garden, Stone Wall
- Has private pool: Yes
- Pool features: Vinyl, Salt Water, In Ground
- Waterfront features: Beach Access
Lot
- Size: 6.68 Acres
- Features: Few Trees, Level, Sloped, Landscaped
Details
- Additional structures: Shed(s)
- Parcel number: 2139403
- Zoning: R-1
Construction
Type & style
- Home type: SingleFamily
- Architectural style: Cape Cod
- Property subtype: Single Family Residence
Materials
- Clapboard
- Foundation: Stone
- Roof: Asphalt
Condition
- New construction: No
- Year built: 1760
Utilities & green energy
- Sewer: Septic Tank
- Water: Well
Community & HOA
Community
- Features: Golf, Health Club, Lake, Library, Park, Private School(s), Stables/Riding, Tennis Court(s)
- Subdivision: Woodville
HOA
- Has HOA: No
Location
- Region: New Preston Marble Dale
Financial & listing details
- Price per square foot: $521/sqft
- Tax assessed value: $429,380
- Annual tax amount: $4,659
- Date on market: 7/21/2026
Estimated market value
Not available
Estimated sales range
Not available
Not available
Price history
| Date | Event | Price |
|---|---|---|
| 9/22/2026 | Price change | $995,000-9.1%$521/sqft |
Source:  Smart MLS #24180782 Report a problem Smart MLS #24180782 Report a problem | ||
| 8/31/2026 | Price change | $1,095,000-8.4%$573/sqft |
Source: Smart MLS #24180782 Report a problem | ||
| 7/21/2026 | Listed for sale | $1,195,000+198.8%$626/sqft |
Source: Smart MLS #24180782 Report a problem | ||
| 12/11/1998 | Sold | $400,000$209/sqft |
Source: Public Record Report a problem | ||
Public tax history
| Year | Property taxes | Tax assessment |
|---|---|---|
| 2025 | $4,659 | $429,380 |
| 2024 | $4,659 +10.5% | $429,380 +45.1% |
| 2023 | $4,216 | $295,890 |
| 2022 | $4,216 | $295,890 |
| 2021 | $4,216 | $295,890 |
| 2020 | $4,216 | $295,890 |
| 2019 | $4,216 -3.3% | $295,890 -3.3% |
| 2018 | $4,358 +0.6% | $305,830 +0.6% |
| 2017 | $4,331 | $303,920 |
| 2016 | $4,331 +3.6% | $303,920 |
| 2015 | $4,179 +1.9% | $303,920 |
| 2014 | $4,103 -31.8% | $303,920 -40.6% |
| 2013 | $6,017 +2.2% | $512,050 |
| 2012 | $5,889 +4.5% | $512,050 |
| 2011 | $5,633 | $512,050 |
| 2010 | $5,633 +2.3% | $512,050 |
| 2009 | $5,505 +2.8% | $512,050 +24.3% |
| 2008 | $5,356 +4% | $411,980 |
| 2007 | $5,150 +4.2% | $411,980 |
| 2006 | $4,944 +9.1% | $411,980 |
| 2005 | $4,532 | $411,980 |
| 2004 | $4,532 +0.6% | $411,980 +46.3% |
| 2003 | $4,507 +1.6% | $281,660 |
| 2001 | $4,436 +3.3% | $281,660 |
| 2000 | $4,295 | $281,660 |
Find assessor info on the county website
Monthly payment
Est. payment
Payment breakdown
Explore the cost of this home by adjusting the details. Changes won't be saved.Climate risks
Neighborhood: 06777
Nearby schools
Schools provided by the listing agent
- Elementary: Washington
- Middle: Shepaug
- High: Shepaug
Source: Smart MLS. This data may not be complete. We recommend contacting the local school district to confirm school assignments for this home.
Similar homes
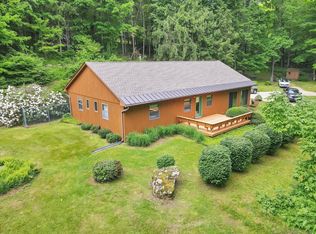
- $799,0003 bd3 ba2.2k sqft318 Romford Road, Washington, CT 06794For Sale

 MLS ID #24191655, Kathryn Clair, William Pitt Sotheby's Int'l. Smart MLS
 - $799,0003 bd2 ba1.6k sqft28 Curtiss Hill Road, Morris, CT 06763For Sale
 MLS ID #24205489, Stacey Matthews, W. Raveis Lifestyles Realty. Smart MLS
 - $895,0003 bd3 ba1.5k sqft38 Old Turnpike Road, Litchfield, CT 06750For Sale
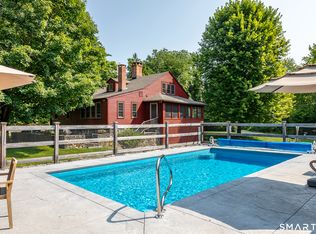 MLS ID #24199022, Graham Klemm, Klemm Real Estate Inc. Smart MLS
 - $895,0004 bd2 ba2.8k sqft12 Old Forge Hollow Road, Litchfield, CT 06750For Sale
 MLS ID #24183209, Pels Matthews, W. Raveis Lifestyles Realty. Smart MLS
 - $949,0003 bd3 ba1.7k sqft130 Lake Drive, Bethlehem, CT 06751For SaleMLS ID #24207165, Sharon Wyant McGuire, William Pitt Sotheby's Int'l. Smart MLS
- $998,0003 bd3 ba2k sqft16 Jonathan Drive, Roxbury, CT 06783For SaleMLS ID #24204225, Ginny Gordon-O'Neill, William Raveis Real Estate. Smart MLS
- $950,0005 bd3 ba1.9k sqft50 Southbury Road, Roxbury, CT 06783For SaleMLS ID #24209875, Jeffrey Phillips, William Pitt Sotheby's Int'l. Smart MLS
- $915,0004 bd3 ba2.3k sqft221 Segar Mountain Road, Kent, CT 06757For SaleMLS ID #24160643, Deborah M. Bain, Bain Real Estate. Smart MLS
- $998,0004 bd3 ba2.5k sqft336 South Street, Roxbury, CT 06783For SaleMLS ID #24196812, Karen Gilmore, Redfin Corporation. Smart MLS
- $925,0003 bd3 ba1.6k sqft23 Cook Street, Washington, CT 06794For SaleMLS ID #24205045, Rick Distel, Compass Connecticut, LLC. Smart MLS
- $950,0003 bd3 ba2.4k sqft15 Studio Hill Circle, Kent, CT 06757For SaleMLS ID #24163631, Kim D'andrea, William Pitt Sotheby's Int'l. Smart MLS
- $999,9003 bd2 ba1.7k sqft89 Wood Creek Road, New Fairfield, CT 06812For SaleMLS ID #24202785, Cory Neumann, Houlihan Lawrence. Smart MLS
- $825,0002 bd2 ba1.5k sqft72 Hickory Hill Road, Morris, CT 06758For SaleMLS ID #24173167, Phil Fox, William Pitt Sotheby's Int'l. Smart MLS
- $895,0004 bd3 ba2.2k sqft253 Bacon Pond Road, Woodbury, CT 06798For SaleMLS ID #24172742, Christian Jensen, William Pitt Sotheby's Int'l. Smart MLS
- $935,0003 bd3 ba2.5k sqft6 Fox Run, Sherman, CT 06784For SaleMLS ID #24197741, Michelle Hansen, William Raveis Real Estate. Smart MLS
- $1,095,0005 bd4 ba2.5k sqft321 Kent Cornwall Road, Kent, CT 06757For SaleMLS ID #24179592, Stephen Pener, William Pitt Sotheby's Int'l. Smart MLS
- $1,100,0003 bd3 ba2.5k sqft9 Old Paddock Lane, Kent, CT 06757For SaleMLS ID #24170157, Stephen Pener, William Pitt Sotheby's Int'l. Smart MLS
- $899,0003 bd2 ba1.6k sqft73 Lake Ellis Road, Wingdale, NY 12594For Sale
 MLS ID #1015591, Lonnie Lum, Listing by: Coldwell Banker Realty. OneKey® MLS as distributed by MLS GRID
 - $965,0004 bd3 ba2.2k sqft222-224 West Cornwall Road, Sharon, CT 06069For SaleMLS ID #24167985, John Panzer, Elyse Harney Real Estate. Smart MLS
- $769,0005 bd4 ba2.6k sqft21 Walker Brook Drive, New Milford, CT 06776For SaleMLS ID #24202023, Phil Fox, William Pitt Sotheby's Int'l. Smart MLS
