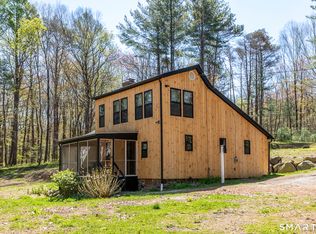
Beautiful Curtiss Hill Road Property with Pond, Acreage & Many Possibilities Set along beautiful Curtiss Hill Road in the desirable Lakeside area of Morris, this exceptional property offers nearly 9 acres of open and wooded land, a picturesque pond at the front of the property, and wonderful potential to create your own private country retreat. The existing home is currently configured as a four-bedroom residence and offers an opportunity for renovation and customization. Alternatively, envision using the existing house as a guest house while building a larger primary residence on the property. Buyers should consult with an engineer and the Town regarding potential subdivision possibilities. A large garage provides ample space for equipment, vehicles, or a workshop, while a separate older barn adds character and additional storage. The location is ideal for enjoying the best of the Litchfield County lifestyle. Just around the corner are Bantam Lake's marina and Morris Town Beach, perfect for boating and summer days on the lake. The charming villages of Bantam, Litchfield, and Washington Depot are all approximately 5-10 minutes away, offering acclaimed restaurants, shops, galleries, markets, and year-round recreation. A rare opportunity to create something truly special on a beautiful piece of land in one of the area's most sought-after settings. Property was surveyed in 1995/1996 by Samuel Bertacchini. Survey was lost. Current owner was able to find 3 out of the 4 property pins. No updated survey will be provided. Septic age is unknown.
For sale
$799,000
28 Curtiss Hill Road, Morris, CT 06763
4beds
1,608sqft
Single Family Residence
Built in 1955
8.83 Acres Lot
$-- Zestimate®
$497/sqft
$-- HOA
What's special
Four-bedroom residence
- 15 days
- 888
- 35
Zillow last checked:
Listing updated:
Listed by:
Stacey Matthews (203)671-9067,
W. Raveis Lifestyles Realty 860-868-0511
Source: Smart MLS,MLS#: 24205489
Facts & features
Interior
Bedrooms & bathrooms
- Bedrooms: 4
- Bathrooms: 2
- Full bathrooms: 1
- 1/2 bathrooms: 1
Primary bedroom
- Level: Upper
Bedroom
- Level: Upper
Bedroom
- Level: Upper
Bedroom
- Level: Upper
Den
- Level: Upper
Dining room
- Level: Main
Living room
- Level: Main
Heating
- Baseboard, Propane
Cooling
- None
Appliances
- Included: Oven/Range, Refrigerator, Washer, Dryer
Features
- Basement: None
- Attic: Pull Down Stairs
- Has fireplace: No
Interior area
- Total structure area: 1,608
- Total interior livable area: 1,608 sqft
- Finished area above ground: 1,608
- Finished area below ground: 0
Property
Parking
- Total spaces: 2
- Parking features: Detached
- Garage spaces: 2
Features
- Patio & porch: Porch, Deck
- On waterfront: Yes
- Waterfront features: Waterfront, Pond
Lot
- Size: 8.83 Acres
- Features: Wooded, Farm, Level, Cleared
Details
- Parcel number: 825336
- Zoning: R-4
Construction
Type & style
- Home type: SingleFamily
- Architectural style: Colonial
- Property subtype: Single Family Residence
Materials
- Vinyl Siding
- Foundation: Concrete Perimeter, Slab
- Roof: Asphalt
Condition
- New construction: No
- Year built: 1955
Utilities & green energy
- Sewer: Septic Tank
- Water: Well
Community & HOA
Community
- Features: Lake, Library, Park, Stables/Riding
HOA
- Has HOA: No
Location
- Region: Morris
Financial & listing details
- Price per square foot: $497/sqft
- Tax assessed value: $214,380
- Annual tax amount: $4,161
- Date on market: 10/5/2026
Estimated market value
Not available
Estimated sales range
Not available
Not available
Price history
| Date | Event | Price |
|---|---|---|
| 10/5/2026 | Listed for sale | $799,000+151.3%$497/sqft |
Source:  Smart MLS #24205489 Report a problem Smart MLS #24205489 Report a problem | ||
| 3/28/2024 | Sold | $318,000+144.6%$198/sqft |
Source: Public Record Report a problem | ||
| 1/2/1997 | Sold | $130,000$81/sqft |
Source: Public Record Report a problem | ||
Public tax history
| Year | Property taxes | Tax assessment |
|---|---|---|
| 2025 | $4,165 +10.5% | $214,380 |
| 2024 | $3,769 -3.9% | $214,380 |
| 2023 | $3,923 -6.2% | $214,380 +23% |
| 2022 | $4,182 -2.6% | $174,340 |
| 2021 | $4,294 -2.1% | $174,340 |
| 2020 | $4,388 -5.2% | $174,340 |
| 2019 | $4,627 -0.1% | $174,340 |
| 2018 | $4,632 -1.3% | $174,340 +6.5% |
| 2017 | $4,695 +3% | $163,750 |
| 2016 | $4,557 +7.4% | $163,750 |
| 2015 | $4,244 -7.2% | $163,750 -19.9% |
| 2014 | $4,573 +3.4% | $204,330 |
| 2013 | $4,424 -1.1% | $204,330 |
| 2012 | $4,475 +3.3% | $204,330 -1.8% |
| 2011 | $4,333 +1.1% | $208,040 |
| 2010 | $4,286 | $208,040 |
| 2009 | $4,286 | $208,040 |
| 2008 | $4,286 -0.3% | $208,040 |
| 2007 | $4,300 | $208,040 |
Find assessor info on the county website
Monthly payment
Est. payment
Payment breakdown
Explore the cost of this home by adjusting the details. Changes won't be saved.Climate risks
Neighborhood: 06763
Nearby schools
Schools provided by the listing agent
- Elementary: James Morris
- High: Lakeview High School
Source: Smart MLS. This data may not be complete. We recommend contacting the local school district to confirm school assignments for this home.
Similar homes
- $825,0002 bd2 ba1.5k sqft72 Hickory Hill Road, Morris, CT 06758For Sale
 MLS ID #24173167, Phil Fox, William Pitt Sotheby's Int'l. Smart MLS
 - $449,9003 bd2 ba1.3k sqft326 West Street, Morris, CT 06763For Sale
 MLS ID #24206234, Anthony Gioia, The Washington Agency. Smart MLS
 - $485,0002 bd1 ba1.5k sqft41 West Morris Road, Litchfield, CT 06750For Sale
 MLS ID #24214791, Andrew Murphy, E.J. Murphy Realty. Smart MLS
 - $765,0002 bd2 ba1.8k sqft31 Bethwood Lane, Woodbury, CT 06798For Sale
 MLS ID #24203113, Melinda Dubow, Klemm Real Estate Inc. Smart MLS
 - $749,0003 bd3 ba2.2k sqft318 Romford Road, Washington, CT 06794For SaleMLS ID #24191655, Kathryn Clair, William Pitt Sotheby's Int'l. Smart MLS
- $895,0003 bd3 ba1.5k sqft38 Old Turnpike Road, Litchfield, CT 06750For SaleMLS ID #24199022, Graham Klemm, Klemm Real Estate Inc. Smart MLS
- $779,0003 bd3 ba1.7k sqft108 Norfolk Road, Litchfield, CT 06759For SaleMLS ID #24210430, Marcus Santore, Marrin Santore Realty LLC. Smart MLS
- $949,0003 bd3 ba1.7k sqft130 Lake Drive, Bethlehem, CT 06751For SaleMLS ID #24207165, Sharon Wyant McGuire, William Pitt Sotheby's Int'l. Smart MLS
- $615,5004 bd2 ba2.4k sqft42 View Drive, Thomaston, CT 06787For SaleMLS ID #24214472, Susan O'Dell, William Raveis Real Estate. Smart MLS
- $995,0003 bd2 ba1.9k sqft42 Couch Road, Washington, CT 06777For SaleMLS ID #24180782, Stacey Matthews, W. Raveis Lifestyles Realty. Smart MLS
- $937,5003 bd2 ba1.4k sqft2 Moosehorn Road, Roxbury, CT 06783For SaleMLS ID #24210827, Elena McGlynn, William Raveis Real Estate. Smart MLS
- $649,9993 bd3 ba2.1k sqft64 Carter Road, Warren, CT 06754For SaleMLS ID #24212904, Jared Tedesco, Litchfield County Real Estate. Smart MLS
- $499,0004 bd2 ba1.8k sqft12 Tompkins Hill Road, Washington, CT 06793For SaleMLS ID #24202633, Jamie Marcoux, Klemm Real Estate Inc. Smart MLS
- $425,0004 bd2 ba2.1k sqft290 Torrington Road, Litchfield, CT 06759For SaleMLS ID #24212381, Amity Wolfe, W. Raveis Lifestyles Realty. Smart MLS
- $675,0002 bd2 ba1.2k sqft104 Cherniske Road, New Milford, CT 06776For SaleMLS ID #24191090, John Sniffen, William Pitt Sotheby's Int'l. Smart MLS
- $499,0004 bd2 ba2k sqft70 Reed Road, Warren, CT 06754For SaleMLS ID #24183411, Phil Fox, William Pitt Sotheby's Int'l. Smart MLS
- $625,0003 bd1 ba1.1k sqft325 Brick School Road, Warren, CT 06754For SaleMLS ID #24211527, Austin C. Miglin, Realty Negotiations LLC. Smart MLS
- $499,0004 bd3 ba1.5k sqft212 Chestnut Land Road, New Milford, CT 06776For SaleMLS ID #24212863, Anthony Rivera Jr, Pro Property Management, LLC. Smart MLS
- $899,0003 bd2 ba1.6k sqft73 Lake Ellis Road, Wingdale, NY 12594For Sale
 MLS ID #1015591, Lonnie Lum, Listing by: Coldwell Banker Realty. OneKey® MLS as distributed by MLS GRID
 - $649,0004 bd2 ba1.9k sqft28 Rock Cut Road, Bridgewater, CT 06752For SaleMLS ID #24206228, Kathryn C. Bassett, William Pitt Sotheby's Int'l. Smart MLS
