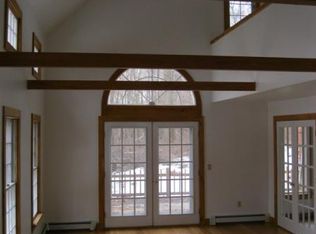
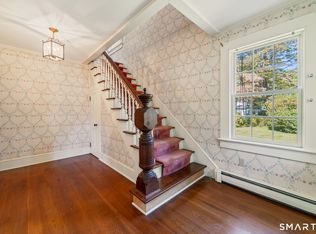
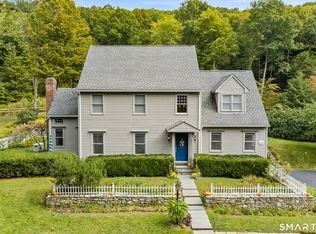
* A beautiful 3-bedroom historic farmhouse * A separate 2-bedroom guest house * A pristine 6.71-acre building lot Move in and enjoy lush, pastoral Roxbury right away in the charming and immaculate 3-bedroom, c. 1817 main house, and host family and guests in the separate 2-bedroom guest house. The adjacent 6.71-acre parcel at the rear lets you protect your views and privacy forever. You can also build the 4-bedroom estate of your dreams on this approved building lot, with its own driveway and road access. Or use the mostly flat lot as an orchard or garden, or hold the separate parcel as an investment to sell in the future. The lot abuts preserved land. Located in southern Roxbury, just 90 minutes from New York City, the main residence exudes rustic character, with original hand-hewn beams, wide-plank oak floors, a wood-burning fireplace, and classic plaster walls. A brand-new standing-seam metal roof carries a lifetime guarantee. At the heart of the house is a spacious eat-in kitchen. On one side are a formal dining room and a library, and on the other is a sunlit double living room wrapped in windows. The 658-square-foot guest house overlooks a spring-fed pond and Little Jacks Brook. It has a generous living room, two bedrooms, and a full bath, and it runs on its own well and septic system. The grounds are serene and beautifully landscaped, with a cantilevered "waterfront" sun deck, mature trees, lush gardens, and a gently rolling lawn. This wonderful home has been frequently published and blends history, potential, and natural beauty in one of Litchfield County's most coveted locations. The possibilities of this Roxbury compound are many and endless. Additional purchase options: Main House and Guest House on 2 acre deeded lot $695,000 or building lot 6.71 acres $395,000. House buyer has right of first refusal, lot cannot be sold until home is sold.
For sale
$950,000
50 Southbury Road, Roxbury, CT 06783
5beds
1,959sqft
Single Family Residence
Built in 1817
8.71 Acres Lot
$-- Zestimate®
$485/sqft
$-- HOA
What's special
Wood-burning fireplaceOriginal hand-hewn beamsMature treesClassic plaster wallsLush gardensWide-plank oak floorsFormal dining room
- 27 days
- 2,062
- 205
Zillow last checked:
Listing updated:
Listed by:
MADONNA & PHILLIPS TEAM AT WILLIAM PITT SOTHEBY’S INTERNATIONAL REALTY,
Jeffrey Phillips (917)284-8276,
William Pitt Sotheby's Int'l 860-868-6600
Source: Smart MLS,MLS#: 24209875
Facts & features
Interior
Bedrooms & bathrooms
- Bedrooms: 5
- Bathrooms: 3
- Full bathrooms: 3
Primary bedroom
- Level: Main
Bedroom
- Level: Upper
Bedroom
- Level: Upper
Bedroom
- Level: Other
Bedroom
- Level: Other
Living room
- Level: Main
Heating
- Baseboard, Electric
Cooling
- None
Appliances
- Included: Gas Range, Refrigerator, Dishwasher, Washer, Dryer, Electric Water Heater, Water Heater
- Laundry: Main Level
Features
- Basement: Partial
- Attic: None
- Number of fireplaces: 1
Interior area
- Total structure area: 1,959
- Total interior livable area: 1,959 sqft
- Finished area above ground: 1,959
- Finished area below ground: 0
Property
Parking
- Total spaces: 1
- Parking features: Detached
- Garage spaces: 1
Features
- Patio & porch: Deck, Patio
- Exterior features: Garden, Stone Wall
- On waterfront: Yes
- Waterfront features: Waterfront, Pond, Walk to Water
Lot
- Size: 8.71 Acres
- Features: Few Trees, Sloped
Details
- Additional structures: Guest House
- Parcel number: 866798
- Zoning: A
Construction
Type & style
- Home type: SingleFamily
- Architectural style: Cape Cod
- Property subtype: Single Family Residence
Materials
- Wood Siding
- Foundation: Block, Stone
- Roof: Wood,Metal
Condition
- New construction: No
- Year built: 1817
Utilities & green energy
- Sewer: Septic Tank
- Water: Well
Community & HOA
HOA
- Has HOA: No
Location
- Region: Roxbury
Financial & listing details
- Price per square foot: $485/sqft
- Tax assessed value: $375,340
- Annual tax amount: $4,879
- Date on market: 9/26/2026
Estimated market value
Not available
Estimated sales range
Not available
Not available
Price history
| Date | Event | Price |
|---|---|---|
| 9/26/2026 | Listed for sale | $950,000+31%$485/sqft |
Source:  Smart MLS #24209875 Report a problem | ||
| 9/26/2026 | Listing removed | $725,000$370/sqft |
Source: Smart MLS #24178189 Report a problem | ||
| 5/26/2026 | Listed for sale | $725,000-23.7%$370/sqft |
Source: Smart MLS #24178189 Report a problem | ||
| 8/7/2025 | Listed for sale | $950,000+660%$485/sqft |
Source: Smart MLS #24117695 Report a problem | ||
| 12/30/2014 | Sold | $125,000-77.5%$64/sqft |
Source: Public Record Report a problem | ||
| 6/14/2013 | Listing removed | $555,000$283/sqft |
Source: Litchfield Hills Sotheby's International Realty #L143355 Report a problem | ||
| 7/22/2011 | Listed for sale | $555,000$283/sqft |
Source: Litchfield Hills Sotheby's International Realty #98509011 Report a problem | ||
Public tax history
| Year | Property taxes | Tax assessment |
|---|---|---|
| 2025 | $4,879 +3.2% | $375,340 |
| 2024 | $4,729 | $375,340 |
| 2023 | $4,729 +3.2% | $375,340 +24.9% |
| 2022 | $4,582 -1% | $300,470 |
| 2021 | $4,627 -2.5% | $300,470 |
| 2020 | $4,747 -0.3% | $300,470 |
| 2019 | $4,762 | $300,470 |
| 2018 | $4,762 +4% | $300,470 -6.8% |
| 2017 | $4,579 +3.6% | $322,480 |
| 2016 | $4,418 | $322,480 |
| 2015 | $4,418 +2.2% | $322,480 |
| 2014 | $4,321 +0.7% | $322,480 |
| 2013 | $4,289 +6.7% | $322,480 -2.9% |
| 2012 | $4,019 +1.7% | $332,130 |
| 2011 | $3,952 +4.4% | $332,130 |
| 2010 | $3,786 +4.6% | $332,130 |
| 2009 | $3,620 | $332,130 |
| 2008 | $3,620 -14% | $332,130 +21.5% |
| 2007 | $4,211 +1.4% | $273,470 +1.4% |
| 2006 | $4,151 | $269,570 |
| 2005 | $4,151 | $269,570 |
| 2004 | $4,151 | $269,570 |
| 2003 | $4,151 +3.6% | $269,570 +31.5% |
| 2001 | $4,006 | $205,020 |
| 2000 | $4,006 | $205,020 |
Find assessor info on the county website
Monthly payment
Est. payment
Payment breakdown
Explore the cost of this home by adjusting the details. Changes won't be saved.Climate risks
Neighborhood: 06783

Similar homes
- $785,0003 bd2 ba2.4k sqft47 South Street, Roxbury, CT 06783For Sale
 MLS ID #24180161, Michelle Alvord, Berkshire Hathaway NE Prop.. Smart MLS
- $998,0004 bd3 ba2.5k sqft336 South Street, Roxbury, CT 06783For Sale
 MLS ID #24196812, Karen Gilmore, Redfin Corporation. Smart MLS
- $937,5003 bd2 ba1.4k sqft2 Moosehorn Road, Roxbury, CT 06783For Sale
 MLS ID #24210827, Elena McGlynn, William Raveis Real Estate. Smart MLS
- $998,0003 bd3 ba2k sqft16 Jonathan Drive, Roxbury, CT 06783For Sale
 MLS ID #24204225, Ginny Gordon-O'Neill, William Raveis Real Estate. Smart MLS
- $1,295,0004 bd3 ba2.9k sqft77 Judds Bridge Road, Roxbury, CT 06783For SaleMLS ID #24193455, Joseph Lorino, Klemm Real Estate Inc. Smart MLS
- $895,0004 bd3 ba2.2k sqft253 Bacon Pond Road, Woodbury, CT 06798For SaleMLS ID #24172742, Christian Jensen, William Pitt Sotheby's Int'l. Smart MLS
- $999,0004 bd3 ba2.4k sqft126 Bucks Hill Road, Southbury, CT 06488For SaleMLS ID #24205863, Beth Hawley, Berkshire Hathaway NE Prop.. Smart MLS
- $949,0003 bd3 ba1.7k sqft130 Lake Drive, Bethlehem, CT 06751For SaleMLS ID #24207165, Sharon Wyant McGuire, William Pitt Sotheby's Int'l. Smart MLS
- $935,0003 bd3 ba2.5k sqft6 Fox Run, Sherman, CT 06784For SaleMLS ID #24197741, Michelle Hansen, William Raveis Real Estate. Smart MLS
- $875,0004 bd3 ba2.8k sqft9-A New Bridge Road, Brookfield, CT 06804For SaleMLS ID #24202154, Hala Courgi, Berkshire Hathaway NE Prop.. Smart MLS
- $959,0004 bd3 ba2.9k sqft11 Pleasant Street, Woodbury, CT 06798For SaleMLS ID #24188039, Carla P. Mascaro, William Pitt Sotheby's Int'l. Smart MLS
- $915,0004 bd3 ba2.3k sqft221 Segar Mountain Road, Kent, CT 06757For SaleMLS ID #24160643, Deborah M. Bain, Bain Real Estate. Smart MLS
- $895,0003 bd3 ba1.5k sqft38 Old Turnpike Road, Litchfield, CT 06750For SaleMLS ID #24199022, Graham Klemm, Klemm Real Estate Inc. Smart MLS
- $775,0003 bd2 ba2.4k sqft92 Minortown Road, Woodbury, CT 06798For SaleMLS ID #24182784, Jill Sloane, Brown Harris Stevens. Smart MLS
- $995,0003 bd2 ba1.9k sqft42 Couch Road, Washington, CT 06777For SaleMLS ID #24180782, Stacey Matthews, W. Raveis Lifestyles Realty. Smart MLS
- $925,0003 bd3 ba1.6k sqft23 Cook Street, Washington, CT 06794For SaleMLS ID #24205045, Rick Distel, Compass Connecticut, LLC. Smart MLS
- $850,0003 bd4 ba1.9k sqft1 Eagles Nest Drive, Sherman, CT 06784For SaleMLS ID #24209808, Karen Gilmore, Redfin Corporation. Smart MLS
- $649,0004 bd2 ba1.9k sqft28 Rock Cut Road, Bridgewater, CT 06752For SaleMLS ID #24206228, Kathryn C. Bassett, William Pitt Sotheby's Int'l. Smart MLS
- $769,0005 bd4 ba2.6k sqft21 Walker Brook Drive, New Milford, CT 06776For SaleMLS ID #24202023, Phil Fox, William Pitt Sotheby's Int'l. Smart MLS
- $850,0003 bd3 ba2k sqft26 Codfish Hill Road, Bethel, CT 06801For SaleMLS ID #24198828, Natalya Cruz, Keller Williams Realty. Smart MLS
