Experience exceptional Lakefront living on Table Rock Lake in this beautifully crafted full-brick home, designed for comfort, efficiency, and effortless style. The no-step layout offers easy accessibility throughout.The open-concept floor plan connects the kitchen, dining, and great room--ideal for everyday living & entertaining. The great room features an electric fireplace with custom built-ins and crown molding, while the kitchen impresses with a large granite island, coffered ceiling, large pantry, premium finishes & ample workspace. The dining area adds architectural charm with an elegant barrel ceiling. The spacious primary suite offers a walk-in closet, dual-sink vanity, curbless shower, and slipper tub, plus direct access to a concrete storm shelter. Two additional bedrooms and a full bath with double vanity are conveniently located near the main living area. Enjoy year-round lake views from the all-season sunroom featuring reclaimed barn wood, Shiplap ceiling, French doors, Wet bar, and a custom masonry wood-burning fireplace. The main home features an attached 2 car garage with an epoxy-coated floor and lots of storage. 700 sq foot finished bonus room above the garage can serve as a 5th bedroom, crafting space or office. The detached building adds flexibility with a 2 car garage/shop and 798 sq ft Guest house/Mother-in-Law suite with full kitchen, 1 Bedroom, full bath, laundry & private deck. Property was built with Energy-efficiency in mind featuring spray foam insulation, solar power and mini-split systems. Additional upgrades include central vacuum, reverse osmosis, water softener, hot/cold exterior spigot, oversized driveway, raised garden beds, blueberry bushes, on a beautifully landscaped flat to gently sloping one-acre lot with a 12-zone Rain Bird irrigation system. Also available: 10x28 Boat Slip with lift & locker. ($75,000 additional) Community dock includes swim platform & fish cleaning station.
Active
$1,280,000
42 Lilac Lane, Branson West, MO 65737
4beds
3,907sqft
Single Family Residence
Built in 2021
1 Acres Lot
$-- Zestimate®
$328/sqft
$71/mo HOA
What's special
Blueberry bushesSpacious primary suiteOversized drivewayBeautifully crafted full-brick homeLarge pantryRaised garden beds
- 106 days |
- 703 |
- 23 |
Zillow last checked:
Listing updated:
Listed by:
Julie A. Manar 417-527-3901,
Murney Associates - Tri-Lakes,
Bert Manar 417-332-7865,
Murney Associates - Tri-Lakes
Source: SOMOMLS as distributed by MLS GRID,MLS#: 60319310
Loading...
Facts & features
Interior
Bedrooms & bathrooms
- Bedrooms: 4
- Bathrooms: 4
- Full bathrooms: 3
- 1/2 bathrooms: 1
Rooms
- Room types: Bonus Room, Storm Shelter, Sun Room, Pantry
Primary bedroom
- Area: 240
- Dimensions: 16 x 15
Bedroom 2
- Area: 130
- Dimensions: 13 x 10
Bedroom 3
- Area: 130
- Dimensions: 13 x 10
Bedroom 4
- Description: Guest House
- Area: 156
- Dimensions: 13 x 12
Primary bathroom
- Area: 172.5
- Dimensions: 15 x 11.5
Bathroom full
- Area: 60
- Dimensions: 10 x 6
Bathroom full
- Description: Guest House
- Area: 78.3
- Dimensions: 9 x 8.7
Bonus room
- Description: Above Garage
- Area: 700
- Dimensions: 28 x 25
Dining room
- Area: 125.02
- Dimensions: 13.3 x 9.4
Garage
- Description: Attached Garage
- Area: 700
- Dimensions: 28 x 25
Garage
- Description: Middle Stall - Detached Building
- Area: 299
- Dimensions: 23 x 13
Garage
- Description: End Stall - Detached Building
- Area: 510
- Dimensions: 30 x 17
Kitchen
- Area: 237
- Dimensions: 15.8 x 15
Living room
- Area: 480
- Dimensions: 24 x 20
Living room
- Description: Guest House
- Area: 500
- Dimensions: 25 x 20
Other
- Description: Master Bedroom Closet
- Area: 51.1
- Dimensions: 7 x 7.3
Sun room
- Area: 353.44
- Dimensions: 18.8 x 18.8
Heating
- Heat Pump, Mini-Splits, Central, Fireplace(s), Electric, Wood
Cooling
- Central Air, Heat Pump
Appliances
- Included: Dishwasher, Free-Standing Electric Oven, Microwave, Water Softener Owned, Refrigerator, Disposal
- Laundry: Main Level
Features
- Crown Molding, Internet - Fiber Optic, Granite Counters, Soaking Tub, Walk-in Shower, Central Vacuum, Wet Bar
- Flooring: Tile, Luxury Vinyl
- Windows: Window Treatments, Double Pane Windows
- Has basement: No
- Has fireplace: Yes
- Fireplace features: Living Room, Two or More
Interior area
- Total structure area: 3,907
- Total interior livable area: 3,907 sqft
- Finished area above ground: 3,907
- Finished area below ground: 0
Video & virtual tour
Property
Parking
- Total spaces: 4
- Parking features: Driveway, Heated Garage, Garage Faces Side
- Attached garage spaces: 4
- Has uncovered spaces: Yes
Features
- Levels: Two
- Stories: 2
- Patio & porch: Patio, Covered
- Exterior features: Rain Gutters, Garden
- Has view: Yes
- View description: Lake
- Has water view: Yes
- Water view: Lake
- Waterfront features: Waterfront, Lake Front
Lot
- Size: 1 Acres
- Dimensions: 200 x 214
- Features: Sprinklers In Front, Sprinklers In Rear, Waterfront, Level, Landscaped, Corner Lot
Details
- Parcel number: 134.019000000015.007
Construction
Type & style
- Home type: SingleFamily
- Architectural style: Traditional,Craftsman
- Property subtype: Single Family Residence
Materials
- Brick, Stone
- Foundation: Slab
- Roof: Composition
Condition
- Year built: 2021
Utilities & green energy
- Sewer: Septic Tank
- Water: Shared Well
Green energy
- Energy generation: Solar
Community & HOA
Community
- Security: Security System
- Subdivision: Mill Wood Estates
HOA
- HOA fee: $850 annually
- HOA phone: 417-593-6922
Location
- Region: Reeds Spring
Financial & listing details
- Price per square foot: $328/sqft
- Tax assessed value: $475,400
- Annual tax amount: $4,424
- Date on market: 3/29/2026
- Listing terms: Cash,Conventional
- Road surface type: Chip And Seal, Concrete
Estimated market value
Not available
Estimated sales range
Not available
Not available
Price history
| Date | Event | Price |
|---|---|---|
| 3/29/2026 | Listed for sale | $1,280,000$328/sqft |
Source:  SOMOMLS as distributed by MLS GRID #60319310 Report a problem SOMOMLS as distributed by MLS GRID #60319310 Report a problem | ||
| 3/28/2026 | Listing removed | -- |
Source: Owner Report a problem | ||
| 3/24/2026 | Listed for sale | $1,280,000$328/sqft |
Source: Owner Report a problem | ||
Public tax history
| Year | Property taxes | Tax assessment |
|---|---|---|
| 2024 | $4,425 +0.1% | $90,330 |
| 2023 | $4,418 +0.6% | $90,330 |
| 2022 | $4,394 -1.2% | $90,330 |
| 2021 | $4,447 +1129.7% | $90,330 +983.1% |
| 2020 | $362 | $8,340 |
| 2019 | -- | $8,340 |
| 2018 | -- | $8,340 |
| 2017 | $359 -0.2% | $8,340 |
| 2016 | $360 +2.8% | $8,340 |
| 2015 | $350 -0.2% | $8,340 |
| 2014 | $350 +1.7% | $8,340 |
| 2012 | $345 | $8,340 |
Find assessor info on the county website
Monthly payment
Est. payment
Payment breakdown
Explore the cost of this home by adjusting the details. Changes won't be saved.Climate risks
Neighborhood: 65737
Nearby schools
GreatSchools rating
- NAReeds Spring Primary SchoolGrades: PK-1Distance: 9.4 mi
- 3/10Reeds Spring Middle SchoolGrades: 7-8Distance: 9.2 mi
- 5/10Reeds Spring High SchoolGrades: 9-12Distance: 8.9 mi
Schools provided by the listing agent
- Elementary: Reeds Spring
- Middle: Reeds Spring
- High: Reeds Spring
Source: SOMOMLS as distributed by MLS GRID. This data may not be complete. We recommend contacting the local school district to confirm school assignments for this home.
- $340,7002 bd1 ba1.4k sqft1087 Millwood Dr, Branson West, MO 65737Off Market
- $540,9002 bd-- ba2.1k sqft1024 Millwood Dr, Branson West, MO 65737Off Market
- $552,800-- bd-- ba2.6k sqft1052 Millwood Dr, Branson West, MO 65737Off Market
- $567,000-- bd-- ba2.9k sqft1123 Millwood Dr, Branson West, MO 65737Off Market
- $550,700-- bd-- ba2.4k sqft84 Lilac Ln, Branson West, MO 65737Off Market
- $750,2003 bd-- ba2.9k sqft984 Millwood Dr, Branson West, MO 65737Off Market
- $811,5003 bd3 ba3k sqft984 Millwood Dr, Reeds Spring, MO 65737Off Market
- $600,600-- bd-- ba3.1k sqft631 Millwood Dr, Branson West, MO 65737Off Market
A local agent can set up tours, give advice and negotiate with sellers.
Similar homes
- $995,0005 bd4 ba3.6k sqft209 Richwood Lane, Branson West, MO 65737Active

 MLS ID #60327670, Steve Cox, Keller Williams Local. SOMOMLS as distributed by MLS GRID
 - $735,0004 bd3 ba3k sqft64 Ridgemont Circle, Branson West, MO 65737Active
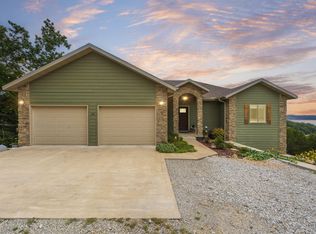 MLS ID #60314611, Shannen White, White Magnolia Real Estate LLC. SOMOMLS as distributed by MLS GRID
 - $950,0003 bd3 ba3.7k sqft126 Rudette Lane, Branson West, MO 65737Active
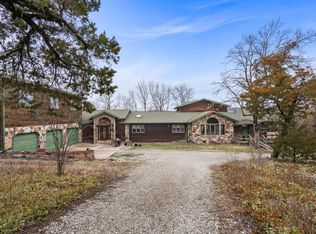 MLS ID #60317104, The Best Team, Keller Williams Tri-Lakes. SOMOMLS as distributed by MLS GRID
 - $1,160,0005 bd3 ba3.6k sqft963 Hallie Drive, Blue Eye, MO 65611Active
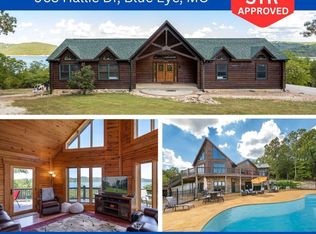 MLS ID #60312683, Tracey Lynne Lightfoot, Ozark Mountain Realty Group, LLC. SOMOMLS as distributed by MLS GRID
 - $1,100,0004 bd4 ba3k sqft29 Grand Vin Lane, Blue Eye, MO 65611ActiveMLS ID #60327909, Videla Lay, ReeceNichols -Kimberling City. SOMOMLS as distributed by MLS GRID
- $1,150,0004 bd3 ba3.6k sqft164 Omega Lane, Kimberling City, MO 65686ActiveMLS ID #60324021, Ann Ferguson, Keller Williams Tri-Lakes. SOMOMLS as distributed by MLS GRID
- $1,125,0006 bd5 ba3.7k sqft2337 Pokeberry Lane, Lampe, MO 65681ActiveMLS ID #60325842, Carolyn Crispin Team, Keller Williams Tri-Lakes. SOMOMLS as distributed by MLS GRID
- $1,299,0004 bd4 ba4.4k sqft23455 Green Shores Drive, Shell Knob, MO 65747ActiveMLS ID #60327722, Susan Herron, Keller Williams Local. SOMOMLS as distributed by MLS GRID
- $1,195,0005 bd3 ba3.5k sqft1079 Cambridge Drive, Blue Eye, MO 65611ActiveMLS ID #60308546, Jonathan K Lee, Keller Williams Tri-Lakes. SOMOMLS as distributed by MLS GRID
- $1,230,0005 bd3 ba5k sqft317 Scenic Drive, Hollister, MO 65672ActiveMLS ID #60301275, Stephanie Smith, Cottage & Cove, LLC. SOMOMLS as distributed by MLS GRID
- $1,100,0006 bd6 ba4.9k sqft226 Chalcedony Court, Branson West, MO 65737ActiveMLS ID #60320695, Allan D. Cibert, Better Homes & Gardens SW Grp. SOMOMLS as distributed by MLS GRID
- $1,499,0006 bd4 ba3.8k sqft99 Whitefish Bay, Kimberling City, MO 65686ActiveMLS ID #60324977, Cole Currier, Currier & Company. SOMOMLS as distributed by MLS GRID
- $1,100,0002 bd2 ba3.2k sqft3979 Bear Creek Road, Reeds Spring, MO 65737ActiveMLS ID #60327357, Booker Cox III, Foggy River Realty LLC. SOMOMLS as distributed by MLS GRID
- $1,100,0006 bd7 ba5.4k sqft358 Spring View Place, Reeds Spring, MO 65737ActiveMLS ID #60321545, Adam Graddy, Keller Williams Local. SOMOMLS as distributed by MLS GRID
- $919,0005 bd3 ba3.5k sqft206 Red Wing Drive, Kimberling City, MO 65686ActiveMLS ID #60327337, Parker Stone, Keller Williams Tri-Lakes. SOMOMLS as distributed by MLS GRID
- $959,9006 bd6 ba5.3k sqft8 Mission Ridge Lane, Reeds Spring, MO 65737ActiveMLS ID #60304370, Sheena Rains, ReeceNichols - Branson. SOMOMLS as distributed by MLS GRID
- $785,0004 bd4 ba4.3k sqft112 Moondance, Blue Eye, MO 65611ActiveMLS ID #60321598, Booker Cox III, Foggy River Realty LLC. SOMOMLS as distributed by MLS GRID
- $849,0005 bd3 ba3.4k sqft1506 Meadowview Road, Galena, MO 65656ActiveMLS ID #60327104, Stephanie Kluver, Lake Agents, LLC. SOMOMLS as distributed by MLS GRID
- $900,0003 bd4 ba4.1k sqft26647 Twin Rivers Drive, Shell Knob, MO 65747ActiveMLS ID #60328623, Adam Carpenter, Alpha Realty MO, LLC. SOMOMLS as distributed by MLS GRID
- $968,0005 bd5 ba4.2k sqft175 Split Rock Drive, Hollister, MO 65672ActiveMLS ID #60325679, Christopher James, Keller Williams Tri-Lakes. SOMOMLS as distributed by MLS GRID
