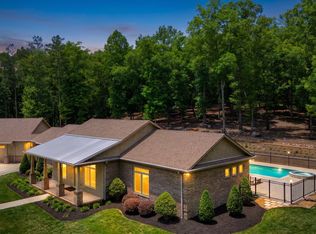
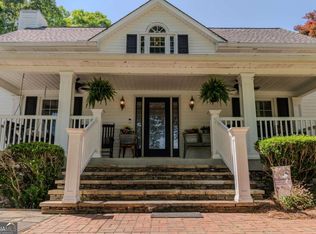
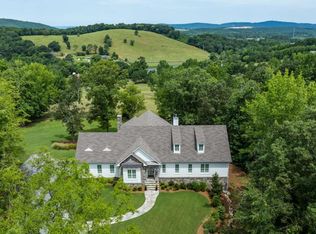
There are 4 bedrooms, 4.5 bathrooms, 45+/- acres, a 3 car detached garage with half bath inside, a carport with an unfinished studio apartment above, an L-shaped pool with a screened in porch off the side, another shop with 2 kennels built off it and with a lean to... this property has so much to offer. The home was custom built with large front porch entertaining areas, as well as a back deck to entertain on as well. The main level features your living room, kitchen, and dining room areas. You'll notice the custom wood trim around all the large picture windows. The foyer entry is two stories high with custom large windows to let in all the natural light. There is a half bath under the stairs. The primary bedroom is oversized featuring two large closets, and its own private bathroom. Even the bathtub is oversized, has large picture windows, its own vanity, and private laundry shoot. The shower room has a step in shower with another vanity as well. Upstairs is a large landing perfect for a second living space, office, or play area. Both bedrooms located upstairs are oversized, with double closets, and their own private full bathrooms. Head downstairs to the finished basement perfect for entertaining. There are double doors to head out to the patio area and pool. There is a second living room area in this space that is highlighted by its own wet bar with custom cabinetry. There is a full bathroom, bedroom, and an additional space prepped to be another kitchen. The laundry room is off this level and has tons of shelving for most your storage needs. There are 3 accessory buildings on this property. The 3 car garage has its own bathroom with dog wash station, power and water. There is a carport area that could be an additional outdoor lounge space, with an upstairs area that is framed and stubbed to be a studio apartment with power and water. The L-shaped pool will surely be the hangout for your summer days. There is a screened in porch with power hookups that could be finished out for a kitchen area. The retaining wall surrounding the pool was built with 5x8 rebar and 3x3 footing with poured concrete. There is a carport off from the back of the home with ramp access to the main living room. Even this space was created with entertaining in mind. The additional storage building behind the house has a 2 run kennel, lean to, and power and water. Additional bonuses for this property- the roofs for all buildings were replaced in 2025, HVAC was replaced in 2025, pool liner was replaced in 2025. The stove and furnace are gas. There are 2 electric water heaters. This is one you don't want to miss. Call for your appointment to explore this property today! *All information deemed reliable but buyer to verify.
Active
$1,200,000
42 Lumpkin Rd, Cedartown, GA 30125
4beds
5,422sqft
Single Family Residence
Built in 1999
45.68 Acres Lot
$1,150,700 Zestimate®
$221/sqft
$-- HOA
What's special
L-shaped poolDining room areasPrivate laundry shoot
- 28 days
- 564
- 17
Zillow last checked:
Listing updated:
Listed by:
Amanda Ruark 770-580-5379,
Elite Group Georgia,
Sadie Bentley 706-802-2363,
Elite Group Georgia
Source: GAMLS,MLS#: 10852286
Facts & features
Interior
Bedrooms & bathrooms
- Bedrooms: 4
- Bathrooms: 5
- Full bathrooms: 4
- 1/2 bathrooms: 1
- Main level bathrooms: 1
- Main level bedrooms: 1
Rooms
- Room types: Bonus Room, Exercise Room, Laundry
Dining room
- Features: Dining Rm/Living Rm Combo
Heating
- Central
Cooling
- Ceiling Fan(s), Central Air
Appliances
- Included: Dishwasher, Microwave, Oven/Range (Combo)
- Laundry: In Basement, Laundry Closet
Features
- High Ceilings, Master On Main Level, Separate Shower, Soaking Tub, Entrance Foyer, Wet Bar
- Flooring: Carpet, Hardwood, Tile
- Basement: Bath Finished,Exterior Entry,Full
- Has fireplace: No
Interior area
- Total structure area: 5,422
- Total interior livable area: 5,422 sqft
- Finished area above ground: 3,566
- Finished area below ground: 1,856
Property
Parking
- Parking features: Carport, Garage
- Has garage: Yes
- Has carport: Yes
Features
- Levels: Three Or More
- Stories: 3
Lot
- Size: 45.68 Acres
- Features: Corner Lot
Details
- Parcel number: 008 031
Construction
Type & style
- Home type: SingleFamily
- Architectural style: Other
- Property subtype: Single Family Residence
Materials
- Block, Vinyl Siding
- Roof: Composition
Condition
- Resale
- New construction: No
- Year built: 1999
Utilities & green energy
- Sewer: Septic Tank
- Water: Public
- Utilities for property: Cable Available, Electricity Available, High Speed Internet
Community & HOA
Community
- Features: None
- Subdivision: None
HOA
- Has HOA: No
- Services included: None
Location
- Region: Cedartown
Financial & listing details
- Price per square foot: $221/sqft
- Tax assessed value: $926,030
- Annual tax amount: $8,334
- Date on market: 9/24/2026
- Cumulative days on market: 28 days
- Listing agreement: Exclusive Right To Sell
- Electric utility on property: Yes
Estimated market value
$1,150,700
$1.09M - $1.21M
$4,433/mo
Price history
| Date | Event | Price |
|---|---|---|
| 9/24/2026 | Listed for sale | $1,200,000+84.6%$221/sqft |
Source:  GAMLS #10852286 Report a problem | ||
| 7/1/2023 | Listing removed | $650,000+407.8%$120/sqft |
Source: GAMLS #20054581 Report a problem | ||
| 8/22/2022 | Sold | $128,000-80.3%$24/sqft |
Source: Public Record Report a problem | ||
| 7/1/2022 | Listed for sale | $650,000$120/sqft |
Source: GAMLS #20054581 Report a problem | ||
| 7/1/2022 | Listing removed | $650,000$120/sqft |
Source: GAMLS #9062390 Report a problem | ||
| 10/6/2021 | Listed for sale | $650,000+44.4%$120/sqft |
Source:  FMLS GA #6953890 Report a problem | ||
| 1/14/2021 | Listing removed | -- |
Source:  GAMLS Report a problem | ||
| 11/16/2020 | Listed for sale | $450,000+25%$83/sqft |
Source: Integrity Realty Group #8889838 Report a problem | ||
| 2/11/2015 | Listing removed | $360,000$66/sqft |
Source: HOMETOWN REALTY BROKERAGE LLC #07320793 Report a problem | ||
| 8/15/2014 | Listed for sale | $360,000+46.9%$66/sqft |
Source: Hometown Realty Brokerage LLC #5332032 Report a problem | ||
| 2/13/2014 | Listing removed | $245,000$45/sqft |
Source: Garden Lakes Realty Co., LLC #07081277 Report a problem | ||
| 2/11/2014 | Listed for sale | $245,000$45/sqft |
Source: Garden Lakes Realty Co., LLC #07081277 Report a problem | ||
| 8/17/2013 | Listing removed | $245,000$45/sqft |
Source: Garden Lakes Realty Co., LLC #07081277 Report a problem | ||
| 4/15/2013 | Listed for sale | $245,000-34.7%$45/sqft |
Source: Garden Lakes Realty Co., LLC #07081277 Report a problem | ||
| 12/1/2012 | Listing removed | $375,000$69/sqft |
Source: ERA Sunrise Realty #4308366 Report a problem | ||
| 3/4/2012 | Price change | $375,000-6.3%$69/sqft |
Source: ERA Sunrise Realty -- #3160664 Report a problem | ||
| 1/27/2012 | Price change | $400,000-5.9%$74/sqft |
Source: ERA Sunrise Realty -- #3160664 Report a problem | ||
| 1/12/2012 | Price change | $425,000-5.6%$78/sqft |
Source: ERA Sunrise Realty -- #3160664 Report a problem | ||
| 12/11/2011 | Listed for sale | $450,000$83/sqft |
Source: ERA Sunrise Realty -- #3160664 Report a problem | ||
Public tax history
| Year | Property taxes | Tax assessment |
|---|---|---|
| 2025 | $8,334 +23.3% | $370,412 +14.5% |
| 2024 | $6,762 +30.9% | $323,481 +32.1% |
| 2023 | $5,164 -7.3% | $244,944 +4.4% |
| 2022 | $5,569 -1.3% | $234,676 |
| 2021 | $5,642 -10.5% | $234,676 |
| 2020 | $6,302 +17.4% | $234,676 +20.5% |
| 2019 | $5,366 +50.9% | $194,743 +49% |
| 2018 | $3,556 | $130,672 |
| 2017 | $3,556 | $130,672 +8.2% |
| 2016 | $3,556 +8.2% | $120,777 -1.3% |
| 2015 | $3,287 -1.6% | $122,354 |
| 2014 | $3,340 -0.7% | $122,354 +6.1% |
| 2013 | $3,364 | $115,313 |
| 2011 | -- | -- |
Find assessor info on the county website
Monthly payment
Est. payment
Payment breakdown
Explore the cost of this home by adjusting the details. Changes won't be saved.Climate risks
Neighborhood: 30125
Nearby schools
Schools provided by the listing agent
- Elementary: Northside
- Middle: Cedartown
- High: Cedartown
Source: GAMLS. This data may not be complete. We recommend contacting the local school district to confirm school assignments for this home.


Similar homes
- $1,195,0004 bd3 ba2.8k sqft610 Kings Bridge Rd, Cave Spring, GA 30124Active
 MLS ID #10769809, Jenna Wright, Toles, Temple & Wright, Inc.. GAMLS
- $1,277,7136 bd5 ba6.9k sqft1044 Hutchings Mountain Rd, Rockmart, GA 30153Active
 MLS ID #10755487, Jenna Burton, Metro West Realty Group LLC. GAMLS
- $1,375,0005 bd5 ba6k sqft7661 State Highway 9 S, Centre, AL 35960For Sale
 MLS ID #21929448, Ben Richardson. ValleyMLS
- $1,199,9993 bd3 ba3.8k sqft185 Marion Dairy Rd SE, Lindale, GA 30147Active
 MLS ID #10791914, Molly Steeves, Hardy Realty & Development Company. GAMLS
- $850,0004 bd3 ba2.8k sqft475 Davis Rd SW, Cave Spring, GA 30124ActiveMLS ID #10713039, Rich Montgomery, Howard Realty, Inc.. GAMLS
- $1,497,0002 bd2 ba2.8k sqft1195 Grady Rd, Rockmart, GA 30153ActiveMLS ID #10770307, Mike Garrett, Garrett Land Company. GAMLS
- $1,699,0005 bd4 ba5.2k sqft1577 Livingston Rd SW, Rome, GA 30161ActiveMLS ID #10816841, Ben Powell, Hardy Realty & Development Company. GAMLS
- $650,0004 bd4 ba2.8k sqft83 Bryant Rd SW, Rome, GA 30161ActiveMLS ID #10836411, Jennifer Hillegas, Sign Your Deed Realty. GAMLS
- $629,9005 bd4 ba3.7k sqft5627 Cave Spring Rd SW, Cave Spring, GA 30124ActiveMLS ID #10796387, Brad Cargle, Toles, Temple & Wright, Inc.. GAMLS
- $650,0005 bd3 ba2.9k sqft48 Sequoyah Ct, Cedartown, GA 30125ActiveMLS ID #10843726, Bridgette Larkin, Atlanta Communities. GAMLS
- $800,0004 bd4 ba2.7k sqft526 Brice Station Rd SE, Silver Creek, GA 30173For Sale
 MLS ID #7748031, Brent Wheeling, Valor RE, LLC. FMLS GA
