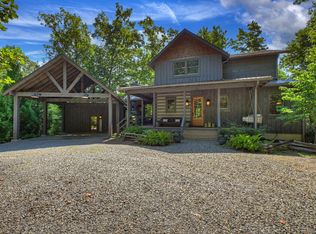
If your ideal Blue Ridge investment is a furnished mountain retreat near the adventures guests come here to experience, this Aska property deserves a closer look. Set on 1.68 peaceful acres, the home offers the space, accessibility and outdoor appeal that can help a short-term rental stand out—all just minutes from the Toccoa River, Lake Blue Ridge, hiking and biking trails, tubing, fishing, kayaking, waterfalls and downtown Blue Ridge. Inside, rough-sawn trim and beams, casement windows, wood and tile flooring, and an open layout create the warm mountain atmosphere vacationers want. The spacious kitchen features granite countertops, stainless steel appliances, a large island and pantry, with an easy flow into the dining and living areas. Three bedrooms, three full baths and a large mudroom with laundry provide a comfortable setup for families, groups and extended stays. Outside is where the property truly shines. Covered porches invite guests to enjoy morning coffee, outdoor meals and quiet evenings surrounded by nature. A gas fire pit creates an easy gathering place, while the flat, grassy yard offers room for pets, games or future amenities such as a hot tub or outdoor kitchen. There is also space to add a garage. Paved access, ample parking, a convenient turnaround and a low-maintenance exterior make arrivals and ownership easier in every season. Offered furnished and ready to enjoy, this property is well suited for a short-term rental, second home or personal mountain getaway in one of Blue Ridge’s most sought-after adventure destinations.
Active
$789,000
42 Rolling Rpds, Blue Ridge, GA 30513
3beds
1,585sqft
Single Family Residence, Residential, Cabin
Built in 2026
1.68 Acres Lot
$759,400 Zestimate®
$498/sqft
$79/mo HOA
What's special
- 147 days
- 678
- 35
Zillow last checked:
Listing updated:
Listed by:
LH GROUP,
Engel & Volkers North Georgia Mountains mark@evmountains.com,
Heather Foresman,
Engel & Volkers North Georgia Mountains
Source: FMLS GA,MLS#: 7767181
Facts & features
Interior
Bedrooms & bathrooms
- Bedrooms: 3
- Bathrooms: 3
- Full bathrooms: 3
- Main level bathrooms: 3
- Main level bedrooms: 3
Rooms
- Room types: Great Room, Laundry
Primary bedroom
- Features: Master on Main
- Level: Master on Main
Bedroom
- Features: Master on Main
Primary bathroom
- Features: Other
Dining room
- Features: Great Room
Kitchen
- Features: Eat-in Kitchen
Heating
- Central, Propane
Cooling
- Central Air
Appliances
- Included: Dishwasher, Electric Water Heater, Microwave, Refrigerator
- Laundry: Common Area, Laundry Room
Features
- High Ceilings, High Ceilings 9 ft Lower, High Ceilings 9 ft Main, High Ceilings 9 ft Upper, High Speed Internet
- Flooring: Ceramic Tile, Hardwood
- Windows: Insulated Windows
- Basement: Crawl Space
- Number of fireplaces: 1
- Fireplace features: Gas Log
- Common walls with other units/homes: No Common Walls
Interior area
- Total structure area: 1,585
- Total interior livable area: 1,585 sqft
- Finished area above ground: 1,585
- Finished area below ground: 0
Video & virtual tour
Property
Parking
- Parking features: Level Driveway
- Has uncovered spaces: Yes
Accessibility
- Accessibility features: None
Features
- Levels: One
- Stories: 1
- Patio & porch: Deck, Front Porch, Rear Porch
- Exterior features: Other, No Dock
- Pool features: None
- Spa features: None
- Fencing: None
- Has view: Yes
- View description: Mountain(s)
- Waterfront features: None
- Body of water: None
Lot
- Size: 1.68 Acres
- Features: Sloped
Details
- Additional structures: None
- Parcel number: 0040 002
- Other equipment: None
- Horse amenities: None
Construction
Type & style
- Home type: SingleFamily
- Architectural style: Cabin,Country,Rustic
- Property subtype: Single Family Residence, Residential, Cabin
Materials
- Cedar, Stone, Wood Siding
- Foundation: See Remarks
- Roof: Other
Condition
- New Construction
- New construction: Yes
- Year built: 2026
Utilities & green energy
- Electric: 110 Volts
- Sewer: Septic Tank
- Water: Shared Well
- Utilities for property: Cable Available, Electricity Available
Green energy
- Energy efficient items: None
- Energy generation: None
Community & HOA
Community
- Features: Homeowners Assoc
- Security: None
- Subdivision: Above The Rapids
HOA
- Has HOA: Yes
- HOA fee: $950 annually
Location
- Region: Blue Ridge
Financial & listing details
- Price per square foot: $498/sqft
- Annual tax amount: $100
- Date on market: 5/7/2026
- Cumulative days on market: 147 days
- Ownership: Fee Simple
- Electric utility on property: Yes
- Road surface type: Gravel
Estimated market value
$759,400
$721,000 - $797,000
$2,580/mo
Price history
| Date | Event | Price |
|---|---|---|
| 9/23/2026 | Listed for sale | $789,000$498/sqft |
Source:  Engel & Volkers #7767181 Report a problem Engel & Volkers #7767181 Report a problem | ||
| 9/10/2026 | Pending sale | $789,000$498/sqft |
Source:  GAMLS #10760169 Report a problem GAMLS #10760169 Report a problem | ||
| 6/24/2026 | Price change | $789,000-1.3%$498/sqft |
Source: NGBOR #432804 Report a problem | ||
| 5/1/2026 | Listed for sale | $799,000+8.1%$504/sqft |
Source: NGBOR #430199 Report a problem | ||
| 3/17/2026 | Listing removed | $739,000$466/sqft |
Source: NGBOR #422215 Report a problem | ||
| 1/13/2026 | Listed for sale | $739,000$466/sqft |
Source: NGBOR #422215 Report a problem | ||
Public tax history
Tax history is unavailable.
Monthly payment
Est. payment
Payment breakdown
Explore the cost of this home by adjusting the details. Changes won't be saved.Climate risks
Neighborhood: 30513
Nearby schools
Schools provided by the listing agent
- Elementary: Blue Ridge - Fannin
- Middle: Fannin County
- High: Fannin County
Source: FMLS GA. This data may not be complete. We recommend contacting the local school district to confirm school assignments for this home.
Similar homes
- $819,9003 bd2 ba1.7k sqft2977 Highway 2, Blue Ridge, GA 30513For Sale
 MLS ID #436523, Drew Dillard, Compass - E+E Group. NGBOR
 - $794,9003 bd3 ba2.2k sqft93 Deer Hunter Trl, Blue Ridge, GA 30513For Sale
 MLS ID #430821, Roger Remington, Coldwell Banker High Country Realty - Blue Ridge. NGBOR
 - $863,0003 bd3 ba1.7k sqft199 N Hiawatha Trl, Blue Ridge, GA 30513For Sale
 MLS ID #435871, Kim Knutzen, Ansley Real Estate Christie's Int. Real Estate. NGBOR
 - $725,0003 bd3 ba2k sqft101 Overlook Rd, Blue Ridge, GA 30513For Sale
 MLS ID #430548, Emily Gray, Mountain Sotheby's International Realty. NGBOR
